
#102 11325 109 AV NW
Queen Mary Park, Edmonton, T5H1E3
$84,000
ActiveMLS® E4512054, updated Oct 15, 2026


All 21 photos








About this home
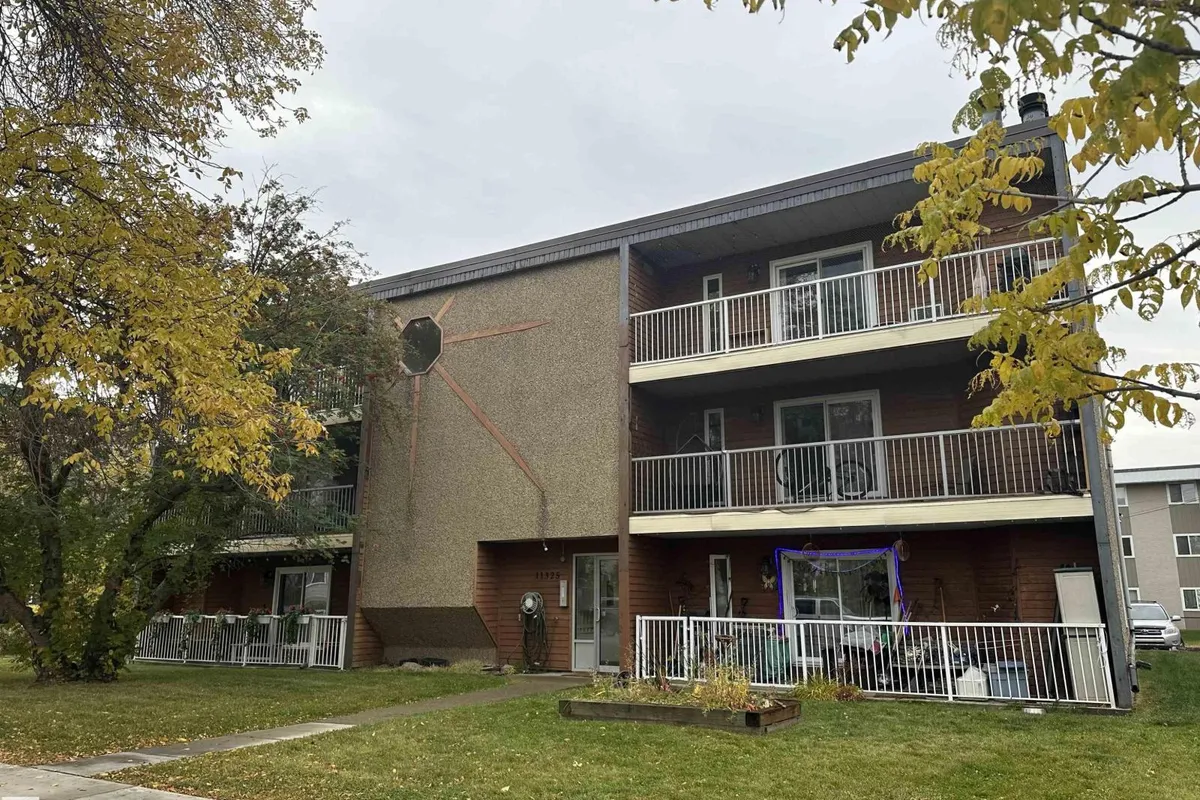
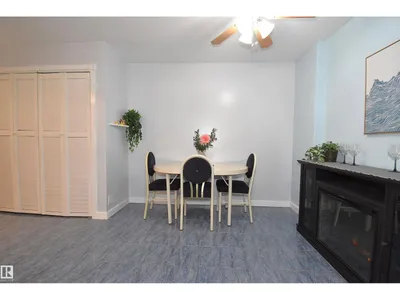
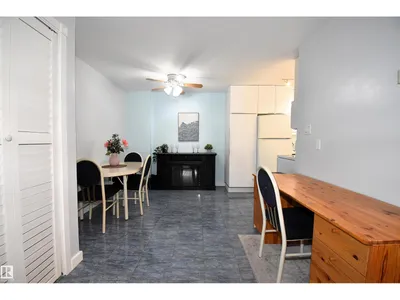
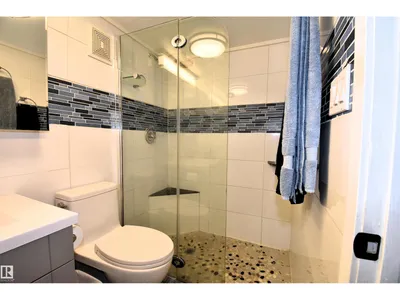
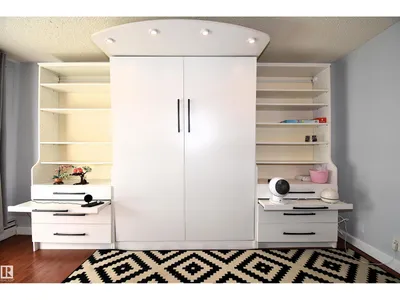
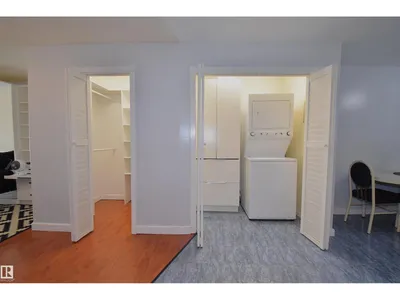
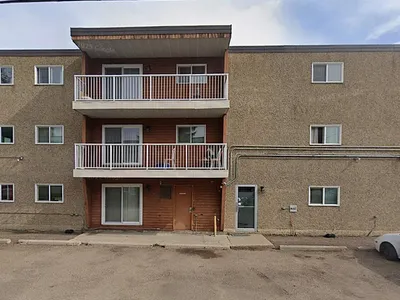
Ditch the clutter and embrace the ultimate minimalist lifestyle! This stylish, sun-drenched Queen Mary Park condo is the perfect urban launchpad. Say goodbye to wasted square footage—the smart open layout features a sleek, built-in Murphy bed that maximizes your living space by day and offers cozy comfort by night. Whip up quick meals in the modern kitchen featuring glossy white cabinets, tile floors, and a ceramic-top stove. (All appliances on a few years old.) Start your day in the beautifully renovated 3-piece bath with its gorgeous tiled shower. Low condo fees are just $341/mo, and with a recently updated roof, windows, and patios, you get total peace of mind. Bonus perks: in-suite laundry, fresh paint, trendy laminate flooring, and a dedicated parking stall. Best of all? You’re steps away from MacEwan University, NorQuest, Rogers Place, and the absolute best of downtown’s dining and nightlife. Clean, chic, and completely move-in ready.
Details
- Type
- Apartment
- Bedrooms
- 0
- Bathrooms
- 1
- Living area
- 543 sq ft
- Year built
- 1980
- Neighbourhood
- Queen Mary Park
- Parking
- 1
- Heating
- Baseboard heaters
- Basement
- None
- Condo fee
- $341 Monthly
Room dimensions
| Room | Level | Size |
|---|---|---|
| Living room | Main level | |
| Dining room | Main level | |
| Kitchen | Main level |
School zone
Schools this address is designated for
- Elementary
- Victoria, John A. McDougall (Edmonton Public)
- Junior high
- Spruce Avenue, Victoria (Edmonton Public)
- High school
- Victoria (Edmonton Public)
- Catholic
- St. Catherine (0.5 km), St. Joseph (0.5 km)
Public designations from Edmonton Public Schools attendance areas; Catholic schools shown are the nearest, as the Catholic board publishes no boundaries. Confirm with the school before relying on it.
Listing courtesy of Sheryl Stephens, RE/MAX Real Estate. Data provided through the REALTOR.ca DDF® and deemed reliable but not guaranteed. Living area is as reported by the listing brokerage under the Residential Measurement Standard where it applies; verify before relying on it. View on REALTOR.ca.