
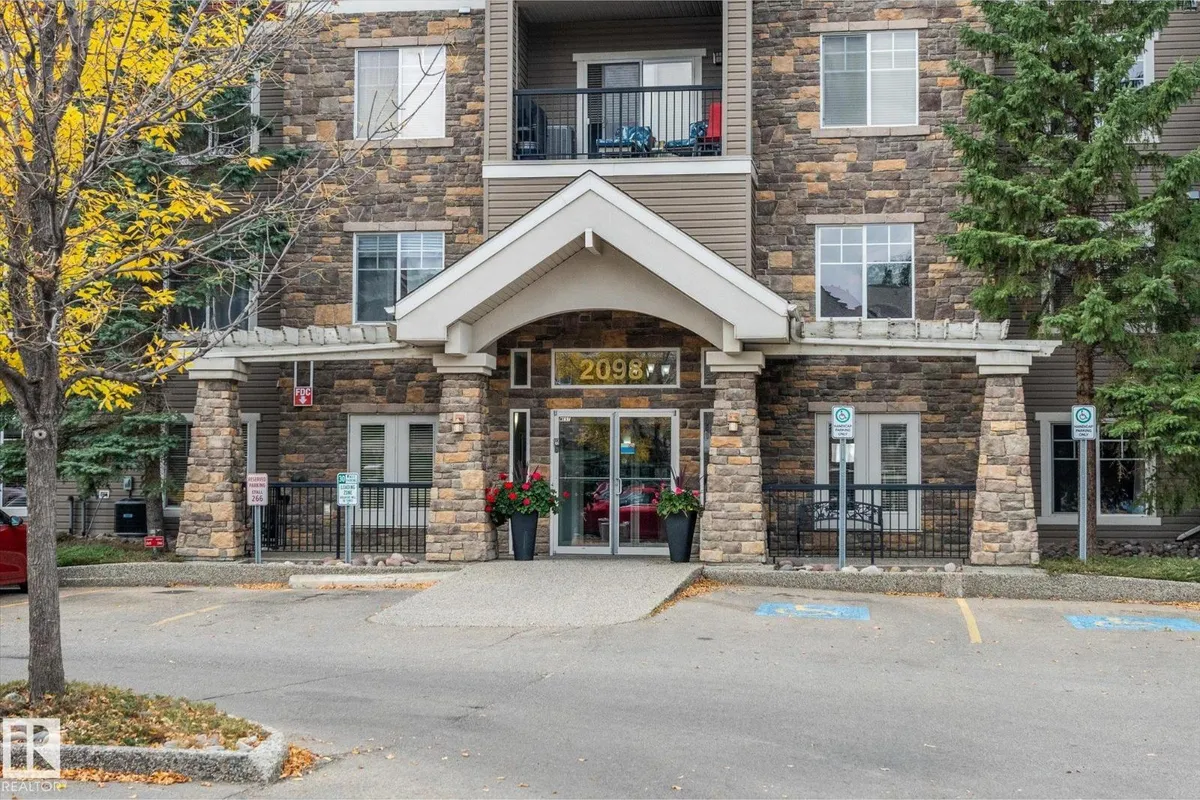
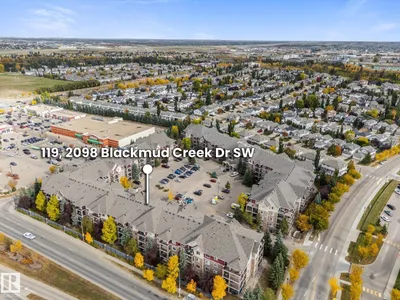
#119 2098 BLACKMUD CREEK DR SW
Blackmud Creek, Edmonton, T6W1T7
$254,900
ActiveMLS® E4512044, updated Oct 15, 2026

All 40 photos












About this home
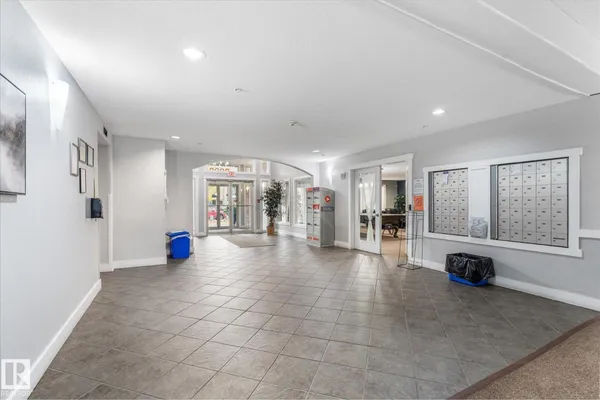
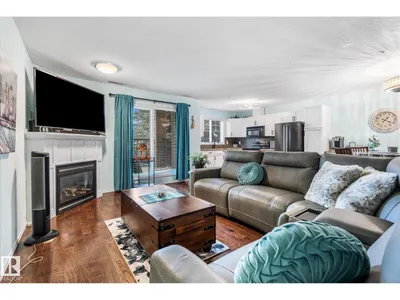
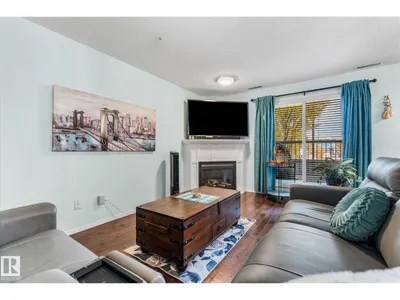
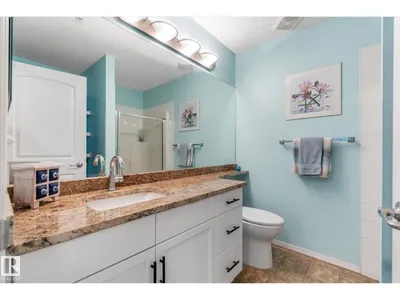
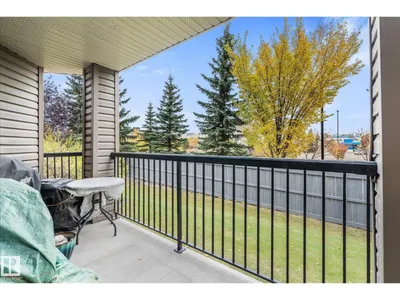
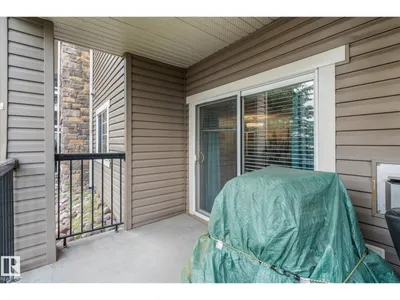
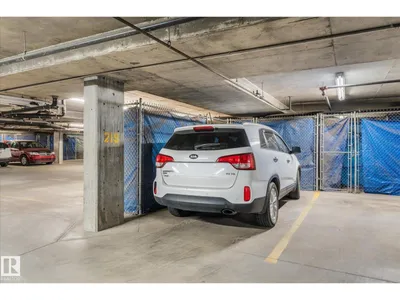
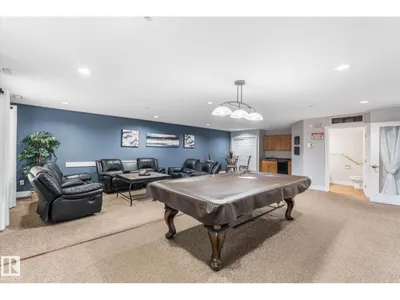
Welcome to this immaculate, well-cared-for 1,200+ sq ft condo in Blackmud Creek, ideally located in Edmonton’s SW! This air-conditioned unit offers a bright, open-concept main floor layout with hardwood and ceramic tile, 2 large bedrooms, a den, and 2 full bathrooms. The updated kitchen features modern white cabinetry and granite countertops while opening seamlessly into the dining area and spacious living room with a cozy corner gas fireplace. Just off the living room, patio doors lead to a quiet, private patio. The spacious primary bedroom easily accommodates a king-sized bed and features a walk-through closet leading to a 3 pc ensuite with stand-up shower. In-suite laundry and extra storage add convenience, along with a heated underground parking stall and storage cage. The building offers great amenities, including a billiards/social room, exercise room, and guest suite. All within walking distance to shopping, schools, parks, and everyday amenities, with condo fees that include heat and water!
Details
- Type
- Apartment
- Bedrooms
- 2
- Bathrooms
- 2
- Living area
- 1,262 sq ft
- Year built
- 2004
- Neighbourhood
- Blackmud Creek
- Heating
- Coil Fan
- Basement
- None
- Condo fee
- $679 Monthly
Room dimensions
| Room | Level | Size |
|---|---|---|
| Living room | Main level | 4.20 × 8.66 meters |
| Dining room | Main level | 2.86 × 3.03 meters |
| Kitchen | Main level | 3.62 × 3.03 meters |
| Den | Main level | 2.94 × 3.96 meters |
| Primary Bedroom | Main level | 3.58 × 6.26 meters |
| Bedroom 2 | Main level | 3.08 × 5.41 meters |
| Laundry room | Main level | 2.57 × 2.82 meters |
School zone
Schools this address is designated for
- Elementary
- Roberta MacAdams (Edmonton Public)
- Junior high
- D. S. MacKenzie (Edmonton Public)
- High school
- Dr. Anne Anderson (Edmonton Public)
- Catholic
- Monsignor Fee Otterson (0.7 km), Father Michael McCaffery (2.9 km)
Public designations from Edmonton Public Schools attendance areas; Catholic schools shown are the nearest, as the Catholic board publishes no boundaries. Confirm with the school before relying on it.
Listing courtesy of Daryl Appleton, Real Broker. Data provided through the REALTOR.ca DDF® and deemed reliable but not guaranteed. Living area is as reported by the listing brokerage under the Residential Measurement Standard where it applies; verify before relying on it. View on REALTOR.ca.