
#412 9503 101 AV NW
Riverdale, Edmonton, T5H4R1
$235,000
ActiveMLS® E4512042, updated Oct 22, 2026


All 48 photos
















About this home
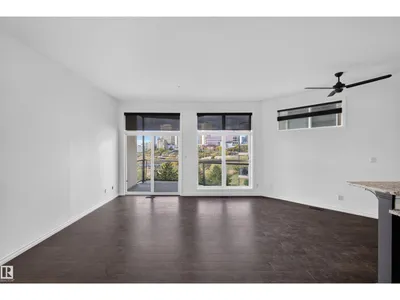
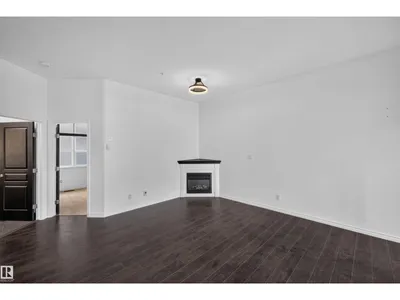
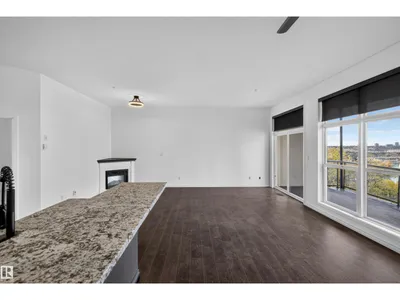
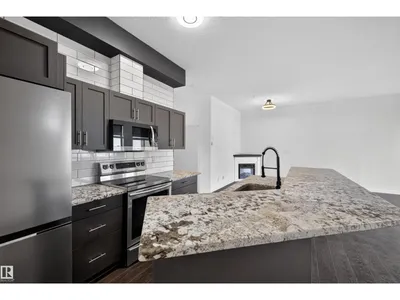
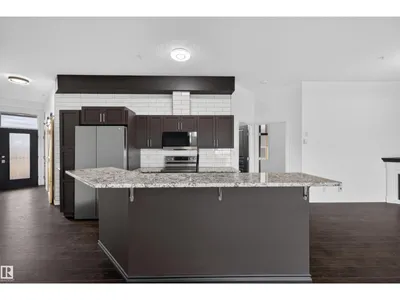
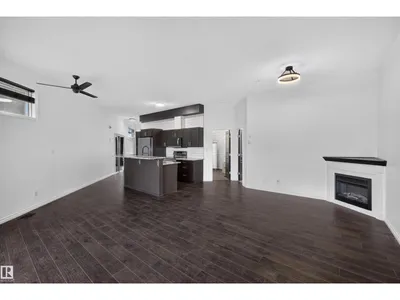
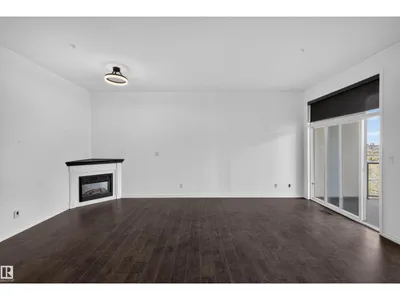
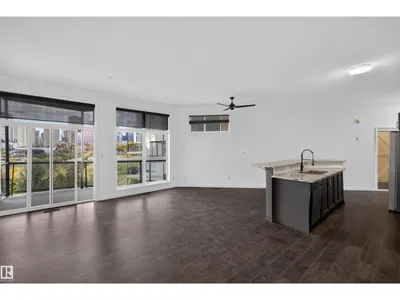
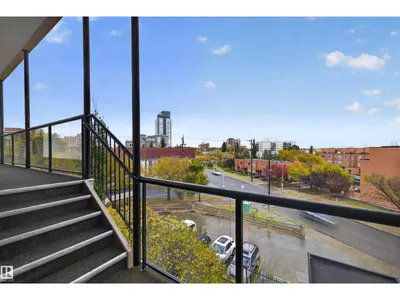
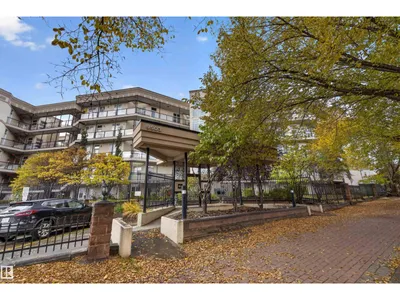
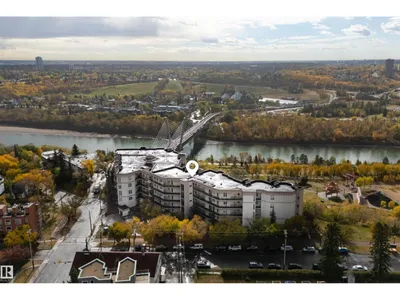
River valley views, the downtown skyline and beautifully renovated interiors define this 2-bedroom condo at The View in Riverdale. Enjoy a central Edmonton location near river valley trails, local cafés and downtown amenities. Soaring 10-foot ceilings and expansive windows frame the views and fill the open living area with natural light. The renovated kitchen features granite countertops, a generous island, abundant cabinetry and new appliances and hot water tank creating an inviting space for everyday living and entertaining. Hardwood floors and a corner electric fireplace add warmth, while the updated bathroom, central A/C and Hunter Douglas powered blinds enhance comfort. The second bedroom offers flexibility for a home office or guests, while in-suite laundry adds convenience. One titled heated underground parking stall and an included storage cage complete this thoughtfully updated home, pairing a memorable setting with effortless everyday living.
Details
- Type
- Apartment
- Bedrooms
- 2
- Bathrooms
- 1
- Living area
- 950 sq ft
- Year built
- 2002
- Neighbourhood
- Riverdale
- Heating
- Forced air
- Basement
- None
- Condo fee
- $448 Monthly
Room dimensions
| Room | Level | Size |
|---|---|---|
| Living room | Main level | |
| Dining room | Main level | |
| Kitchen | Main level | |
| Primary Bedroom | Main level | |
| Bedroom 2 | Main level | |
| Utility room | Main level |
School zone
Schools this address is designated for
- Junior high
- Spruce Avenue, Victoria (Edmonton Public)
- High school
- Victoria (Edmonton Public)
- Catholic
- St. Teresa of Calcutta (1.0 km), CCAC City-Centre (0.8 km)
Public designations from Edmonton Public Schools attendance areas; Catholic schools shown are the nearest, as the Catholic board publishes no boundaries. Confirm with the school before relying on it.
Listing courtesy of Dario Luah, MaxWell Challenge Realty. Data provided through the REALTOR.ca DDF® and deemed reliable but not guaranteed. Living area is as reported by the listing brokerage under the Residential Measurement Standard where it applies; verify before relying on it. View on REALTOR.ca.