
3806 Erlanger DR NW NW
Edgemont (Edmonton), Edmonton, T6M1R8
$628,800
ActiveMLS® E4512034, updated Oct 22, 2026


All 63 photos

























About this home
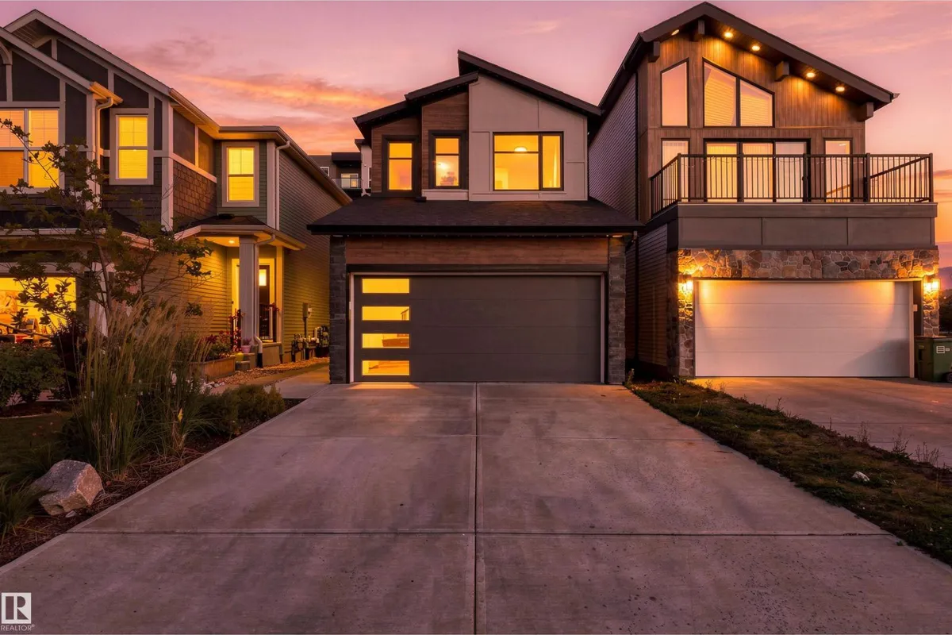
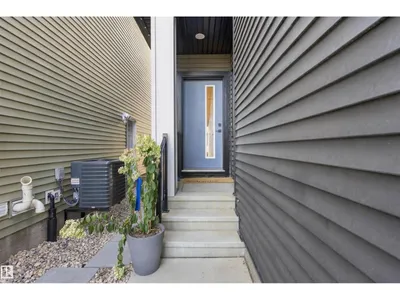
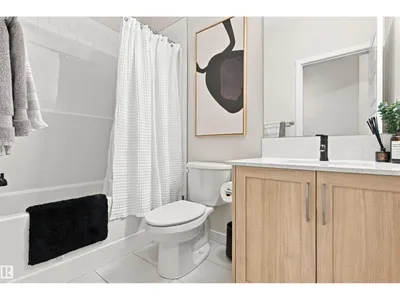
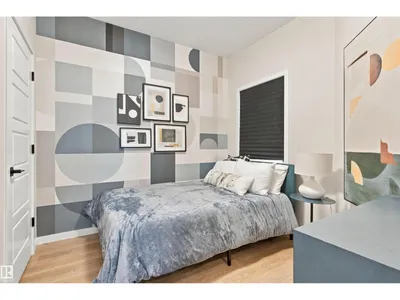
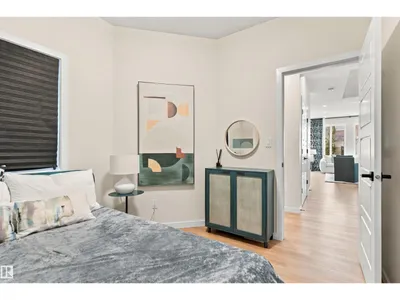
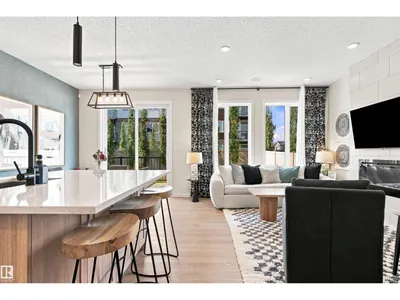
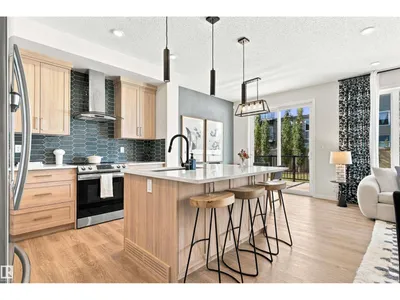
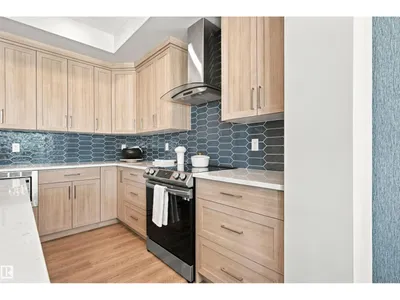
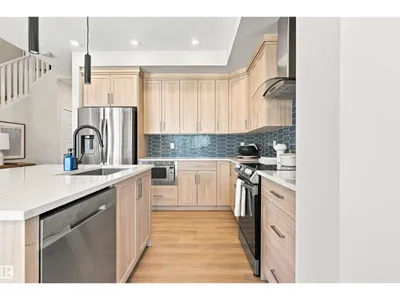
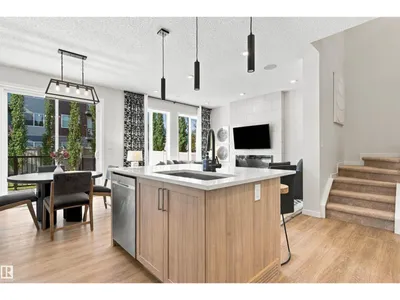
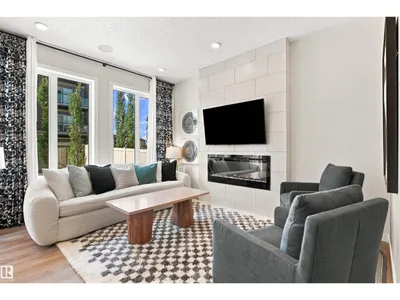
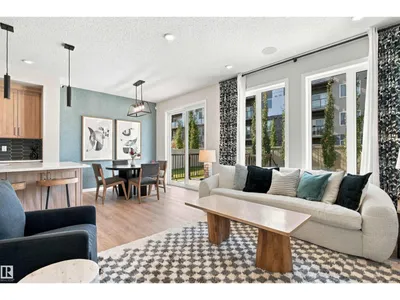
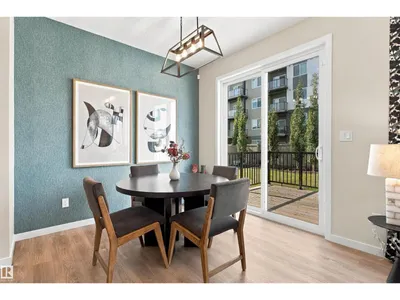
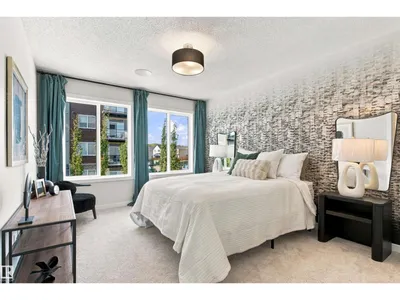
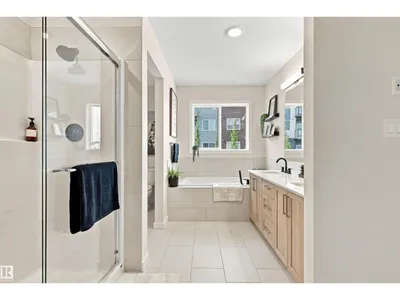
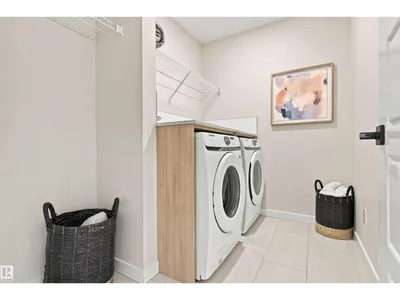
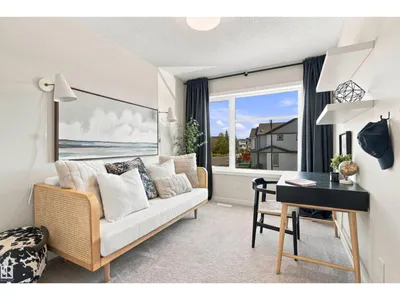
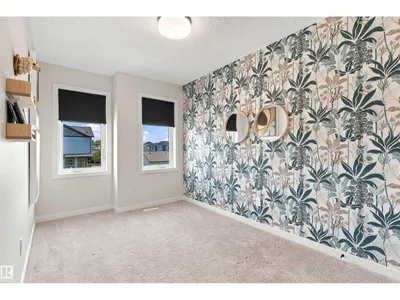
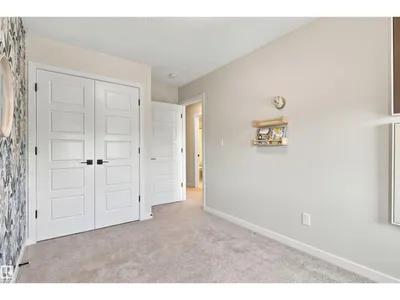
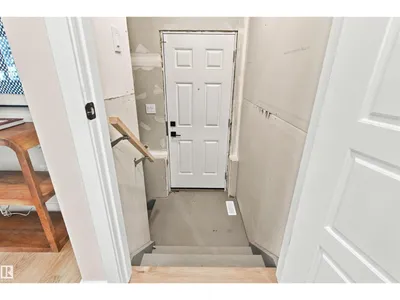
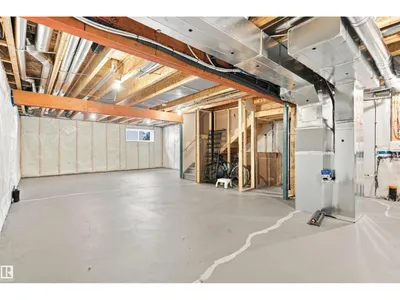
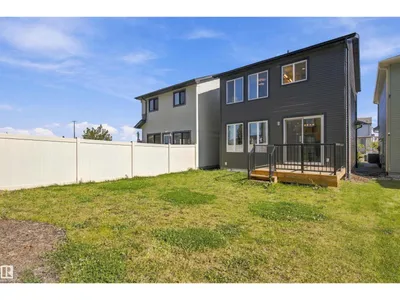
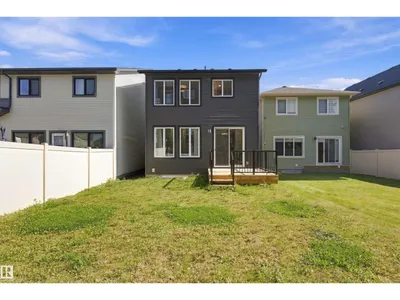
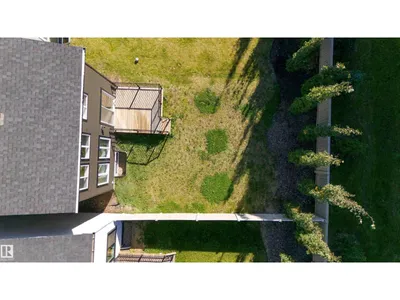
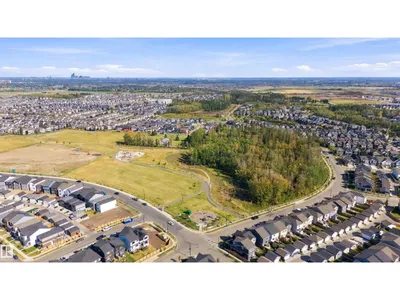
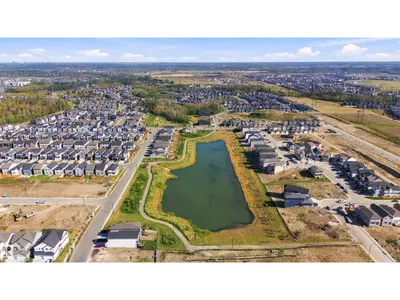
FORMER SHOWHOME in desirable EDGEMONT! This beautifully upgraded 2-storey offers approximately 1920 sq feet of thoughtfully designed living space with 4 bedrooms & 3 baths. The bright open-concept main floor impresses with 9' ceilings, oversized windows, fireplace & a stunning upgraded kitchen featuring Stone countertops and quality finishes. Main floor bed and full bathroom!! Upstairs retreat to the spacious primary suite with a LUXURIOUS 5-pc ensuite featured dual sinks, separate tub, walk-in shower & private water closet. Convenient upper-floor laundry adds everyday ease. Loaded with extras including CENTRAL A/C, Built in whole home audio, wired security, deck, partial fencing EXTENDED garage. A separate exterior BSMT entrance offers excellent future suite development. Move in ready with upgrades, landscaping & finishing already done- Enjoy the polish of a show home without the wait!! Close to parks, schools, trails, shopping, community amenities minutes from Edmonton P Club Golf & Henday access.
Details
- Type
- House
- Bedrooms
- 4
- Bathrooms
- 3
- Living area
- 1,920 sq ft
- Year built
- 2023
- Neighbourhood
- Edgemont (Edmonton)
- Heating
- Forced air
- Basement
- Unfinished, Full
Room dimensions
| Room | Level | Size |
|---|---|---|
| Living room | Main level | 3.04 × 3.99 meters |
| Dining room | Main level | 3.22 × 2.97 meters |
| Kitchen | Main level | 3.33 × 3.29 meters |
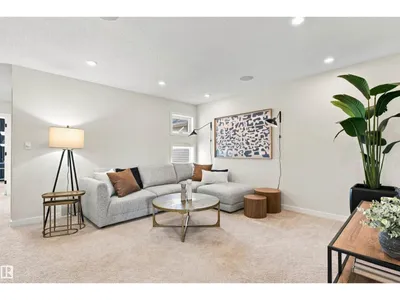
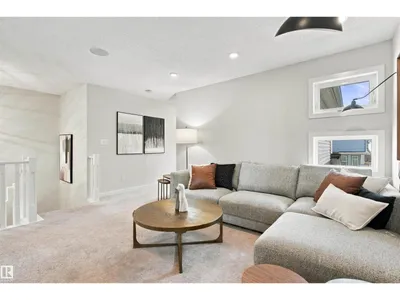
| Family room | Upper Level | 4.72 × 4.53 meters |
| Primary Bedroom | Upper Level | 3.39 × 4.94 meters |
| Bedroom 2 | Upper Level | 2.58 × 3.78 meters |
| Bedroom 3 | Upper Level | 2.46 × 4.46 meters |
| Bedroom 4 | Main level | 2.79 × 2.85 meters |
| Laundry room | Upper Level | 2.47 × 1.81 meters |
School zone
Schools this address is designated for
- Elementary
- Thorncliffe (Edmonton Public)
- High school
- Ross Sheppard (Edmonton Public)
- Catholic
- Sister Annata Brockman (2.5 km), St. Oscar Romero (5.4 km)
Public designations from Edmonton Public Schools attendance areas; Catholic schools shown are the nearest, as the Catholic board publishes no boundaries. Confirm with the school before relying on it.
Listing courtesy of Harmony Lamoureux, RE/MAX Excellence. Data provided through the REALTOR.ca DDF® and deemed reliable but not guaranteed. Living area is as reported by the listing brokerage under the Residential Measurement Standard where it applies; verify before relying on it. View on REALTOR.ca.