
6215 29 AV SW
Mattson, Edmonton, T6X3J2
$608,895
ActiveMLS® E4512033, updated Oct 16, 2026


All 53 photos



















About this home
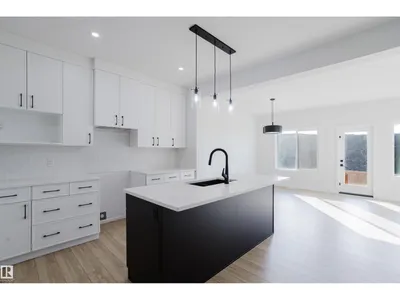
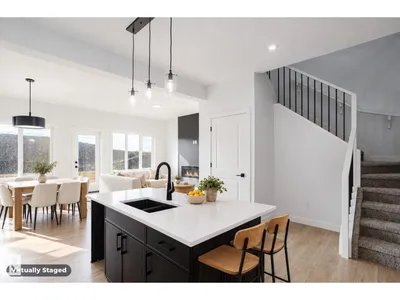
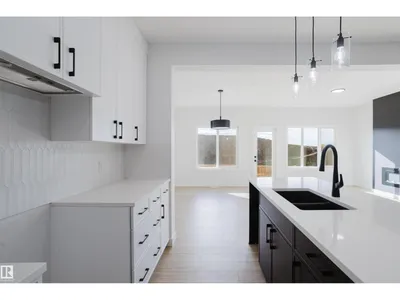
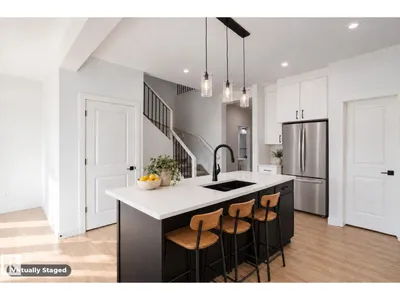
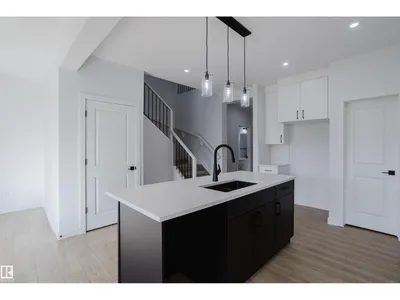
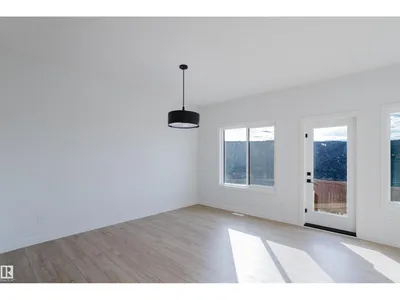
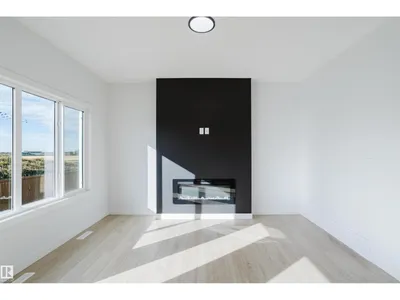
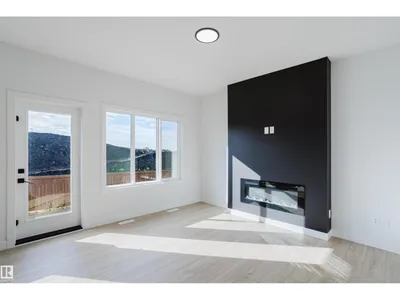
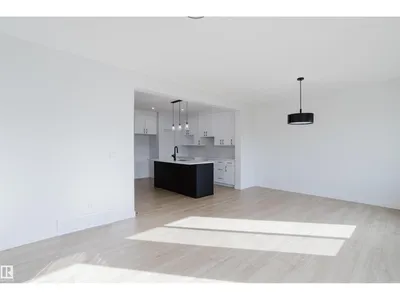
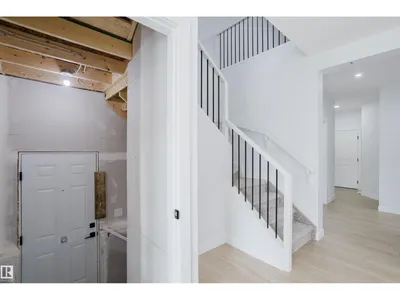
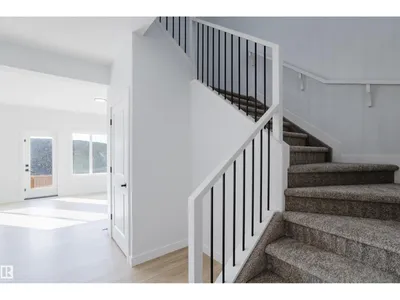
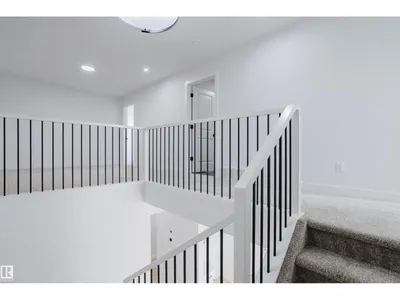
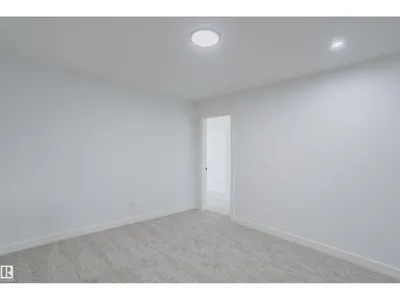
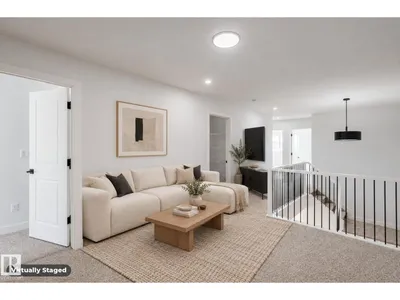
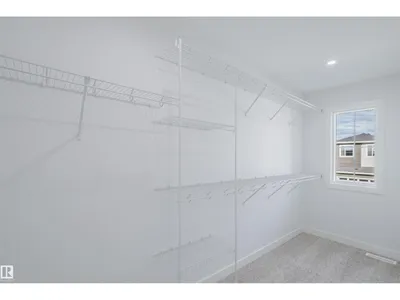
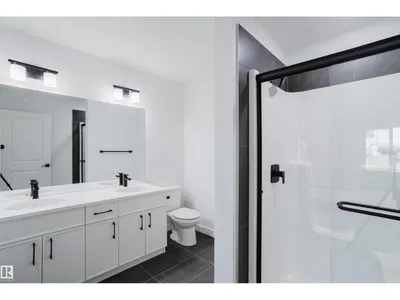
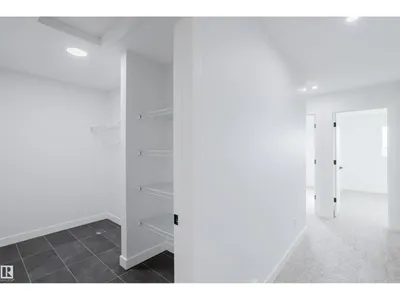
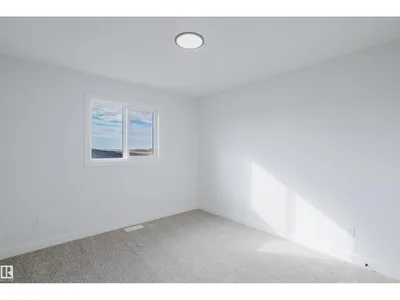
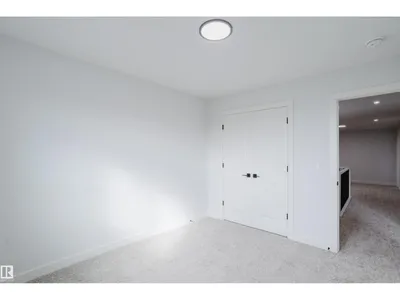
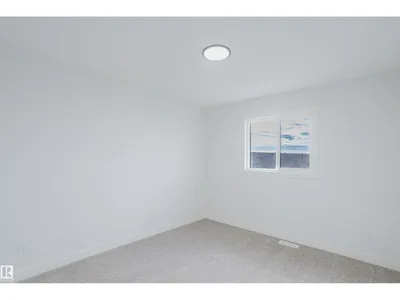
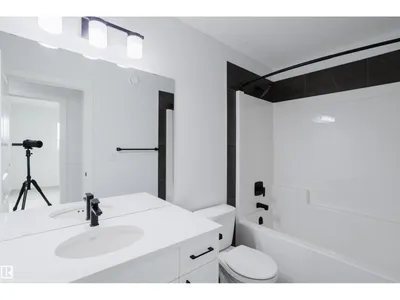
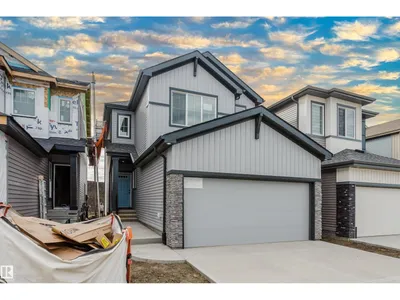
LUXURY LIVING IN MATTSON! Discover the exceptional craftsmanship of San Rufo Homes in the Durnin Model, where sophisticated design, quality construction and gorgeous finishes come together. The impressive European-inspired chef’s kitchen features crisp white cabinetry, quartz island and walk-in pantry, flowing into the dining area and elegant living room with a sleek linear fireplace and striking feature wall. A garden door opens to the SOUTH-facing backyard. A full bath and versatile bedroom/office complete the main floor. Upstairs, which is open to below, the luxurious primary suite offers a custom walk-in closet and 5-pce spa-inspired ensuite with dual sinks and glass shower. Two additional bedrooms, huge bonus room, full bath and upper laundry provide exceptional family functionality. The 9-ft basement with SEPARATE ENTRANCE and rough-ins offers incredible future potential. From the premium flooring and designer lighting to the meticulous finishing throughout, this is San Rufo quality at its finest.
Details
- Type
- House
- Bedrooms
- 4
- Bathrooms
- 3
- Living area
- 2,074 sq ft
- Year built
- 2026
- Neighbourhood
- Mattson
- Parking
- 4
- Heating
- Forced air
- Basement
- Unfinished, Full
Room dimensions
| Room | Level | Size |
|---|---|---|
| Living room | Main level | 6.35 × 3.99 meters |
| Dining room | Main level | |
| Kitchen | Main level | 4.92 × 4.19 meters |
| Primary Bedroom | Upper Level | 3.56 × 5.81 meters |
| Bedroom 2 | Upper Level | 3.10 × 3.81 meters |
| Bedroom 3 | Upper Level | 3.10 × 3.39 meters |
| Bedroom 4 | Main level | 3.00 × 3.85 meters |
| Bonus Room | Upper Level | 3.28 × 4.00 meters |
| Laundry room | Upper Level | 2.89 × 1.78 meters |
School zone
Schools this address is designated for
- Elementary
- Ellerslie Campus (Edmonton Public)
- Junior high
- Ellerslie Campus (Edmonton Public)
- High school
- J. Percy Page (Edmonton Public)
- Catholic
- Divine Mercy (1.1 km), Corpus Christi (1.6 km), Holy Trinity (5.7 km)
Public designations from Edmonton Public Schools attendance areas; Catholic schools shown are the nearest, as the Catholic board publishes no boundaries. Confirm with the school before relying on it.
Listing courtesy of Peter Estephan, KIC Realty. Data provided through the REALTOR.ca DDF® and deemed reliable but not guaranteed. Living area is as reported by the listing brokerage under the Residential Measurement Standard where it applies; verify before relying on it. View on REALTOR.ca.