
#309 9710 105 ST NW
Downtown (Edmonton), Edmonton, T5K1A4
$100,000
ActiveMLS® E4512031, updated Oct 21, 2026
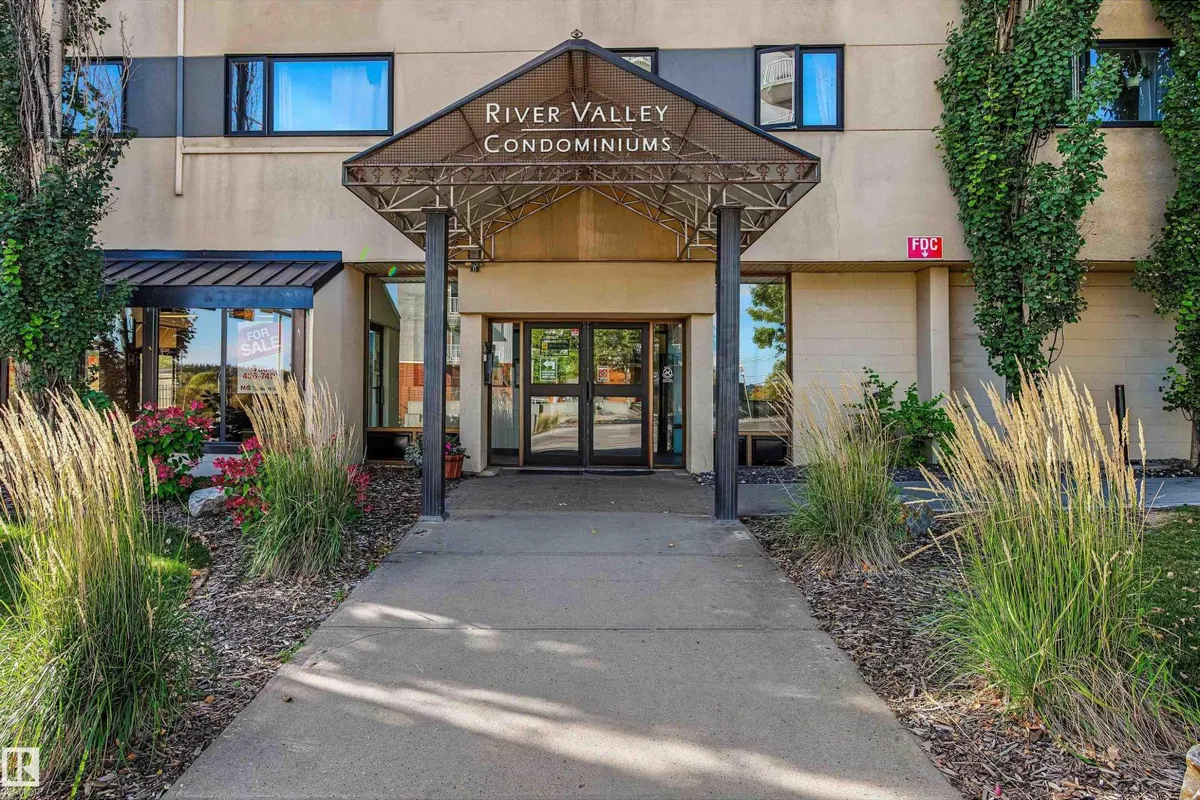


All 34 photos


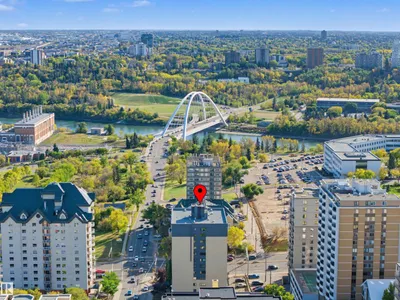

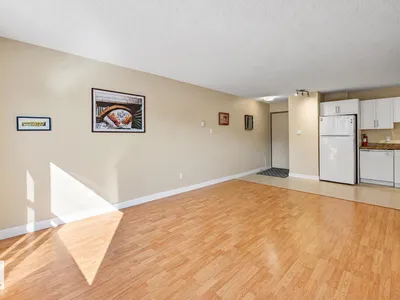


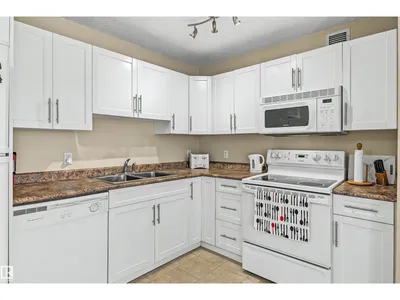





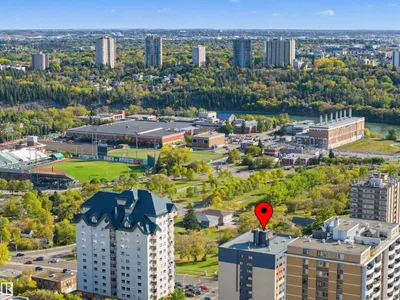

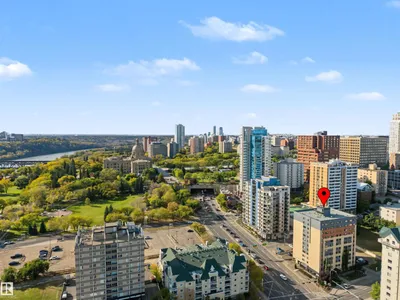


About this home
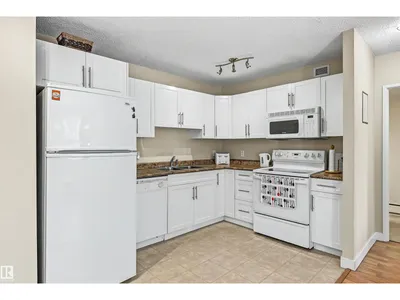
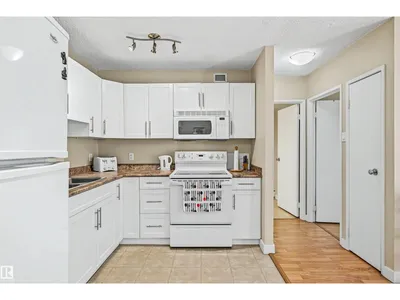
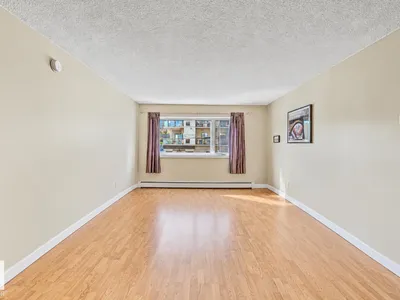
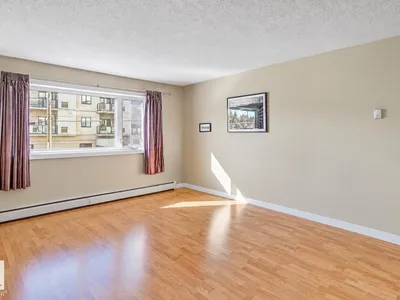
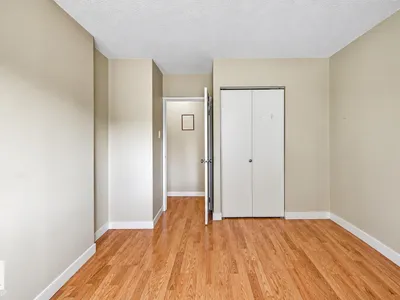
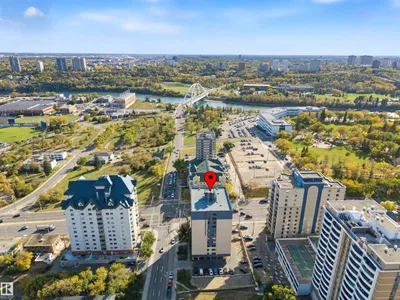
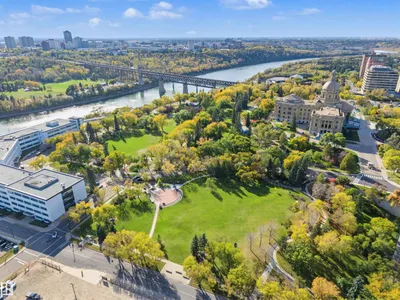
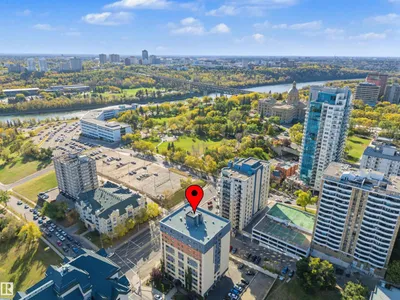
Downtown living with the river valley close at hand. This west-facing one-bedroom condo offers 547 sq ft with a practical layout and comfortably sized rooms. The bright living area has space for full-sized furniture, while the bedroom provides useful closet space and room for more than the basics. The finishes leave an opportunity to personalize the home over time. Walk to the Legislature grounds, explore nearby river valley trails or catch the LRT from Government Centre for convenient access to the U of A and the rest of the city. A comfortable home base with urban convenience and some of Edmonton’s best outdoor spaces nearby.
Details
- Type
- Apartment
- Bedrooms
- 1
- Bathrooms
- 1
- Living area
- 547 sq ft
- Year built
- 1967
- Neighbourhood
- Downtown (Edmonton)
- Heating
- Hot water radiator heat, Baseboard heaters
- Basement
- None
- Condo fee
- $387 Monthly
Room dimensions
| Room | Level | Size |
|---|---|---|
| Living room | Main level | 3.66 × 5.06 meters |
| Kitchen | Main level | 4.98 × 2.41 meters |
| Primary Bedroom | Main level | 3.11 × 3.99 meters |
School zone
Schools this address is designated for
- Junior high
- Victoria (Edmonton Public)
- High school
- Victoria (Edmonton Public)
- Catholic
- Holy Child (0.7 km), CCAC City-Centre (1.3 km)
Public designations from Edmonton Public Schools attendance areas; Catholic schools shown are the nearest, as the Catholic board publishes no boundaries. Confirm with the school before relying on it.
Listing courtesy of Darryl Van Eerde, Liv Real Estate. Data provided through the REALTOR.ca DDF® and deemed reliable but not guaranteed. Living area is as reported by the listing brokerage under the Residential Measurement Standard where it applies; verify before relying on it. View on REALTOR.ca.