
8323 Ellis Crescent NW
Edgemont (Edmonton), Edmonton, T6M0P8
$469,900
ActiveMLS® E4512028, updated Oct 17, 2026


All 50 photos
















About this home
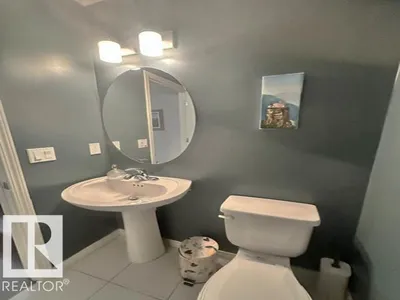
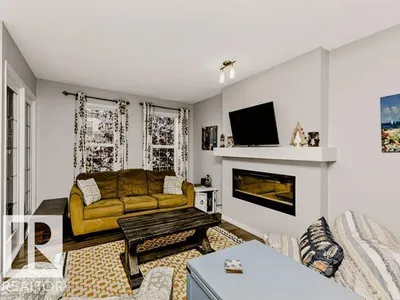
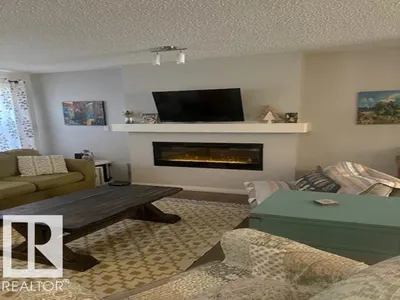
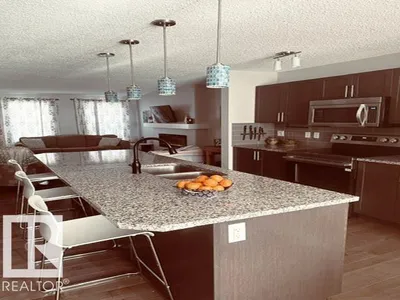
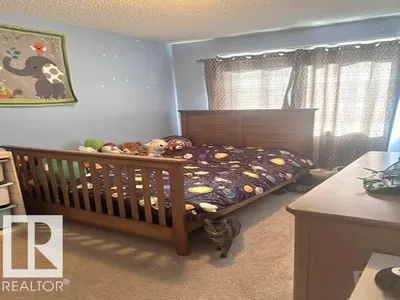
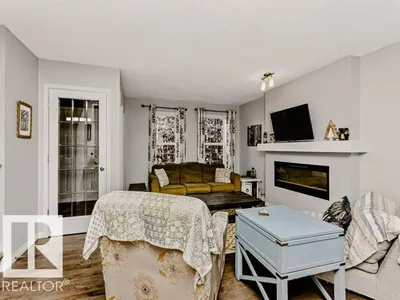
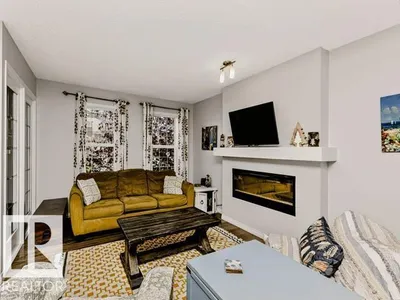
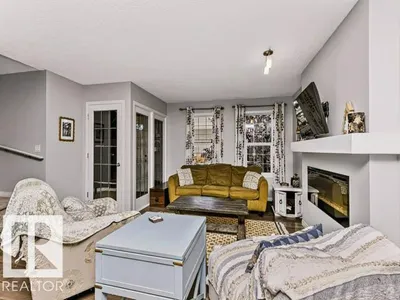
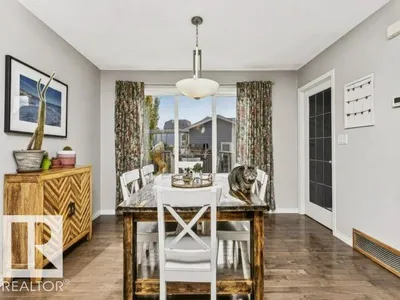
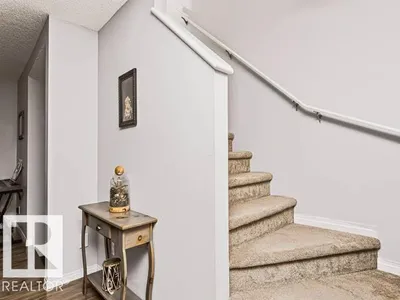
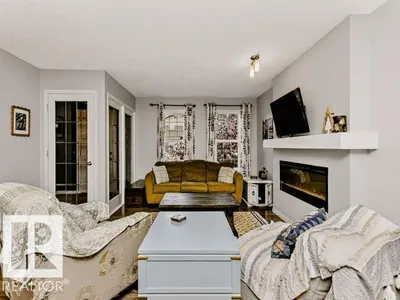
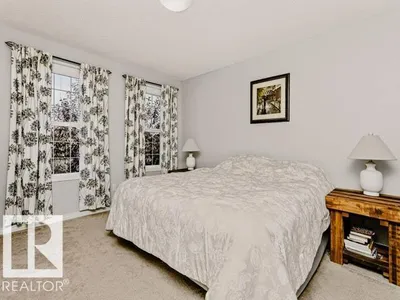
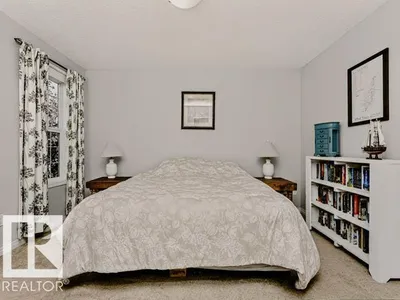
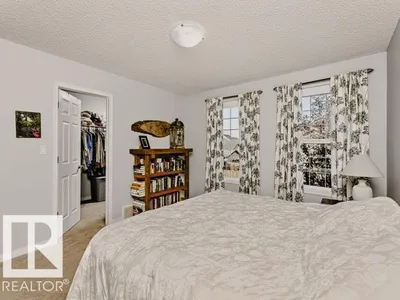
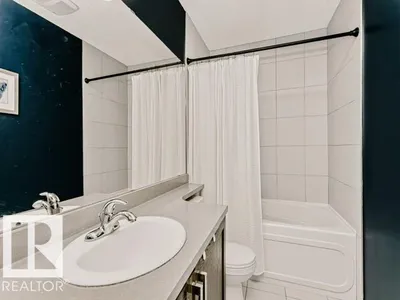
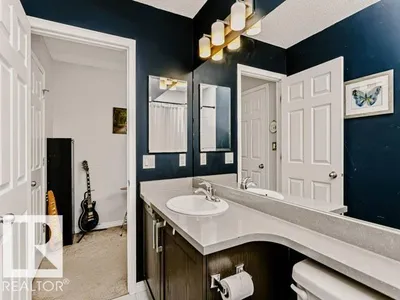
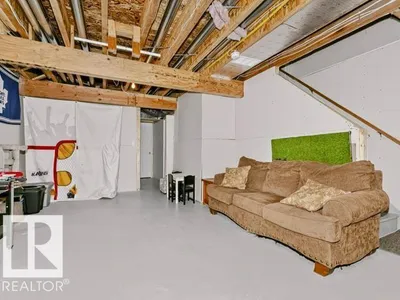
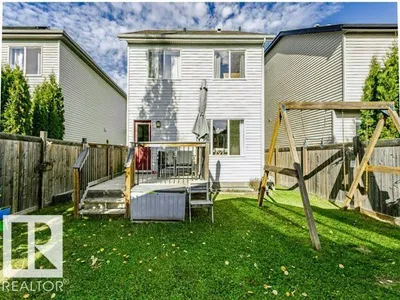
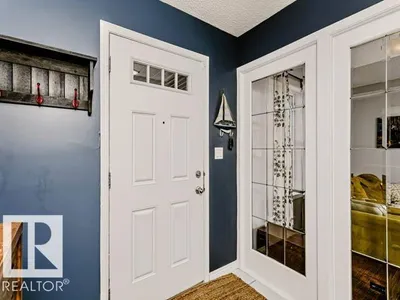
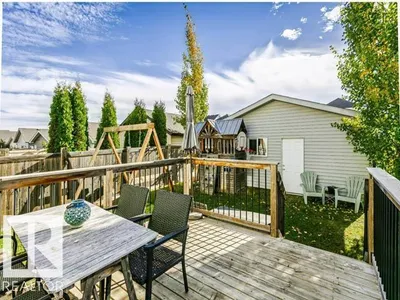
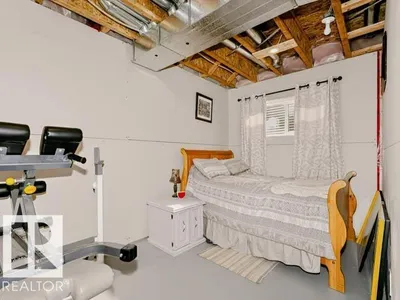
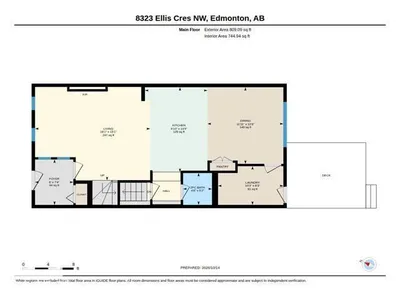
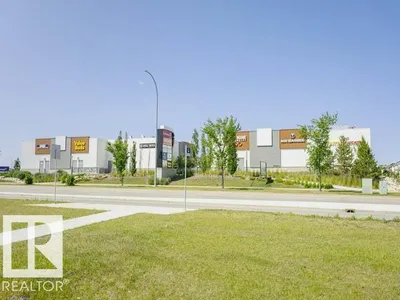
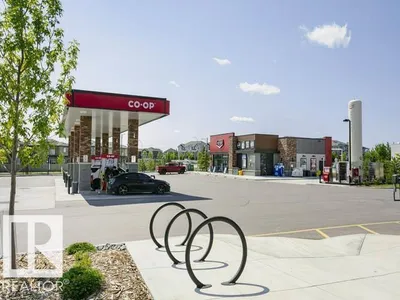
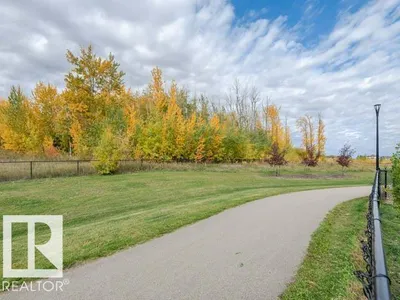
Welcome to Edgemont ! This well-maintained 1600 sq.ft Brookfield two-story home features an open-concept layout, stainless appliances, granite countertops, a large island and custom pantry. Upstairs, offers 3 bedrooms including a primary suite with walk-in closet and ensuite. Enjoy a partially finished basement, a double detached garage, spacious deck with gas BBQ hookup, central vacuum and a family-friendly backyard with playhouse and swing set. Close to schools, parks, shopping, transit and Anthony Henday Drive.
Details
- Type
- House
- Bedrooms
- 3
- Bathrooms
- 3
- Living area
- 1,614 sq ft
- Year built
- 2014
- Neighbourhood
- Edgemont (Edmonton)
- Heating
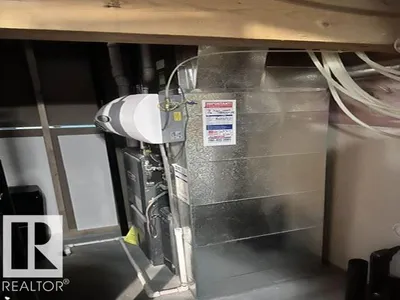
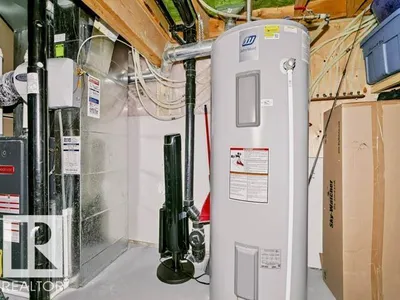
- Forced air, See remarks
- Basement
- Unfinished, Full
Room dimensions
| Room | Level | Size |
|---|---|---|
| Living room | Main level | |
| Dining room | Main level | |
| Kitchen | Main level | |
| Primary Bedroom | Upper Level | |
| Bedroom 2 | Upper Level | |
| Bedroom 3 | Main level |
School zone
Schools this address is designated for
- Elementary
- Winterburn (Edmonton Public)
- Junior high
- Michael Phair (Edmonton Public)
- High school
- Jasper Place (Edmonton Public)
- Catholic
- Sister Annata Brockman (2.0 km), St. Oscar Romero (4.5 km)
Public designations from Edmonton Public Schools attendance areas; Catholic schools shown are the nearest, as the Catholic board publishes no boundaries. Confirm with the school before relying on it.
Listing courtesy of Selvaraj Naicker, Homes & Gardens Real Estate Limited. Data provided through the REALTOR.ca DDF® and deemed reliable but not guaranteed. Living area is as reported by the listing brokerage under the Residential Measurement Standard where it applies; verify before relying on it. View on REALTOR.ca.