
#202 6220 134 AV NW
Belvedere, Edmonton, T5A0A8
$145,000
ActiveMLS® E4512027, updated Oct 15, 2026

All 35 photos













About this home
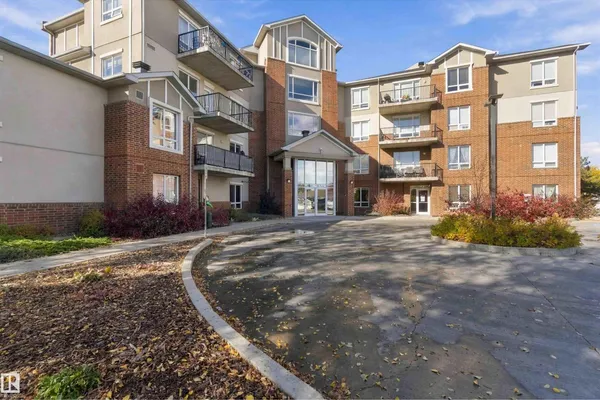
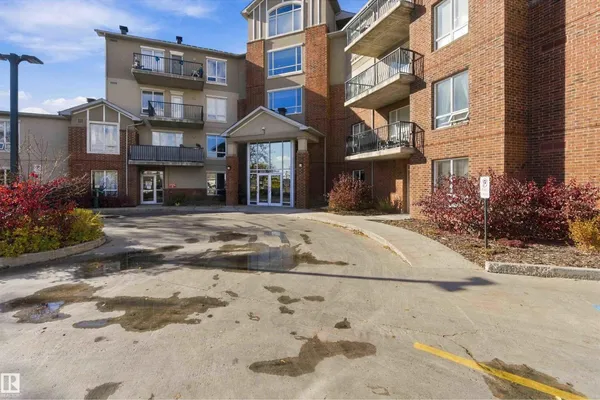
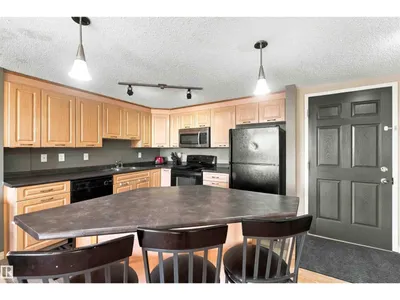
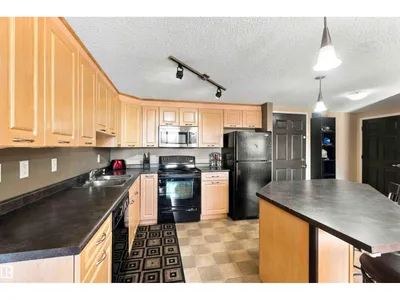
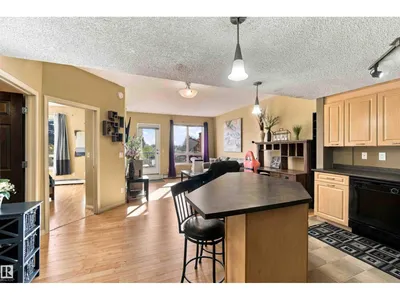
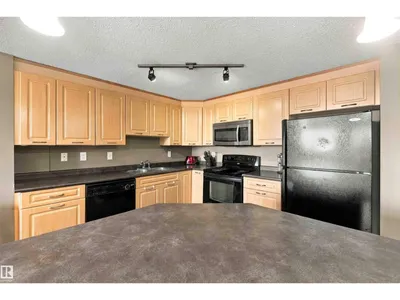
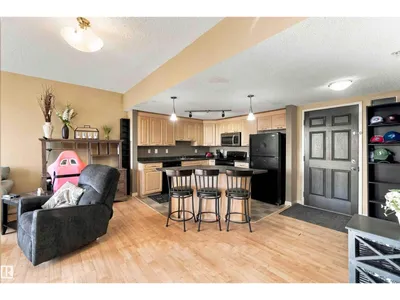
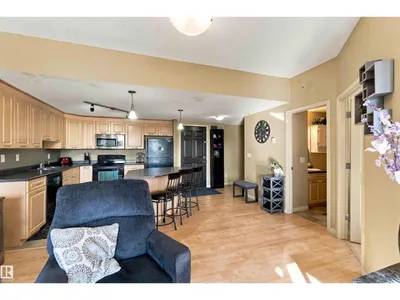
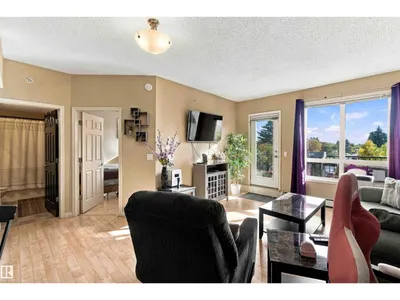
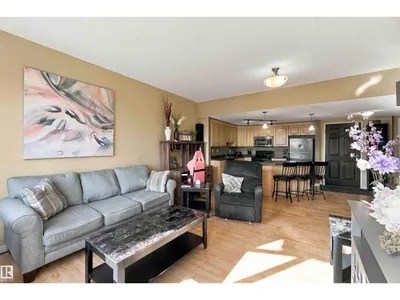
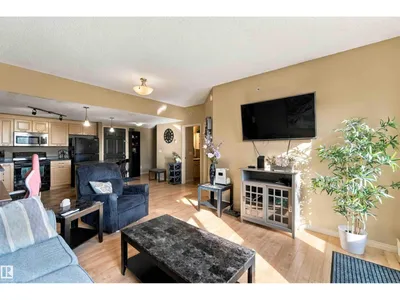
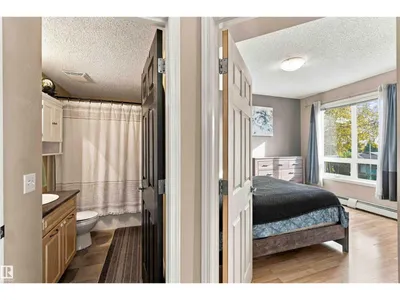
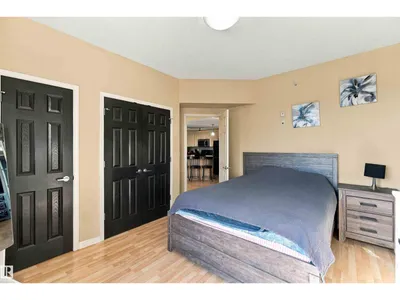
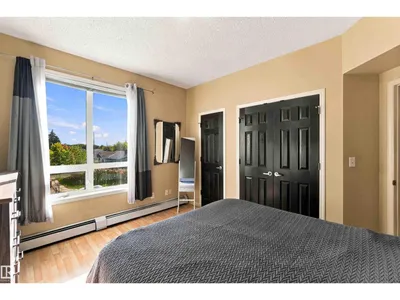
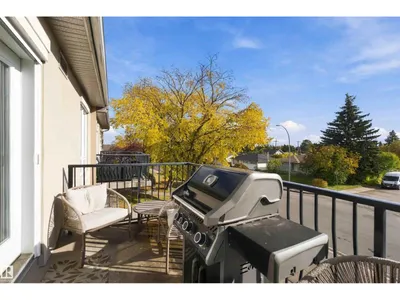
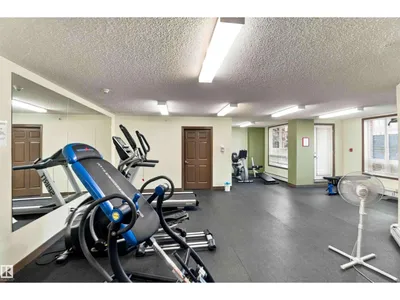
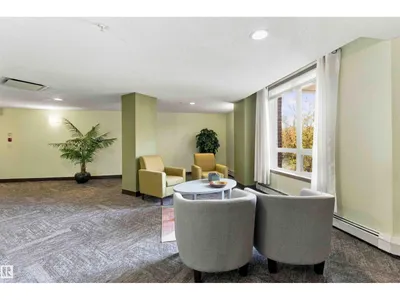
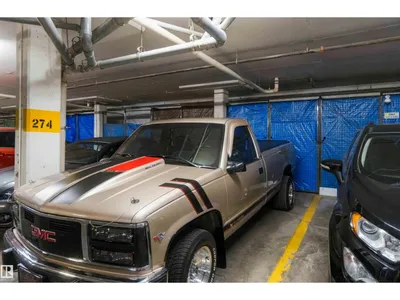
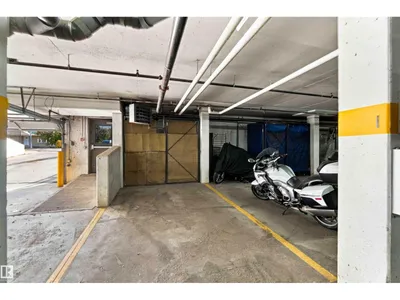
Located in a quiet community, this affordable 1 bedroom condo offers comfortable, low maintenance living with an open concept layout and laminate flooring throughout. The spacious kitchen features plenty of cabinetry, a central island and convenient eating bar. The bright living room offers patio doors leading to a large east facing balcony, perfect for enjoying your morning coffee. The generous bedroom easily accommodates a king size bed and provides ample closet space. A 4pc bathroom, convenient in-suite laundry and additional storage complete the unit. This unique home has NO UNITS ABOVE and includes TWO HEATED PARKING STALLS PLUS STORAGE. Holland Gardens is a pet-friendly, SMOKE FREE building featuring a fitness room and beautifully maintained courtyard. ALL UTILITIES ARE INCLUDED IN THE CONDO FEES, making this an excellent opportunity for first-time buyers, downsizers or investors!
Details
- Type
- Apartment
- Bedrooms
- 1
- Bathrooms
- 1
- Living area
- 665 sq ft
- Year built
- 2006
- Neighbourhood
- Belvedere
- Parking
- 2
- Heating
- Baseboard heaters
- Basement
- None
- Condo fee
- $457 Monthly
Room dimensions
| Room | Level | Size |
|---|---|---|
| Living room | Main level | |
| Dining room | Main level | |
| Kitchen | Main level | |
| Primary Bedroom | Main level |
School zone
Schools this address is designated for
- Elementary
- Belvedere (Edmonton Public)
- High school
- M.E. LaZerte (Edmonton Public)
- Catholic
- St. Francis of Assisi (0.9 km), J.J. Bowlen (1.1 km), Archbishop O'Leary (2.5 km)
Public designations from Edmonton Public Schools attendance areas; Catholic schools shown are the nearest, as the Catholic board publishes no boundaries. Confirm with the school before relying on it.
Listing courtesy of Sharon Josey, REMAX River City. Data provided through the REALTOR.ca DDF® and deemed reliable but not guaranteed. Living area is as reported by the listing brokerage under the Residential Measurement Standard where it applies; verify before relying on it. View on REALTOR.ca.