
2635 200 ST NW
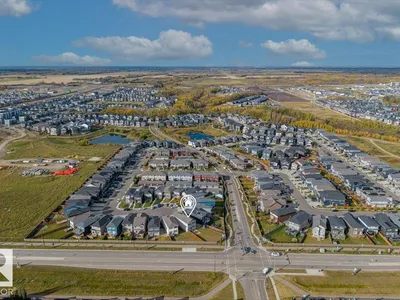
The Uplands, Edmonton, T6M1K3
$734,000
ActiveMLS® E4512019, updated Oct 7, 2026


All 55 photos














About this home
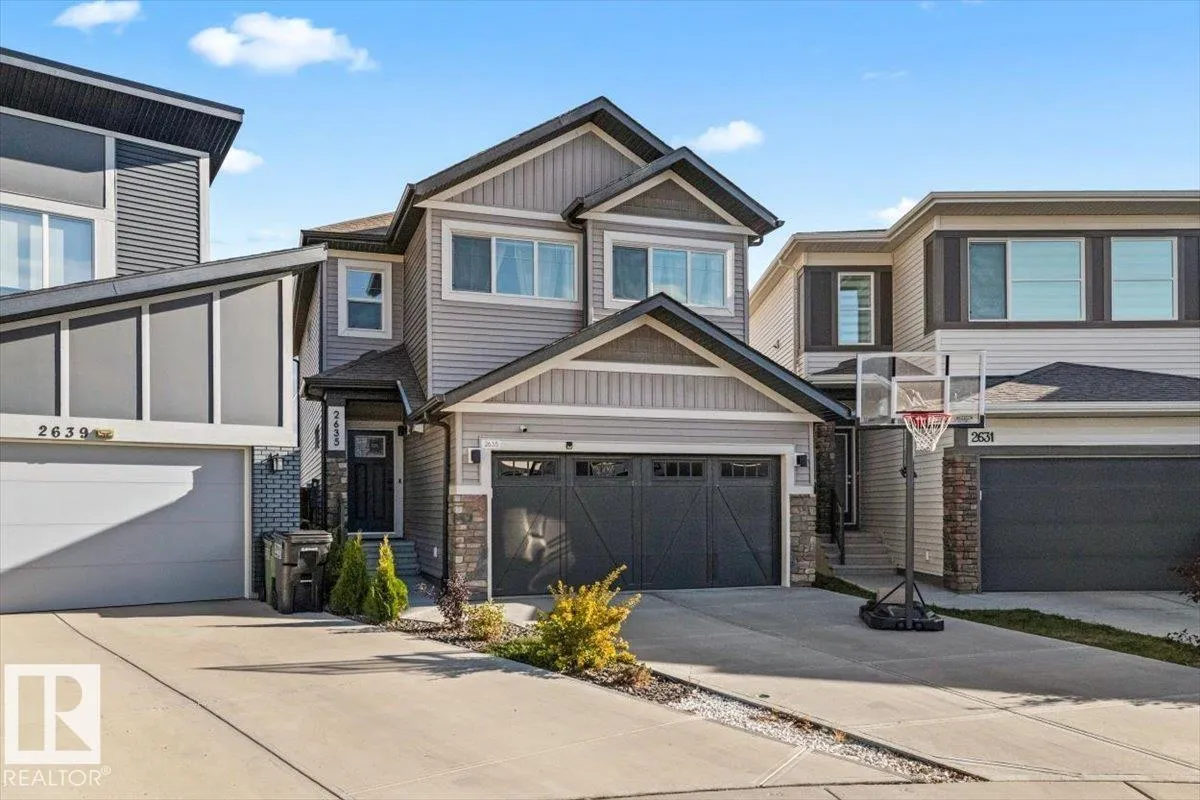
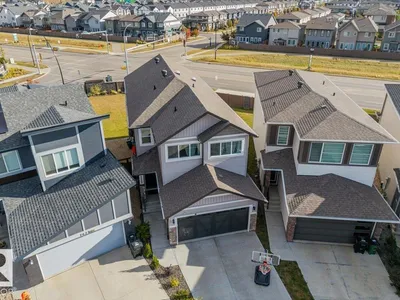
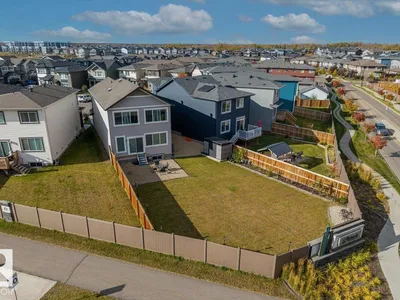
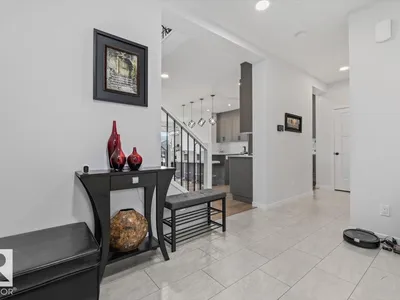
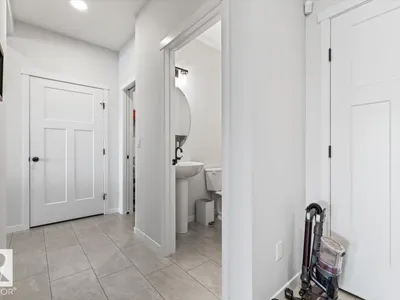
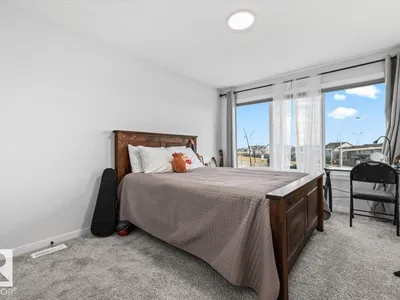
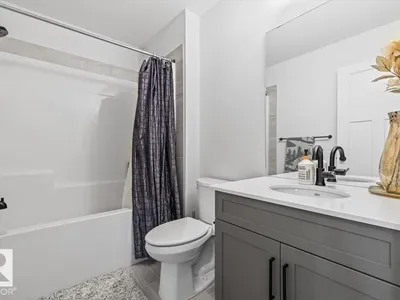
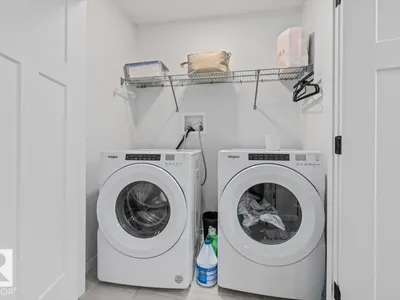
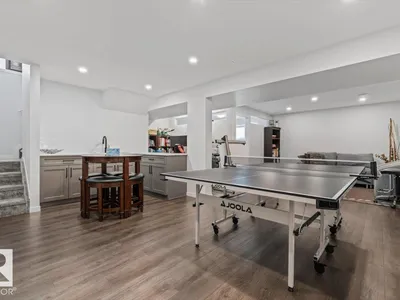
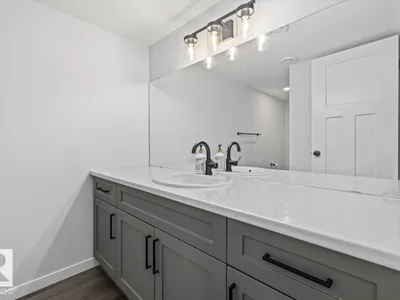
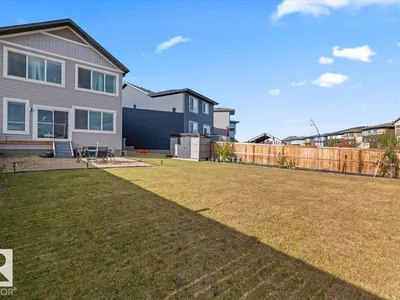
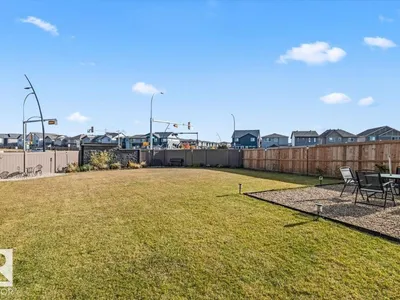
Welcome to this stunning Coventry-built 4 bed/3.5 bath 2-storey in the desirable community of Uplands! Designed for space, style & family living, the bright open-concept main floor is filled with natural light from expansive windows and features an electric fireplace for added warmth & ambiance. Upstairs, the impressive primary retreat offers a large walk-in closet & luxurious 5-piece ensuite, while 2 solariums provide unique additional spaces to relax and enjoy. The fully finished basement adds an incredible 797 sq ft of additional living space, complete with a wet bar, second electric fireplace & plenty of room for entertaining, movie nights or family gatherings. Outside, the massive pie-shaped lot provides an incredible backyard with room to enjoy every season. Complete with a double attached garage, this beautiful Uplands home delivers the space, thoughtful design & finished living areas today’s families are looking for. Move in & make it yours!
Details
- Type
- House
- Bedrooms
- 4
- Bathrooms
- 4
- Living area
- 2,033 sq ft
- Year built
- 2021
- Neighbourhood
- The Uplands
- Heating
- Forced air
- Basement
- Finished, Full
Room dimensions
| Room | Level | Size |
|---|---|---|
| Living room | Main level | 3.16 × 7.40 meters |
| Dining room | Main level | 3.85 × 3.77 meters |
| Kitchen | Main level | 5.70 × 4.74 meters |
| Family room | Upper Level | 4.90 × 4.89 meters |
| Primary Bedroom | Upper Level | 5.47 × 5.63 meters |
| Bedroom 2 | Upper Level | 3.17 × 4.09 meters |
| Bedroom 3 | Upper Level | 3.71 × 4.09 meters |
| Bedroom 4 | Basement | 2.72 × 2.79 meters |
| Bonus Room | Basement | 6.59 × 8.27 meters |
School zone
Schools this address is designated for
- Elementary
- Centennial (Edmonton Public)
- Junior high
- S. Bruce Smith (Edmonton Public)
- High school
- Jasper Place (Edmonton Public)
- Catholic
- Sister Annata Brockman (3.8 km), St. Oscar Romero (5.5 km)
Public designations from Edmonton Public Schools attendance areas; Catholic schools shown are the nearest, as the Catholic board publishes no boundaries. Confirm with the school before relying on it.
Listing courtesy of Stephanie Richter, Exp Realty. Data provided through the REALTOR.ca DDF® and deemed reliable but not guaranteed. Living area is as reported by the listing brokerage under the Residential Measurement Standard where it applies; verify before relying on it. View on REALTOR.ca.