
10320 76 ST NW NW
Forest Heights (Edmonton), Edmonton, T6A3A7
$450,000
ActiveMLS® E4512013, updated Oct 22, 2026


All 49 photos



















About this home
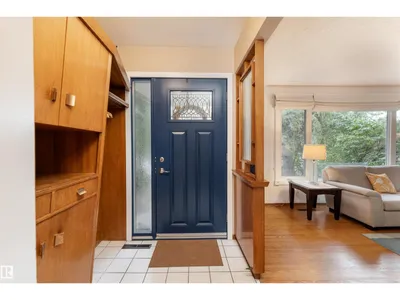
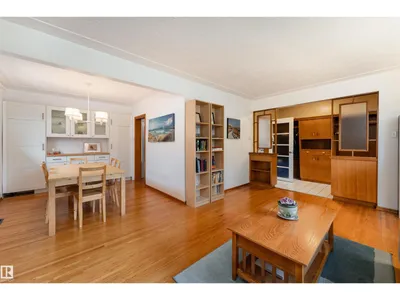
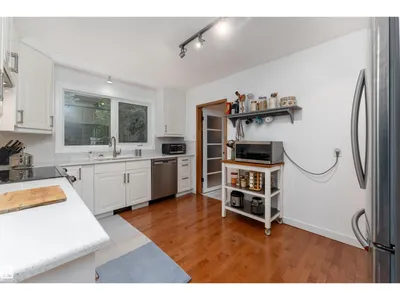
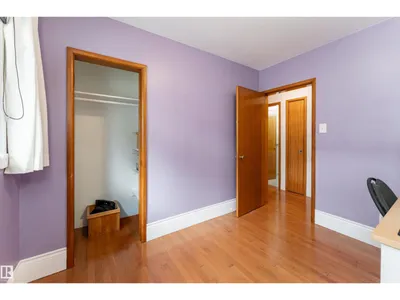
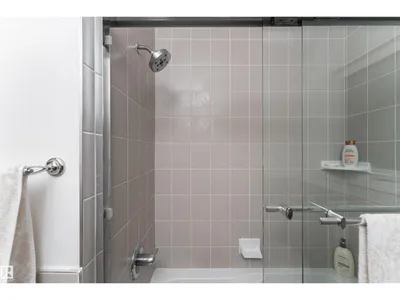
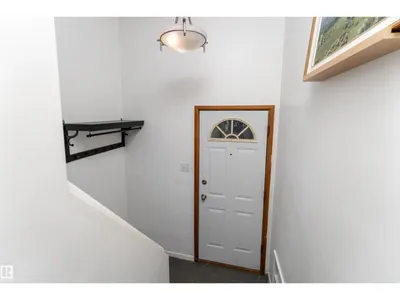
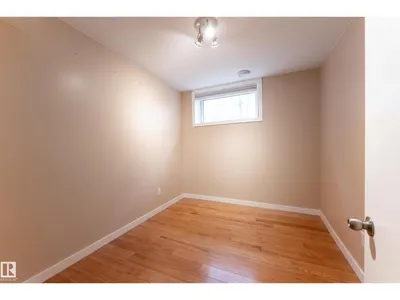
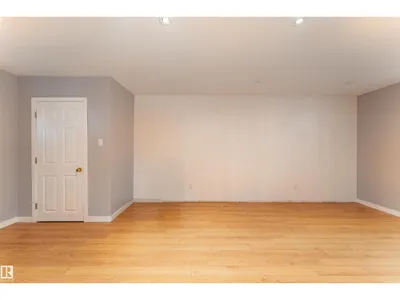
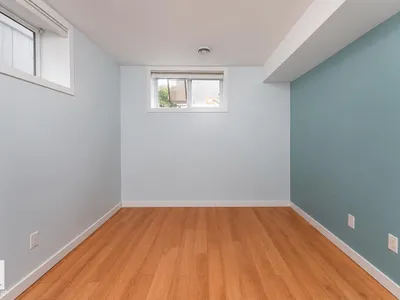
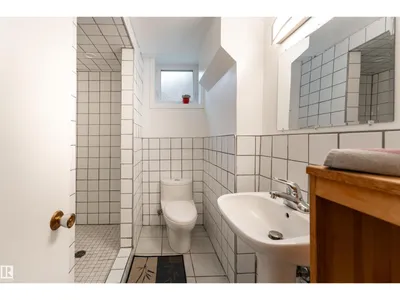
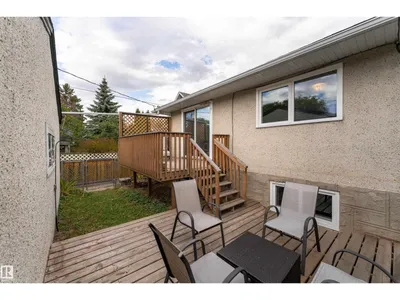
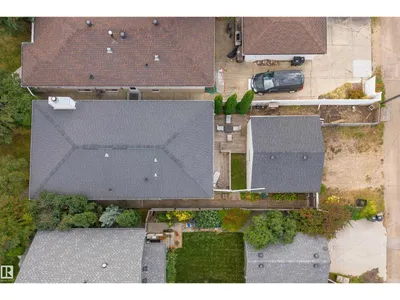
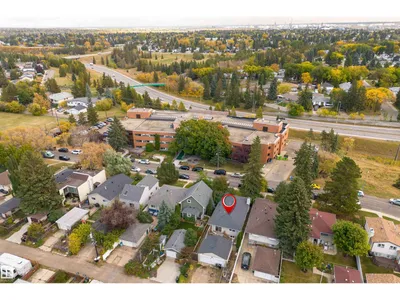
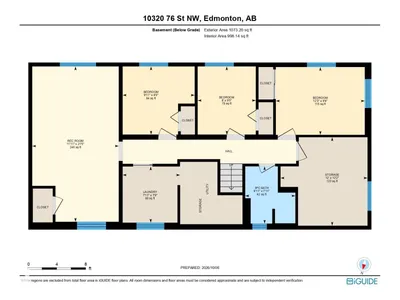
Located in an established neighbourhood close to downtown core & river valley. The LOCATION and UPDATES that you have been looking for at a price you can afford! This well maintained home boasts 2200 sqft of living space with 6 bedrooms and 2 full bathrooms! Upgrades galore while maintaining the mid-mod vibe with clean lines and a super functional layout. Kitchen fully renovated with crisp white cabinets, quartz countertops and high-end stainless appliances, open to the dining room with custom built-in cabinet, living room with large window to the mature front yard, down the hall to 3 good sized bedrooms, one with patio door access to the back deck, main 4-piece bath fully renovated with tub and quartz counters. Separate entrance to the fully updated basement with an additional 3 bedrooms, spacious living room, storage room and laundry/mechanical. Recent upgrades include kitchen, bathrooms, newer vinyl windows, Shingles & eaves (2014), HE Furnace (2026), window coverings, new paint & flooring. Shows 10/10
Details
- Type
- House
- Bedrooms
- 6
- Bathrooms
- 2
- Living area
- 1,158 sq ft
- Year built
- 1959
- Neighbourhood
- Forest Heights (Edmonton)
- Heating
- Forced air
- Basement
- Finished, Full
Room dimensions
| Room | Level | Size |
|---|---|---|
| Living room | Main level | |
| Dining room | Main level | |
| Kitchen | Main level | |
| Family room | Lower level | |
| Primary Bedroom | Main level | |
| Bedroom 2 | Main level | |
| Bedroom 3 | Main level | |
| Bedroom 4 | Lower level | |
| Bedroom 5 | Lower level | |
| Bedroom 6 | Lower level |
School zone
Schools this address is designated for
- Elementary
- Forest Heights, Hardisty (Edmonton Public)
- Junior high
- Hardisty (Edmonton Public)
- High school
- McNally (Edmonton Public)
- Catholic
- St. Gabriel (1.5 km), St. Brendan (2.2 km), Austin O'Brien (1.7 km)
Public designations from Edmonton Public Schools attendance areas; Catholic schools shown are the nearest, as the Catholic board publishes no boundaries. Confirm with the school before relying on it.
Listing courtesy of Jacquie Smith, 2% Realty Pro. Data provided through the REALTOR.ca DDF® and deemed reliable but not guaranteed. Living area is as reported by the listing brokerage under the Residential Measurement Standard where it applies; verify before relying on it. View on REALTOR.ca.