
9851 85 AV NW
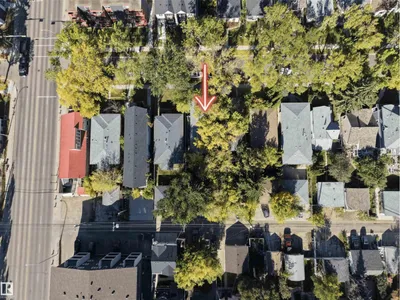
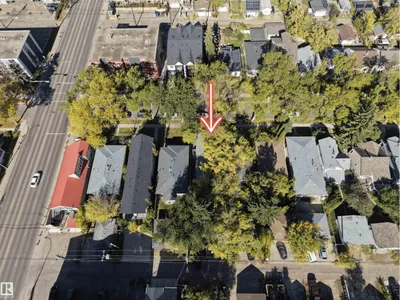
Strathcona, Edmonton, T6E2J5
$415,000
ActiveMLS® E4512012, updated Oct 10, 2026


All 39 photos











About this home
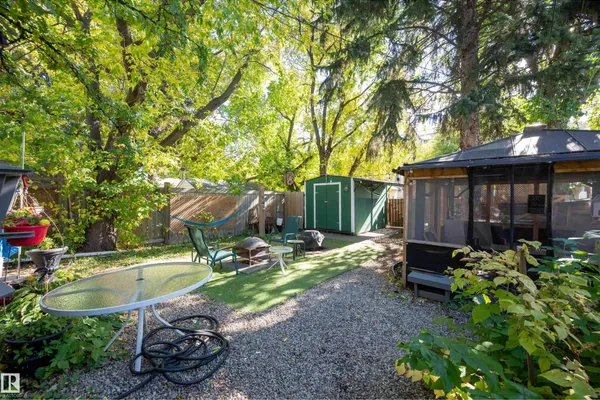
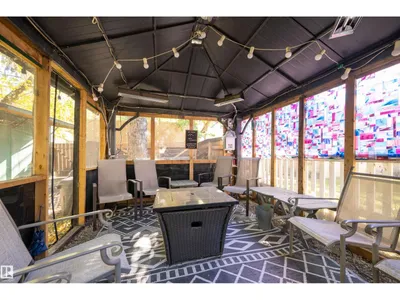
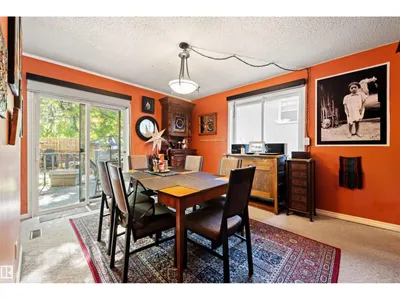
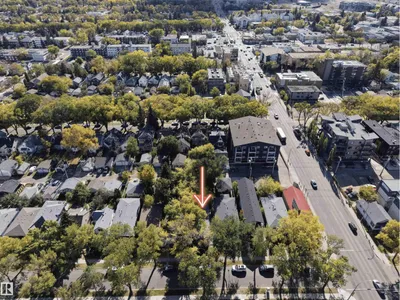
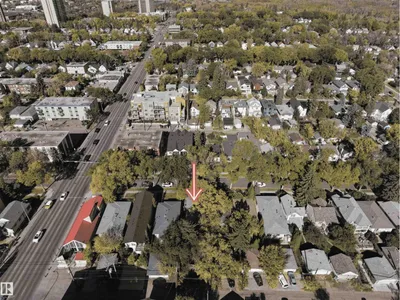
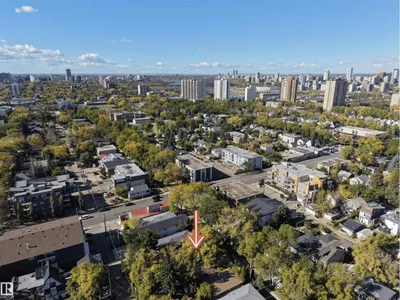
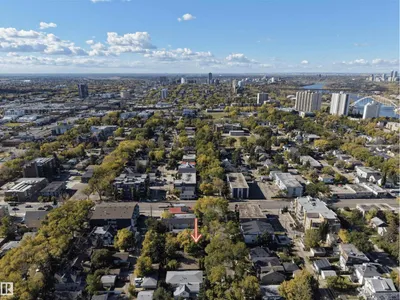
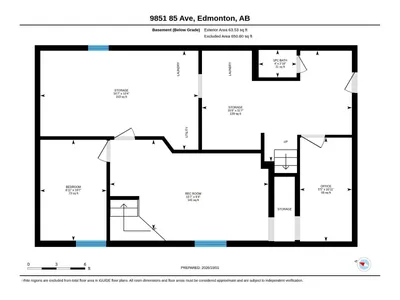
Discover the opportunity to own this 1,251 sq. ft. bungalow in the heart of one of Edmonton’s most sought-after neighbourhoods. Ideally located in Strathcona, this property offers easy access to the University of Alberta, Whyte Avenue’s shops and restaurants, trendy coffee spots, and the vibrant, walkable lifestyle this community is known for. Originally configured as a front/back duplex, the home offers plenty of flexibility with two kitchens, TWO FURNACES, AND A COZY WOOD-BURNING FIREPLACE, providing options for future landlords, investors, developers, and homeowners alike. Step outside and you’ll find an amazing backyard—a private setting ready for summer evenings, gardening, entertaining, or simply relaxing. The gazebo is included in the sale, adding even more enjoyment to the outdoor space. Whether you’re looking to invest, develop, or build equity in an exceptional location, this property offers tremendous opportunity.
Details
- Type
- House
- Bedrooms
- 3
- Bathrooms
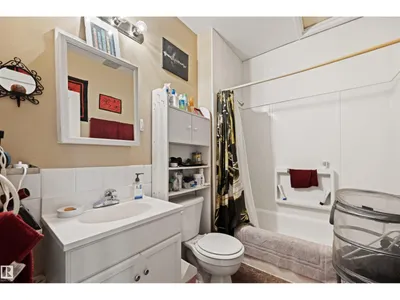
- 3
- Living area
- 1,251 sq ft
- Year built
- 1924
- Neighbourhood
- Strathcona
- Parking
- 4
- Heating
- Forced air
- Basement
- Partially finished, Partial
Room dimensions
| Room | Level | Size |
|---|---|---|
| Living room | Main level | 4.87 × 5.23 meters |
| Dining room | Main level | 3.59 × 4.35 meters |
| Kitchen | Main level | 3.46 × 4.87 meters |
| Primary Bedroom | Main level | 2.86 × 3.58 meters |
| Bedroom 2 | Main level | 2.86 × 3.16 meters |
| Bedroom 3 | Basement | 3.22 × 2.12 meters |
| Second Kitchen | Main level | 2.87 × 4.26 meters |
School zone
Schools this address is designated for
- Elementary
- King Edward (Edmonton Public)
- High school
- Strathcona (Edmonton Public)
- Catholic
- Our Lady of Mount Carmel (1.4 km), J.H. Picard (1.5 km)
Public designations from Edmonton Public Schools attendance areas; Catholic schools shown are the nearest, as the Catholic board publishes no boundaries. Confirm with the school before relying on it.
Listing courtesy of Daniel Rizzoli, MaxWell Devonshire Realty. Data provided through the REALTOR.ca DDF® and deemed reliable but not guaranteed. Living area is as reported by the listing brokerage under the Residential Measurement Standard where it applies; verify before relying on it. View on REALTOR.ca.