
3908 41 AV NW
Kiniski Gardens, Edmonton, T6L5M4
$409,900
ActiveMLS® E4512004, updated Oct 17, 2026


All 73 photos















About this home
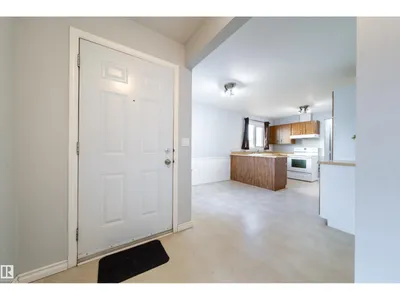
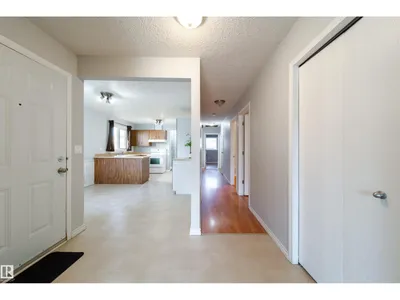
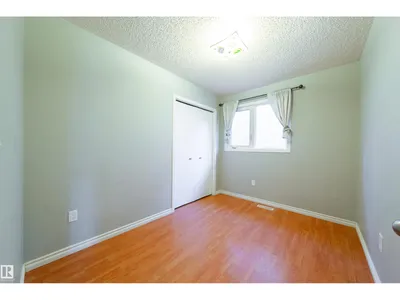
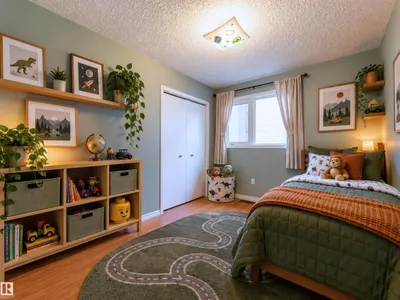
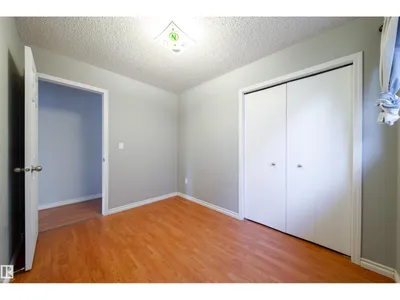
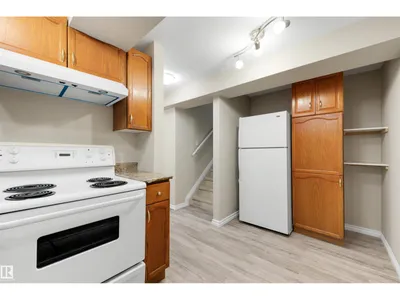
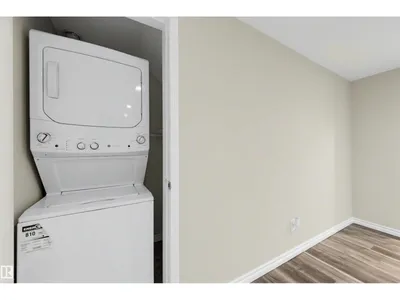
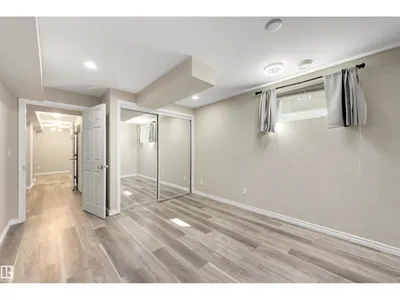
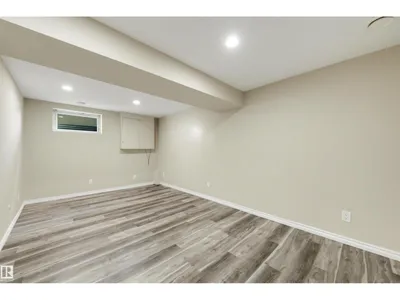
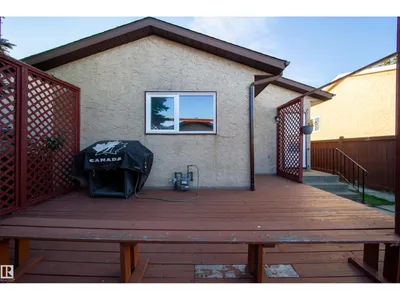
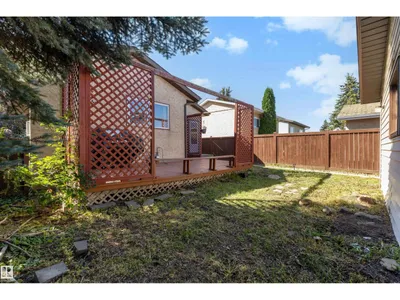
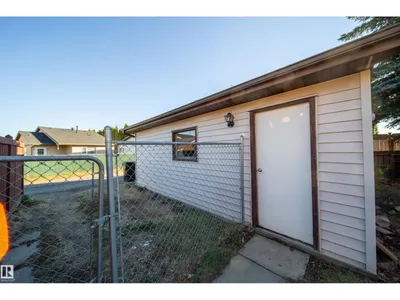
5 BEDROOMS + 2 KITCHENS + SEPARATE EXTERIOR ENTRANCE! This Kiniski Gardens bungalow offers plenty of finished living space across both levels. The main floor features a bright living room, eat-in kitchen, large primary bedroom, 2 additional bedrooms, full bathroom and convenient main-floor laundry. The fully finished basement features its own exterior entrance, second kitchen, generous living area, 2 additional bedrooms and another full bathroom. Several major updates have already been completed, including the roof, furnace, hot water tank and flooring, taking care of important big-ticket items. Outside you'll find a mature yard in an established southeast Edmonton neighbourhood. Close to schools, parks, playgrounds, shopping, transit and everyday amenities. With 5 bedrooms, 2 bathrooms, 2 kitchens and extensive finished space, this home offers an impressive amount of room throughout.
Details
- Type
- House
- Bedrooms
- 5
- Bathrooms
- 2
- Living area
- 1,161 sq ft
- Year built
- 1982
- Neighbourhood
- Kiniski Gardens
- Parking
- 5
- Heating
- Forced air
- Basement
- Finished, Full
Room dimensions
| Room | Level | Size |
|---|---|---|
| Living room | Main level | 5.87 × 3.39 meters |
| Dining room | Main level | 3.39 × 2.97 meters |
| Kitchen | Main level | 3.39 × 2.41 meters |
| Family room | Basement | 5.11 × 6.24 meters |
| Primary Bedroom | Main level | 4.10 × 3.13 meters |
| Bedroom 2 | Main level | 3.12 × 2.34 meters |
| Bedroom 3 | Main level | 3.12 × 3.14 meters |
| Bedroom 4 | Basement | 5.45 × 4.93 meters |
| Bedroom 5 | Basement | 3.23 × 4.30 meters |
| Second Kitchen | Basement | 4.37 × 2.22 meters |
School zone
Schools this address is designated for
- Elementary
- Julia Kiniski (Edmonton Public)
- Junior high
- Thelma Chalifoux (Edmonton Public)
- High school
- McNally (Edmonton Public)
- Catholic
- St. Kateri (0.1 km), Father Michael Troy (1.7 km), CCAC-Mill Woods (3.3 km)
Public designations from Edmonton Public Schools attendance areas; Catholic schools shown are the nearest, as the Catholic board publishes no boundaries. Confirm with the school before relying on it.
Listing courtesy of Dawn Morgan, Exp Realty. Data provided through the REALTOR.ca DDF® and deemed reliable but not guaranteed. Living area is as reported by the listing brokerage under the Residential Measurement Standard where it applies; verify before relying on it. View on REALTOR.ca.