
16419 89 ST NW
Belle Rive, Edmonton, T5Z3S1
$579,900
ActiveMLS® E4512003, updated Oct 22, 2026


All 53 photos














About this home
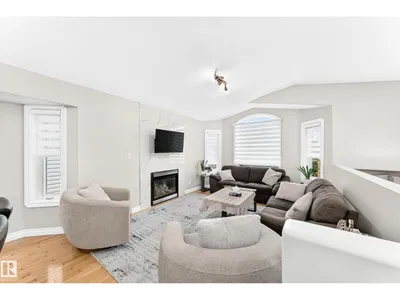
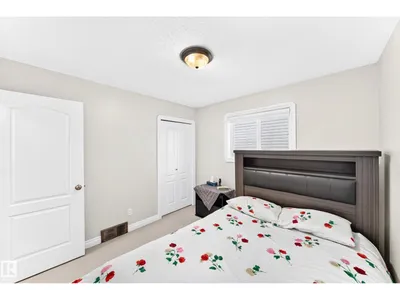
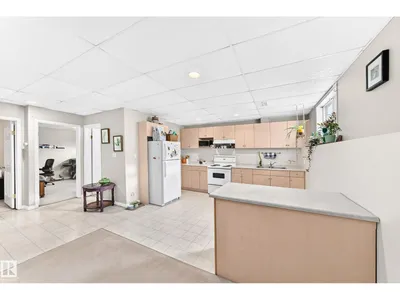
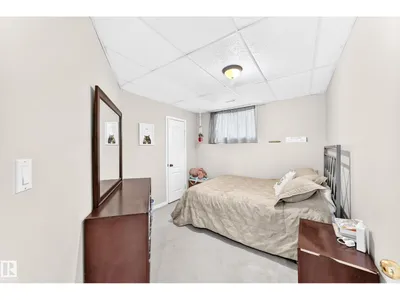
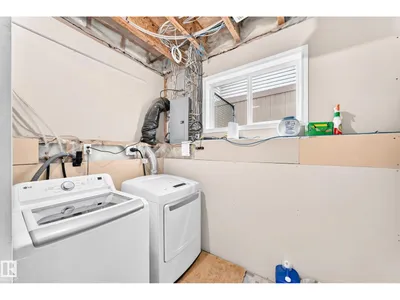
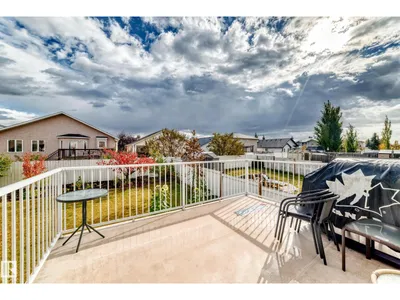
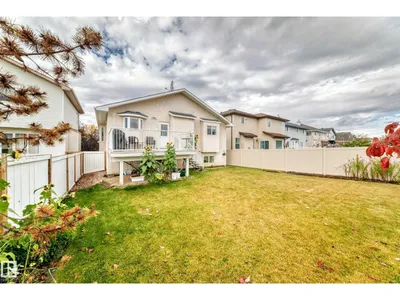
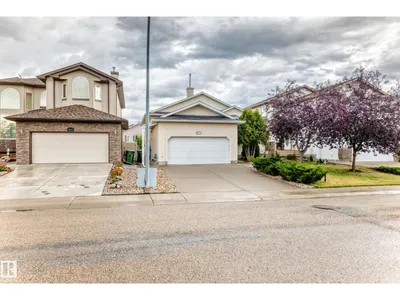
Welcome to this gorgeous custom-built Bi-Level Home in the heart of Bell Rive! Situated on a spacious 518 sq.m. lot, facing a green park, this well-maintained home offers 5 bedrooms and 3 full bathrooms. The main level features a large living room and dining area, spacious kitchen with access to a good-sized deck, 3 generous bedrooms, including a primary bedroom with ensuite and walk-in closet, plus another full bathroom. The lower level offers an open-concept layout with a large family room, dining area and kitchen , 2 large bedrooms and a full bathroom. A Separate Entrance provides excellent flexibility, while the laundry and storage rooms are shared by both levels. The lower level is not a legal suite. Enjoy a nicely landscaped, fully fenced yard and oversized double attached garage. Updates include newer appliances, paint approximately 2 years ago, furnace and hot water tank replaced in 2020. A beautiful home showcasing pride of ownership!
Details
- Type
- House
- Bedrooms
- 5
- Bathrooms
- 3
- Living area
- 1,395 sq ft
- Year built
- 2003
- Neighbourhood
- Belle Rive
- Heating
- Forced air
- Basement
- Finished, Full
Room dimensions
| Room | Level | Size |
|---|---|---|
| Living room | Main level | 4.26 × 3.59 meters |
| Dining room | Main level | |
| Kitchen | Main level | 5.06 × 4.10 meters |
| Family room | Lower level | 4.42 × 3.54 meters |
| Primary Bedroom | Main level | 4.41 × 4.15 meters |
| Bedroom 2 | Main level | 3.03 × 3.07 meters |
| Bedroom 3 | Main level | 4.19 × 2.88 meters |
| Bedroom 4 | Lower level | 3.96 × 3.92 meters |
| Bedroom 5 | Lower level | 3.78 × 3.08 meters |
| Second Kitchen | Lower level | 3.89 × 3.51 meters |
| Breakfast | Lower level |
School zone
Schools this address is designated for
- Elementary
- Florence Hallock (Edmonton Public)
- Junior high
- Florence Hallock (Edmonton Public)
- High school
- Queen Elizabeth (Edmonton Public)
- Catholic
- Bishop Greschuk (0.9 km), Cardinal Leger (2.3 km), Archbishop O'Leary (3.8 km)
Public designations from Edmonton Public Schools attendance areas; Catholic schools shown are the nearest, as the Catholic board publishes no boundaries. Confirm with the school before relying on it.
Listing courtesy of Lamia Alakra, Century 21 Leading. Data provided through the REALTOR.ca DDF® and deemed reliable but not guaranteed. Living area is as reported by the listing brokerage under the Residential Measurement Standard where it applies; verify before relying on it. View on REALTOR.ca.