
6023 208 ST NW
The Hamptons, Edmonton, T6M0M1
$521,800
ActiveMLS® E4511998, updated Oct 14, 2026


All 39 photos











About this home
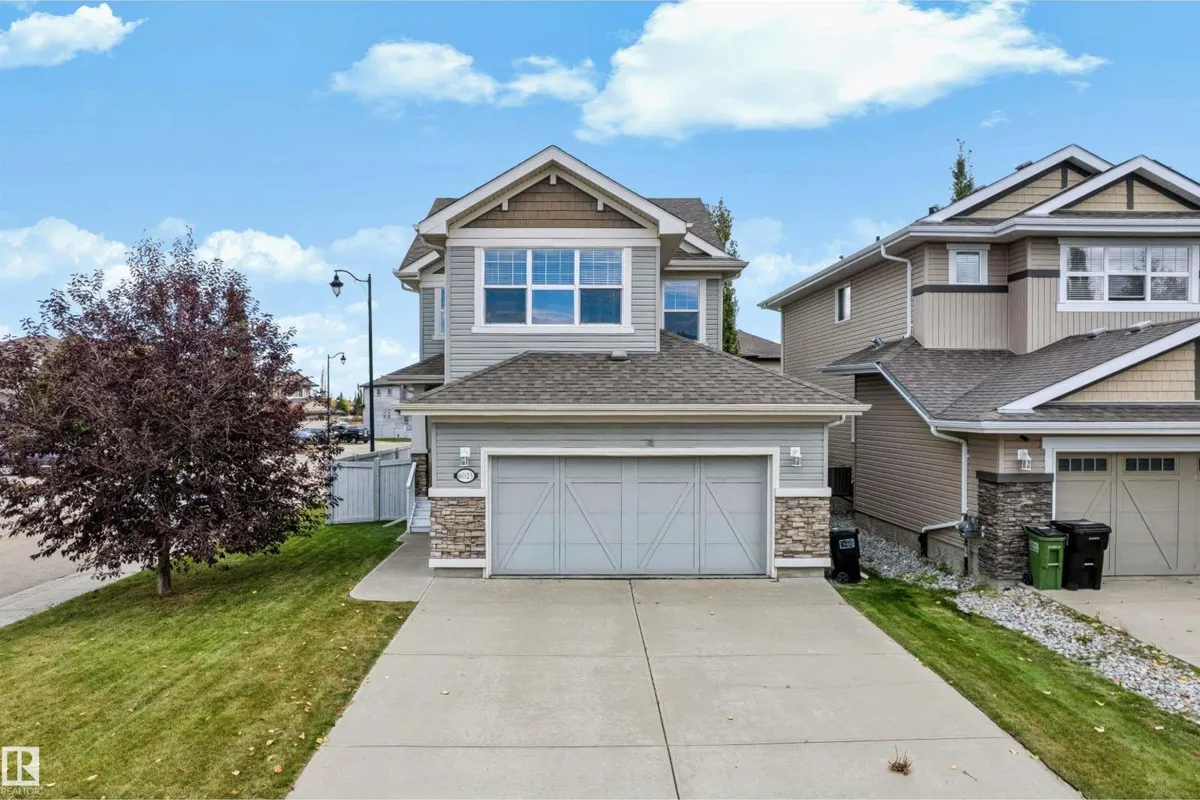
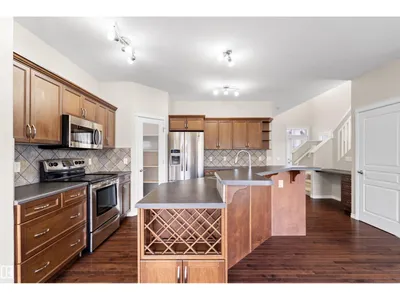
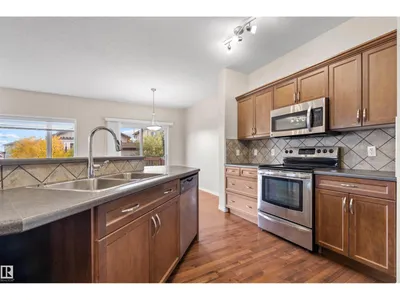
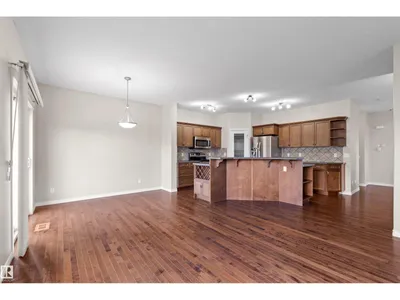
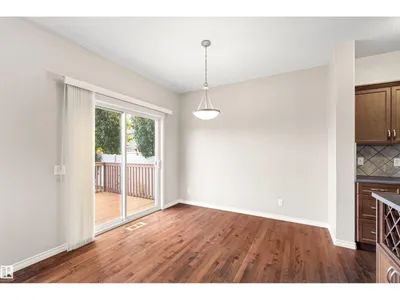
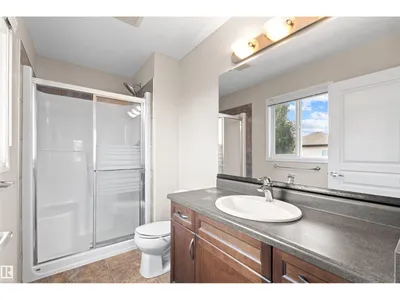
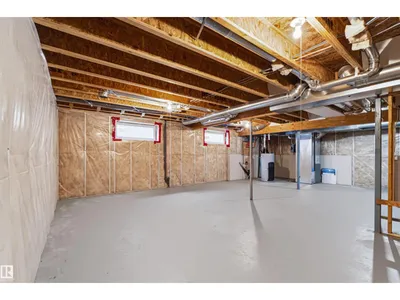
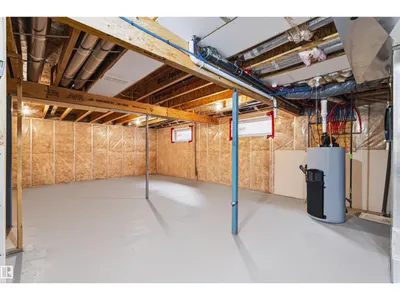
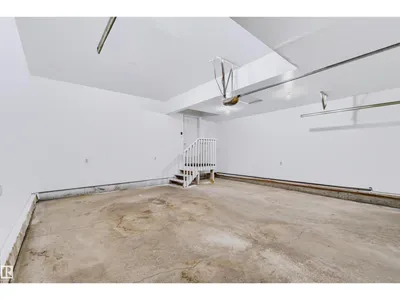
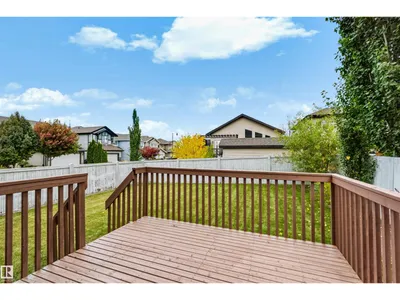
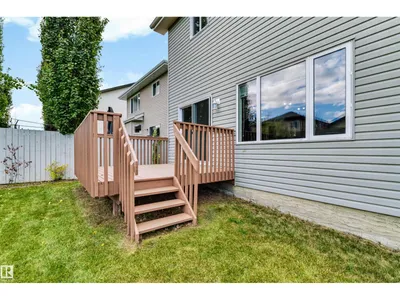
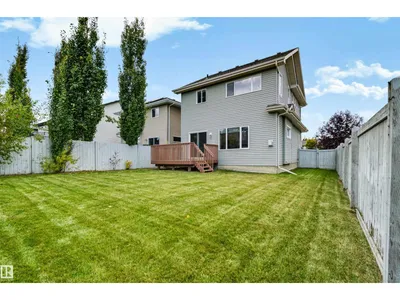
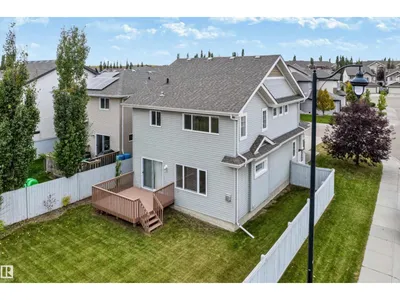
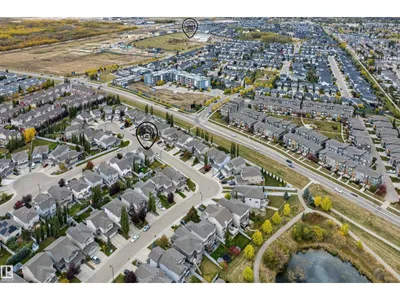
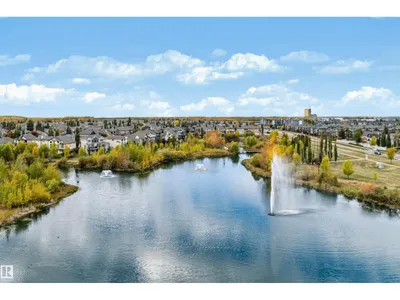
Welcome to this well-maintained home on a corner lot in the highly desired Hamptons. The open-to-below entry creates an airy first impression, while 9-ft ceilings and generous windows give the main floor a bright & open feel. Hardwood flooring runs through the main living areas, and the practical layout connects the kitchen, dining area and living room. The kitchen offers an island, ample cabinetry and a corner pantry. The dining area opens onto a deck and fully fenced backyard. A main floor laundry and half bath complete the main floor. Upstairs, a spacious bonus room provides a second living space, alongside three bedrooms and a full bathroom. The primary bedroom features a walk-in closet and private ensuite. The hot water tank was replaced in 2024, and the unfinished basement offers room for future development. Enjoy nearby ponds and walking trails, with easy access to Anthony Henday Drive and west Edmonton amenities.
Details
- Type
- House
- Bedrooms
- 3
- Bathrooms
- 3
- Living area
- 1,784 sq ft
- Year built
- 2011
- Neighbourhood
- The Hamptons
- Heating
- Forced air
- Basement
- Unfinished, Full
Room dimensions
| Room | Level | Size |
|---|---|---|
| Living room | Main level | 3.61 × 4.16 meters |
| Dining room | Main level | 3.39 × 3.23 meters |
| Kitchen | Main level | 4.10 × 3.65 meters |
| Family room | Upper Level | 3.64 × 3.63 meters |
| Primary Bedroom | Upper Level | 3.86 × 4.27 meters |
| Bedroom 2 | Upper Level | 3.76 × 3.02 meters |
| Bedroom 3 | Upper Level | 3.76 × 3.03 meters |
| Laundry room | Main level | 1.66 × 2.70 meters |
School zone
Schools this address is designated for
- Elementary
- Bessie Nichols (Edmonton Public)
- Junior high
- Bessie Nichols (Edmonton Public)
- High school
- Jasper Place (Edmonton Public)
- Catholic
- Sister Annata Brockman (0.6 km), St. Oscar Romero (3.4 km)
Public designations from Edmonton Public Schools attendance areas; Catholic schools shown are the nearest, as the Catholic board publishes no boundaries. Confirm with the school before relying on it.
Listing courtesy of Jia Lu, Homes & Gardens Real Estate Limited. Data provided through the REALTOR.ca DDF® and deemed reliable but not guaranteed. Living area is as reported by the listing brokerage under the Residential Measurement Standard where it applies; verify before relying on it. View on REALTOR.ca.