
11807 171 AV NW
Canossa, Edmonton, T5X6H8
$549,900
ActiveMLS® E4511972, updated Oct 6, 2026


All 58 photos






















About this home
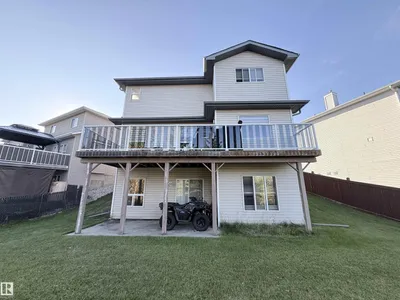
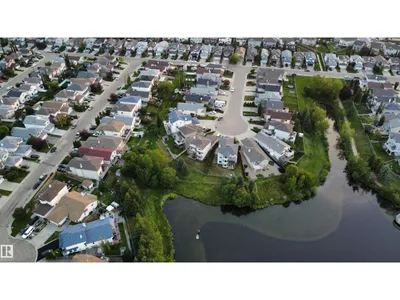
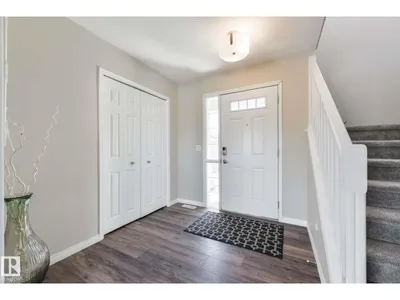
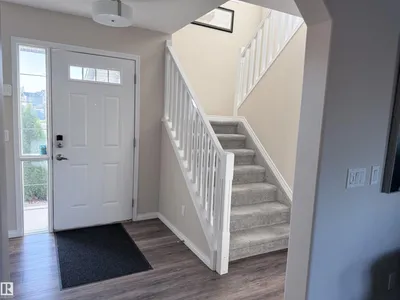
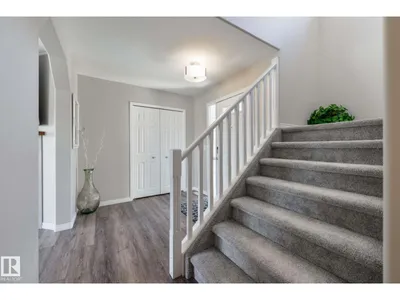
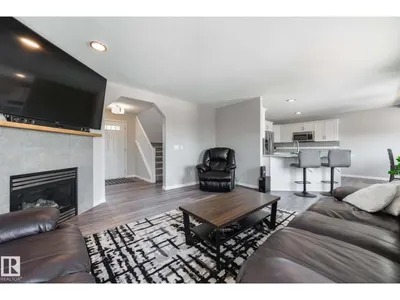
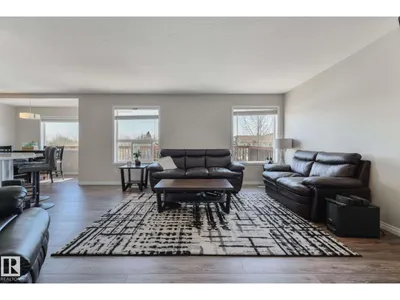
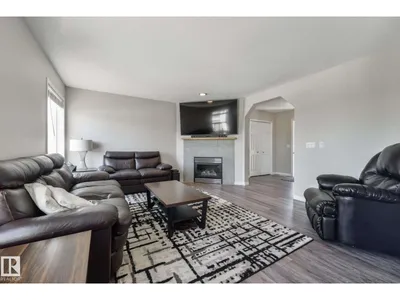
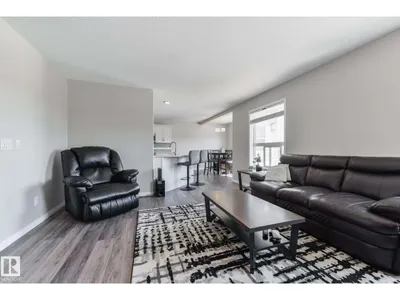
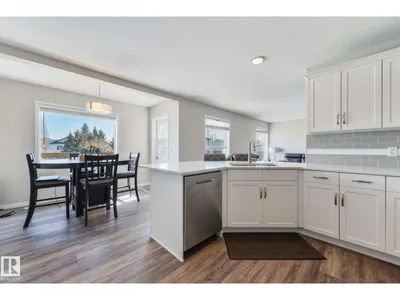
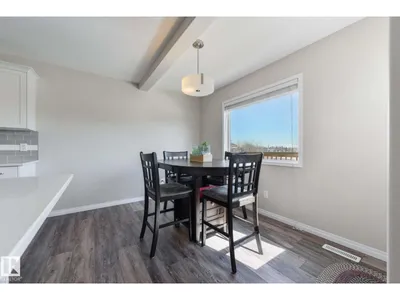
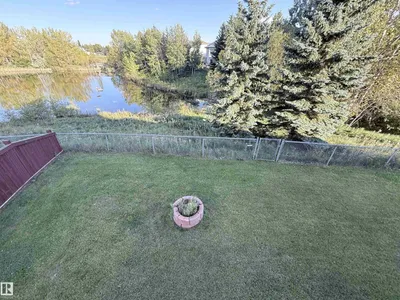
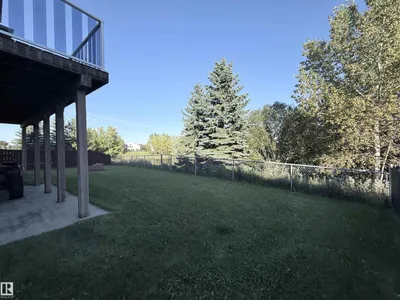
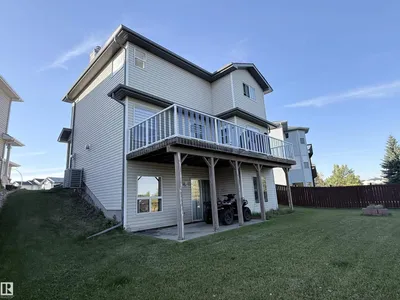
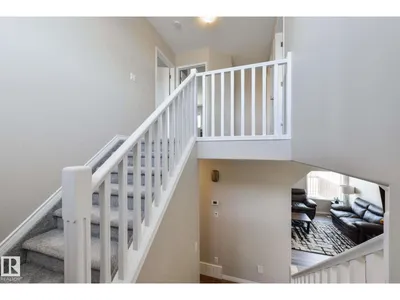
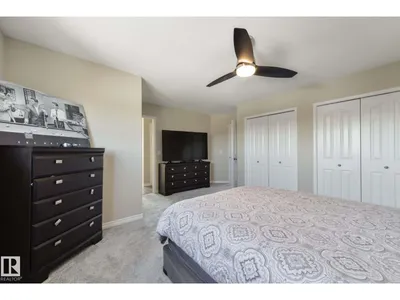
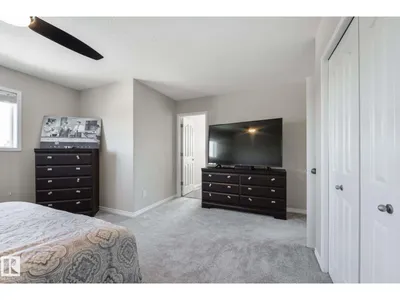
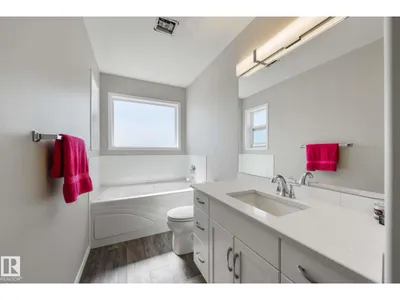
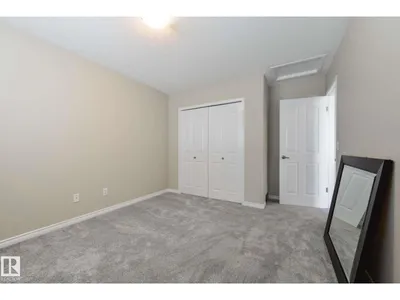
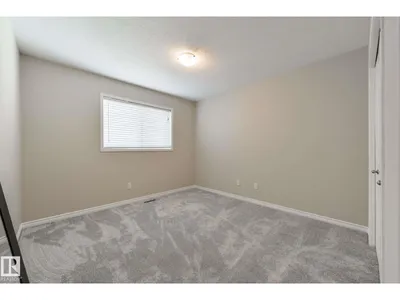
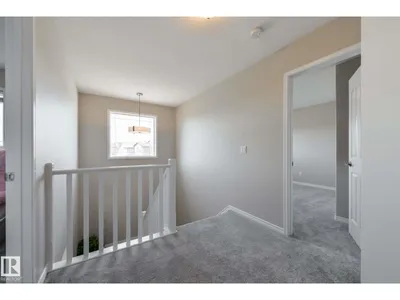
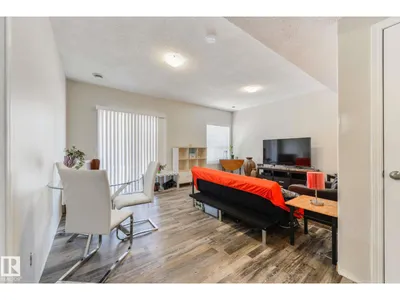
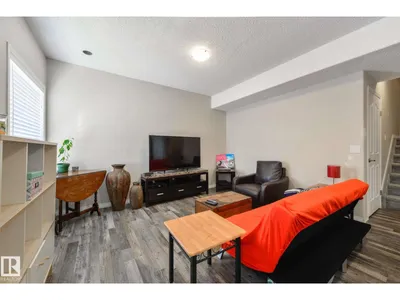
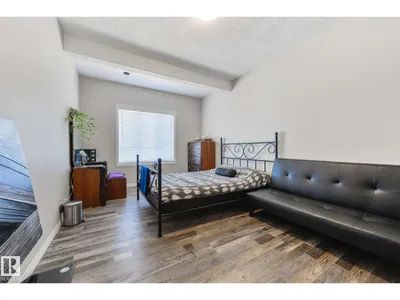
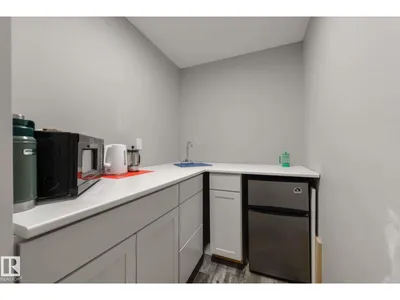
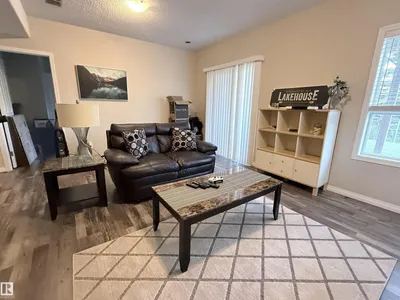
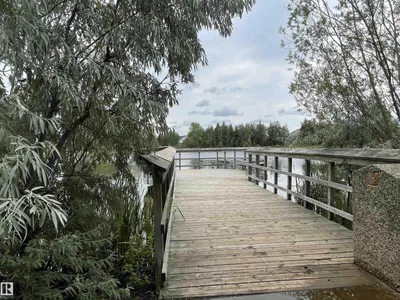
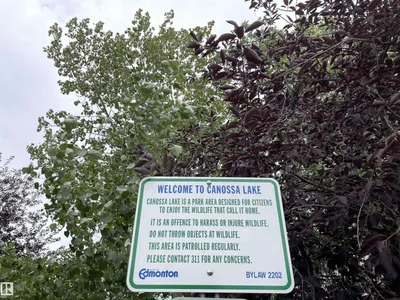
Spectacular LAKEVIEW WALK-OUT home in Canossa! Gorgeous 4 bedroom, 4 bathroom features over 2000 Sq. ft. of living space in an unbeatable location with breathtaking lake view. The chefs kitchen is a true highlight with a large island, stainless appliances and ample cupboard space. The open dining area has a garden door that leads to a landscaped backyard with a deck and scenic views, perfect for summer relaxation! The living room is complemented by large windows, offering picturesque views and a cozy fireplace. Main floor also includes a convenient laundry area and 2 piece bath. Spacious primary bedroom with lake view, & 4 piece ensuite. Two additional bedrooms & 4 piece bath complete the upper level. Lower level is complete with a family room, 4th bedroom, 4 piece bath, convenient breakfast nook and WALK OUT to the lake. Other Features: Insulated 2 car garage, air conditioning, newer shingles-upgraded kitchen , baths and floors. Minutes to Anthony Henday, Dining, Fitness, Amenities, Shopping and Parks.
Details
- Type
- House
- Bedrooms
- 4
- Bathrooms
- 4
- Living area
- 1,658 sq ft
- Year built
- 2003
- Neighbourhood
- Canossa
- Parking
- 4
- Heating
- Forced air
- Basement
- Finished, Full, Walk out
Room dimensions
| Room | Level | Size |
|---|---|---|
| Living room | Main level | 4.71 × 4.11 meters |
| Dining room | Main level | 3.34 × 2.42 meters |
| Kitchen | Main level | 3.99 × 3.21 meters |
| Family room | Basement | 5.19 × 4.04 meters |
| Primary Bedroom | Upper Level | 4.70 × 4.20 meters |
| Bedroom 2 | Upper Level | 2.92 × 3.28 meters |
| Bedroom 3 | Upper Level | 3.25 × 3.39 meters |
| Bedroom 4 | Basement | 3.16 × 5.03 meters |
| Breakfast | Basement | 1.90 × 1.56 meters |
School zone
Schools this address is designated for
- Elementary
- Baturyn (Edmonton Public)
- Junior high
- Mary Butterworth (Edmonton Public)
- High school
- Queen Elizabeth (Edmonton Public)
- Catholic
- St. Lucy (1.1 km), Cardinal Leger (4.5 km), Archbishop O'Leary (5.6 km)
Public designations from Edmonton Public Schools attendance areas; Catholic schools shown are the nearest, as the Catholic board publishes no boundaries. Confirm with the school before relying on it.
Listing courtesy of Lucia Arnieri, REMAX River City. Data provided through the REALTOR.ca DDF® and deemed reliable but not guaranteed. Living area is as reported by the listing brokerage under the Residential Measurement Standard where it applies; verify before relying on it. View on REALTOR.ca.