
11127 77 AV NW
McKernan, Edmonton, T6G0L5
$719,000
ActiveMLS® E4511970, updated Oct 7, 2026


All 50 photos











About this home
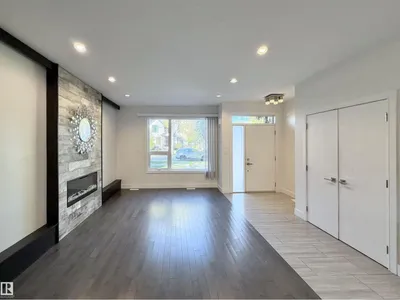
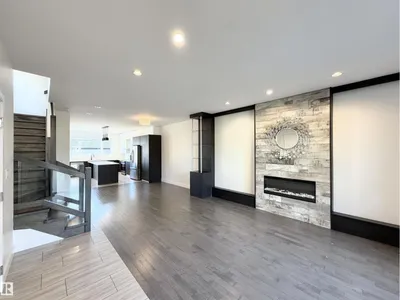
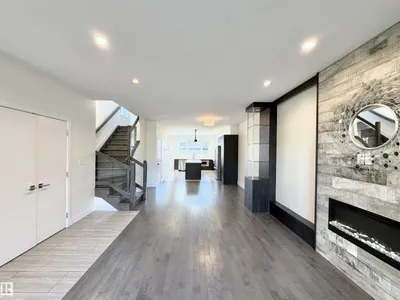
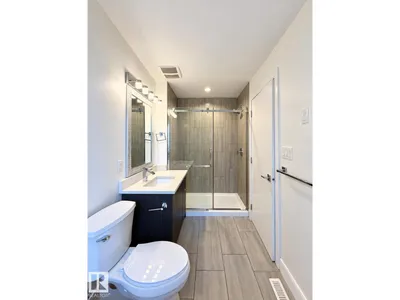
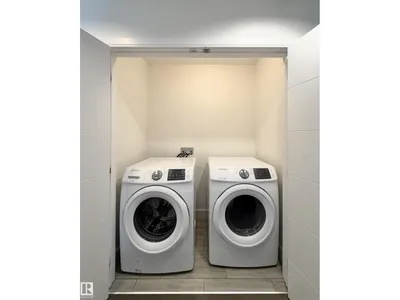
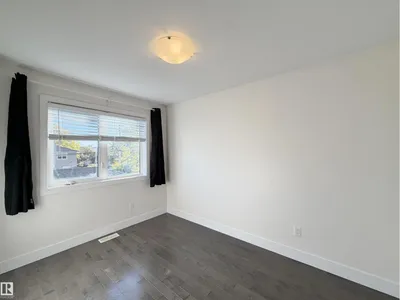
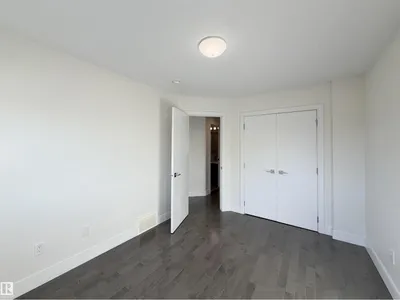
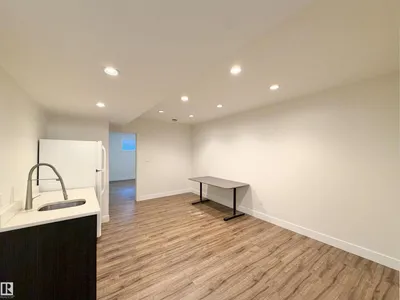
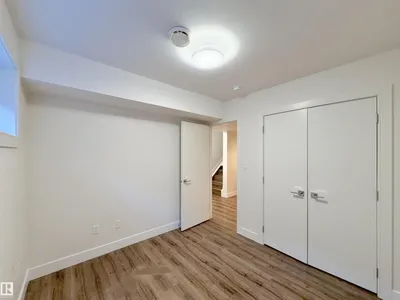
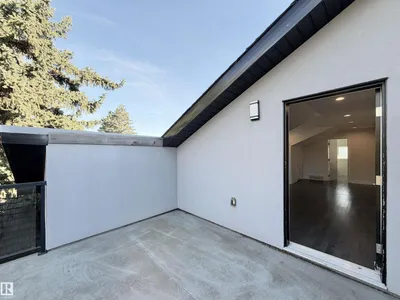
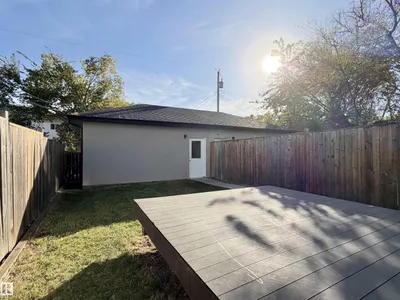
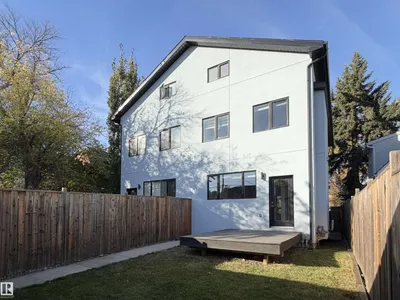
Stylish 2.5-storey half duplex in highly sought-after McKernan! Built in 2016, this impressive home offers 2,000+ sqft above grade space plus a fully finished basement. A sleek stucco exterior introduces a modern designed interior. The main floor features 9’ ceilings, beautiful hardwood and tile flooring, an open-concept living and dining area, and a cozy linear fireplace. The huge contemporary kitchen shines with quartz countertops, SS appliances, ample cabinetry and storage. Upstairs continues with hardwood flooring throughout, offering 3 spacious bedrooms and laundry; the primary suite comes with its own ensuite and WIC. The third floor is a spacious and versatile loft/studio with its own 4pc bath opens onto a private rooftop patio — a perfect retreat for relaxing. The separate entrance leading to the fully finished basement. It has two additional bedrooms and flexible living space. A detached double garage completes the property. Ideallocated close to the U of A, LRT, schools, parks and Whyte Avenue!
Details
- Type
- Duplex
- Bedrooms
- 5
- Bathrooms
- 5
- Living area
- 2,064 sq ft
- Year built
- 2016
- Neighbourhood
- McKernan
- Heating
- Forced air
- Basement
- Finished, Full
Room dimensions
| Room | Level | Size |
|---|---|---|
| Living room | Main level | |
| Dining room | Main level | |
| Kitchen | Main level | |
| Primary Bedroom | Upper Level | |
| Bedroom 2 | Upper Level | |
| Bedroom 3 | Upper Level | |
| Bedroom 4 | Lower level | |
| Bedroom 5 | Basement | |
| Loft | Upper Level |
School zone
Schools this address is designated for
- Elementary
- McKernan (Edmonton Public)
- Junior high
- McKernan (Edmonton Public)
- High school
- Strathcona (Edmonton Public)
- Catholic
- Our Lady of Mount Carmel (1.1 km), J.H. Picard (2.2 km)
Public designations from Edmonton Public Schools attendance areas; Catholic schools shown are the nearest, as the Catholic board publishes no boundaries. Confirm with the school before relying on it.
Listing courtesy of Qin Wang, Century 21 Bravo Realty. Data provided through the REALTOR.ca DDF® and deemed reliable but not guaranteed. Living area is as reported by the listing brokerage under the Residential Measurement Standard where it applies; verify before relying on it. View on REALTOR.ca.