
436 REED CR
Robinson, Leduc, T9E0R5
$449,990
ActiveMLS® E4511969, updated Oct 6, 2026


All 68 photos


























About this home
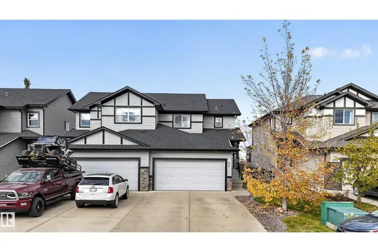
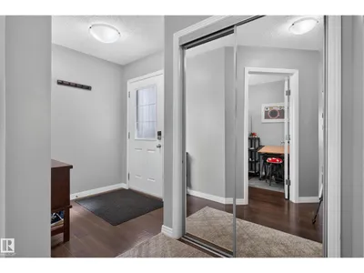
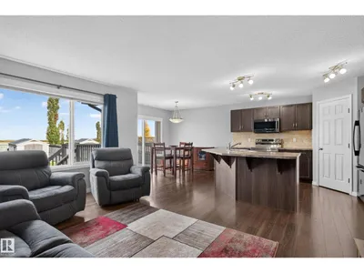
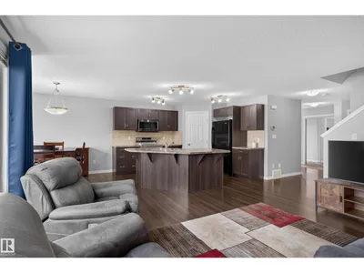
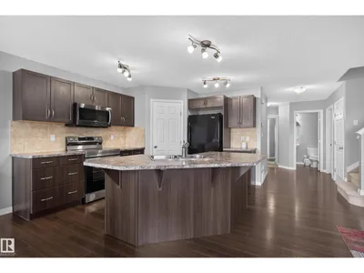
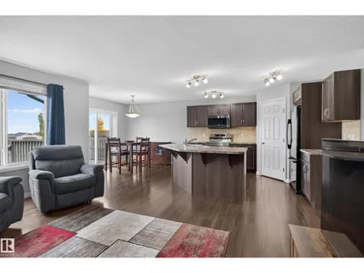
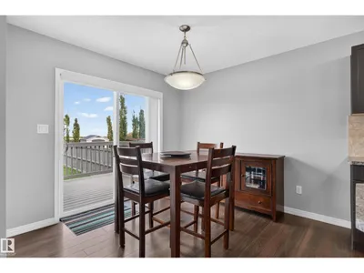
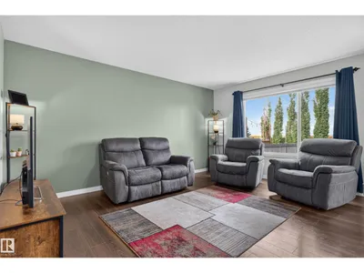
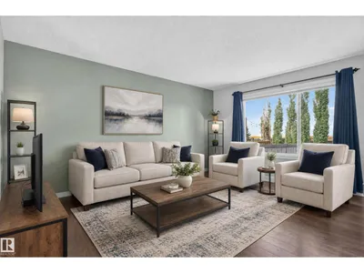
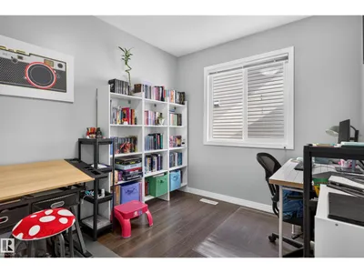
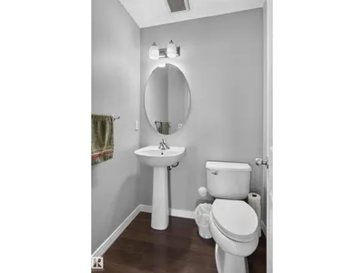
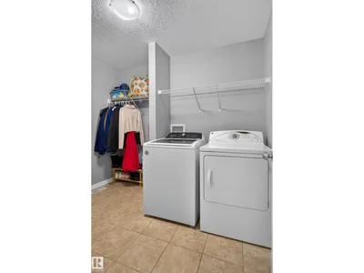
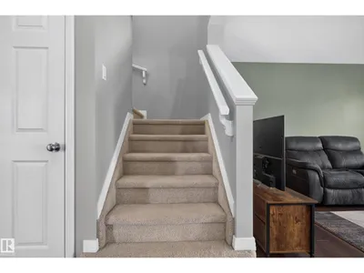
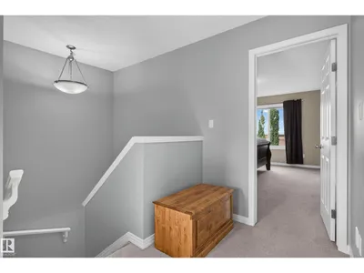
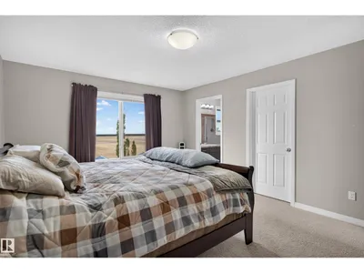
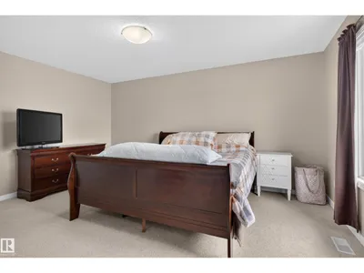
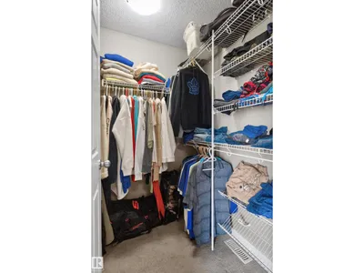
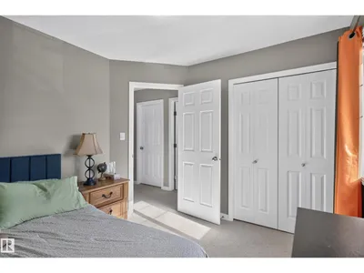
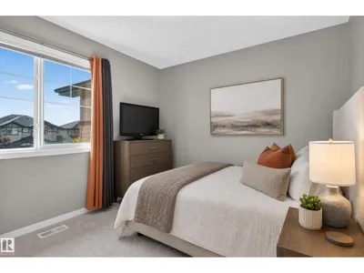
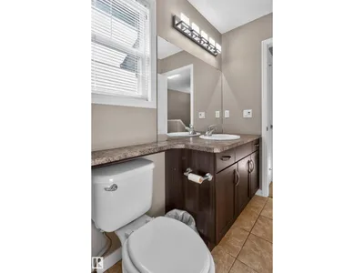
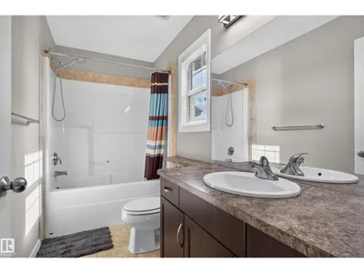
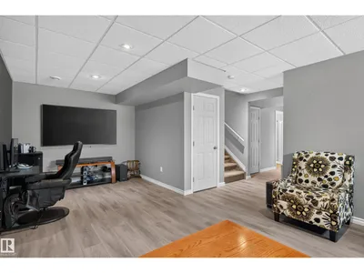
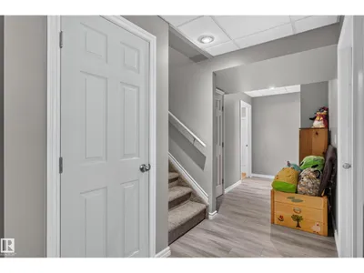
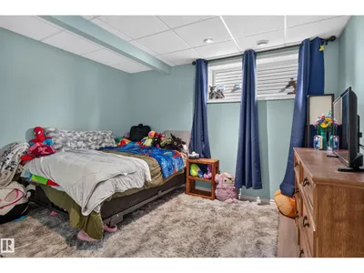
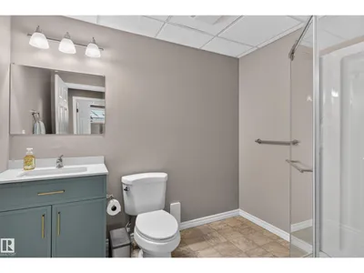
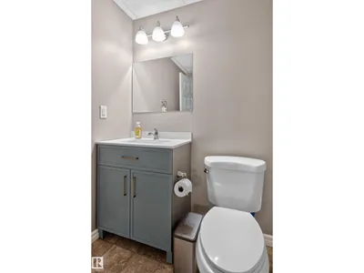
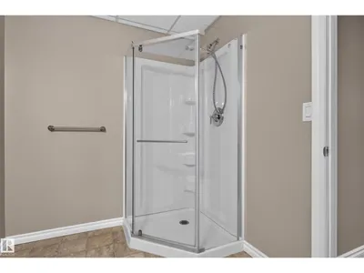
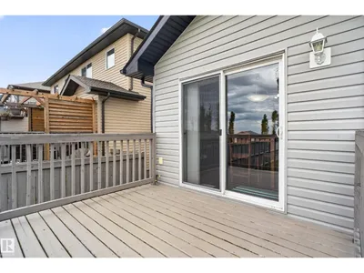
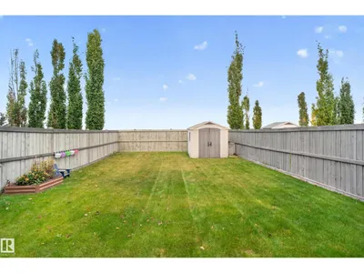
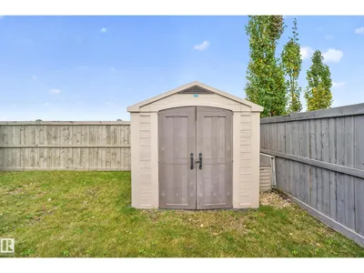
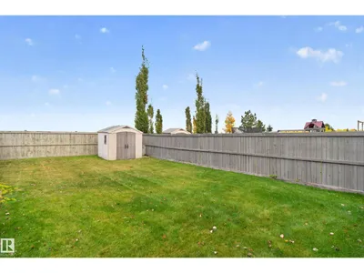
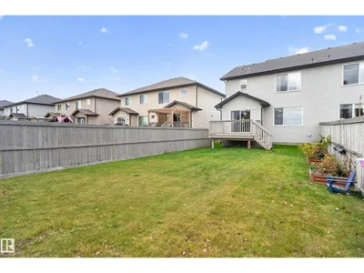
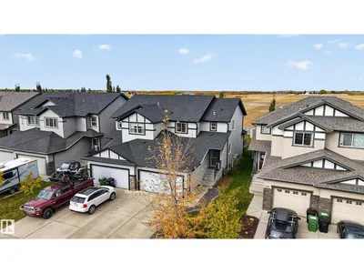
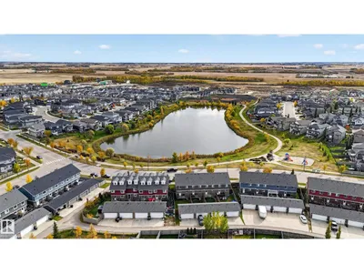
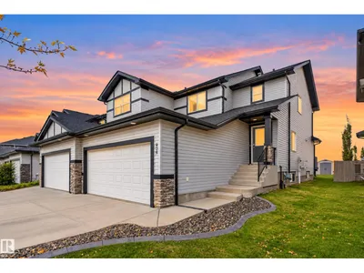
Located in the desirable Robinson neighbourhood, this half duplex offers more space than you’d expect, with 4 bedrooms, 4 bathrooms, a fully finished basement and a double attached garage. The main floor features a functional open-concept layout with a large kitchen island, plenty of cabinetry and counter space, a dining area and bright living space. A front den/home office, 2-piece bathroom and convenient main-floor laundry add even more functionality. Upstairs you’ll find 3 bedrooms and a 4-piece main bathroom, including a spacious primary suite with a walk-in closet and private 3-piece ensuite. The fully finished basement adds valuable extra living space with a large recreation room, fourth bedroom and another 3-piece bathroom. Outside, enjoy the deck, fenced backyard and open views with no immediate rear neighbours. A great family home close to parks, schools, golf, Costco and the Edmonton International Airport.
Details
- Type
- Duplex
- Bedrooms
- 4
- Bathrooms
- 4
- Living area
- 1,639 sq ft
- Year built
- 2012
- Neighbourhood
- Robinson
- Heating
- Forced air
- Basement
- Finished, Full
Room dimensions
| Room | Level | Size |
|---|---|---|
| Living room | Main level | |
| Dining room | Main level | |
| Kitchen | Main level | |
| Den | Main level | |
| Primary Bedroom | Upper Level | |
| Bedroom 2 | Upper Level | |
| Bedroom 3 | Upper Level | |
| Bedroom 4 | Basement | |
| Recreation room | Basement | |
| Laundry room | Main level |
Listing courtesy of Allie Jones, Royal Lepage Arteam Realty. Data provided through the REALTOR.ca DDF® and deemed reliable but not guaranteed. Living area is as reported by the listing brokerage under the Residential Measurement Standard where it applies; verify before relying on it. View on REALTOR.ca.