
#4206 10360 102 ST NW
Downtown (Edmonton), Edmonton, T5J0K6
$919,880
ActiveMLS® E4511966, updated Oct 15, 2026

All 71 photos





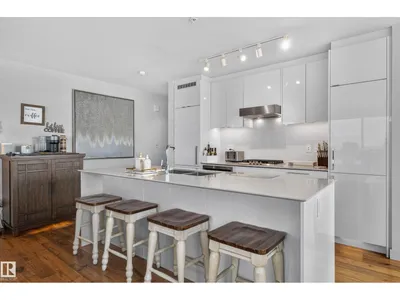
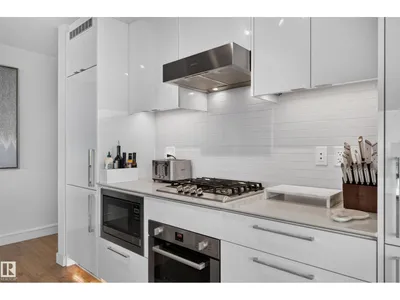

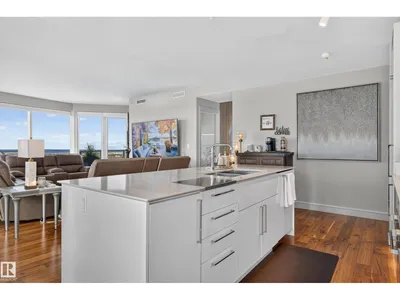
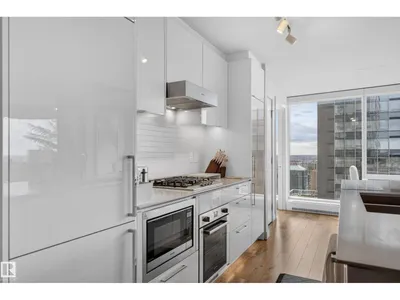
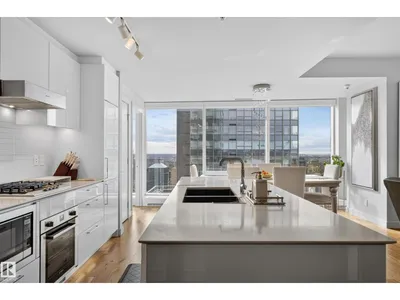
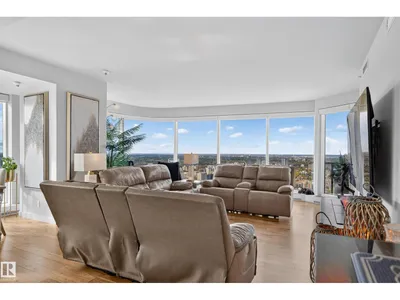
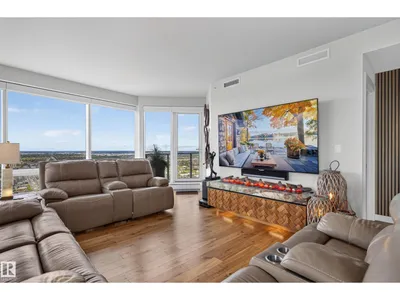
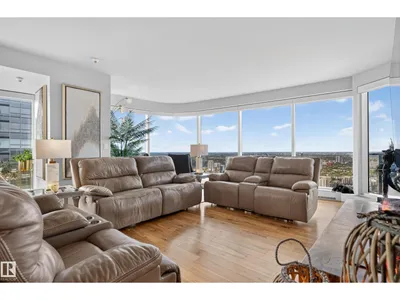














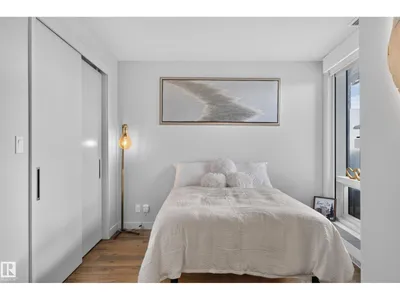
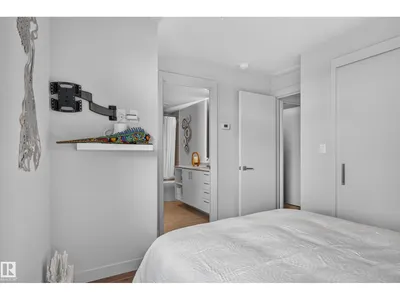
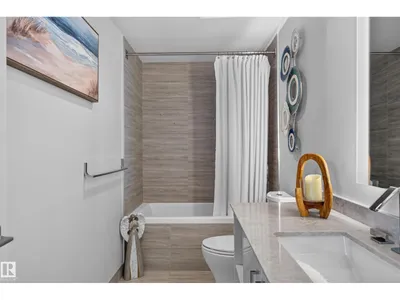

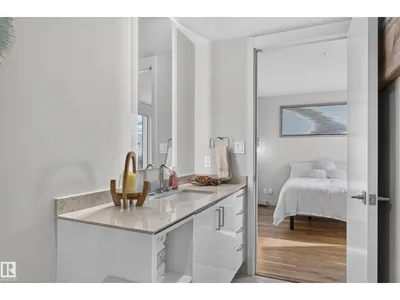

About this home
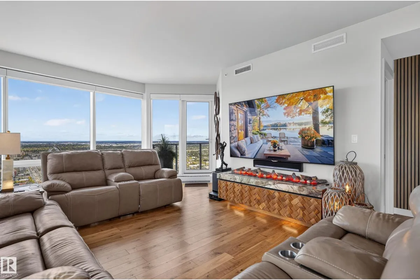
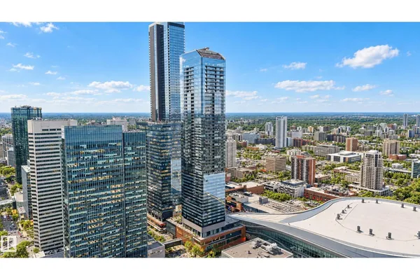
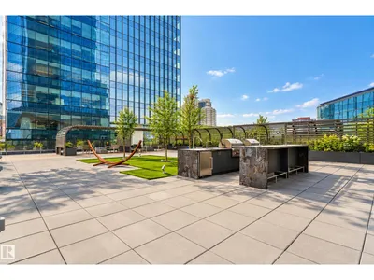
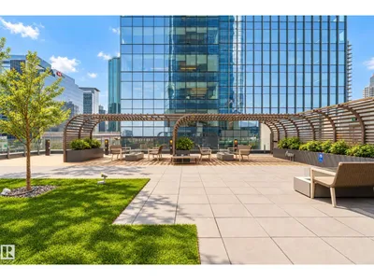
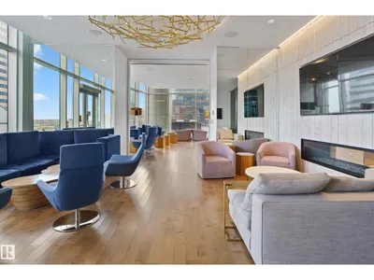
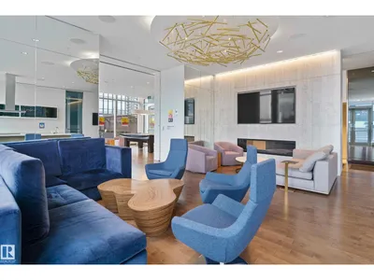
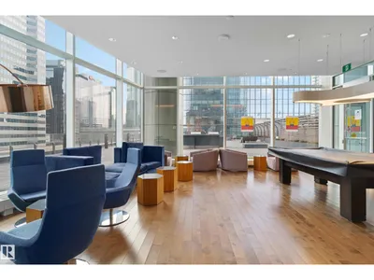
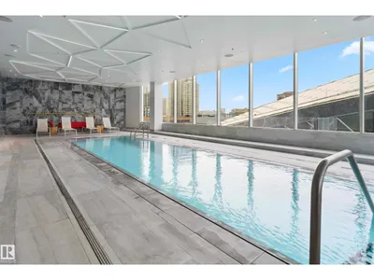
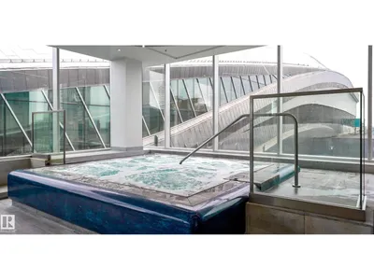
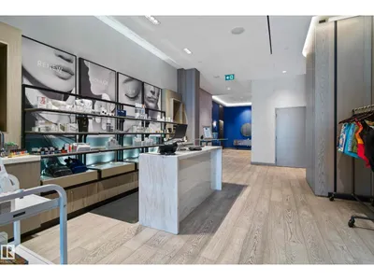
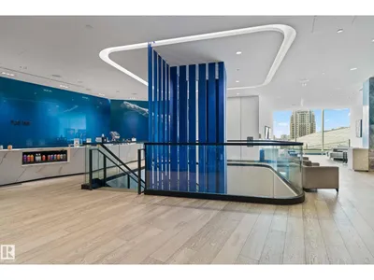
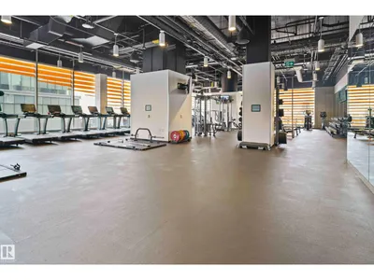
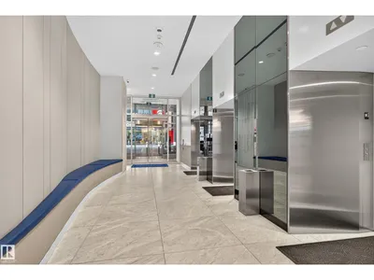
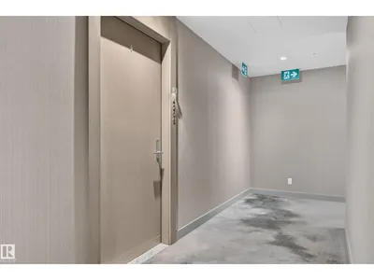
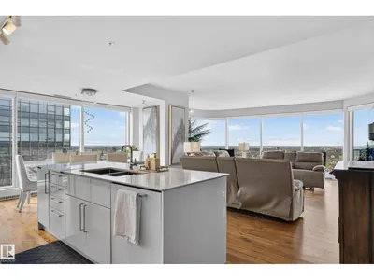
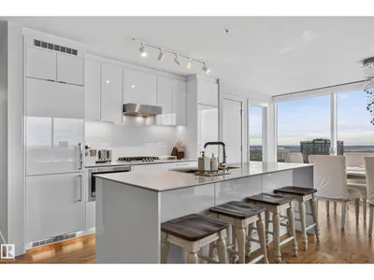
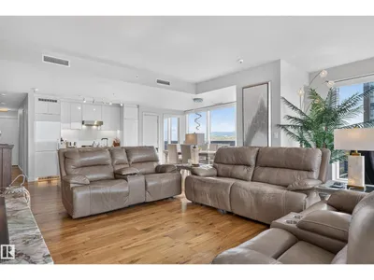
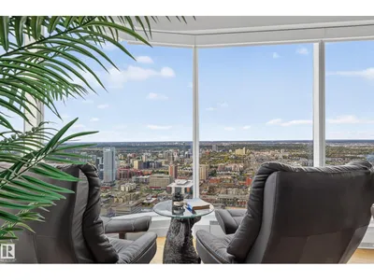
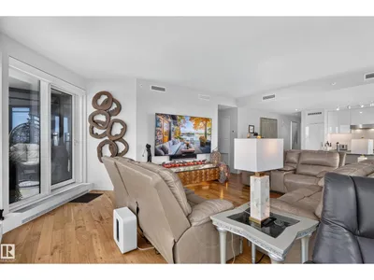
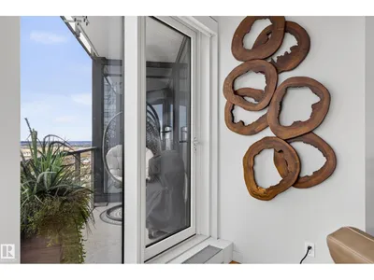
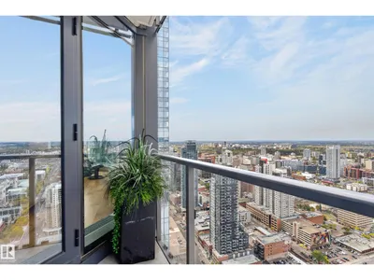
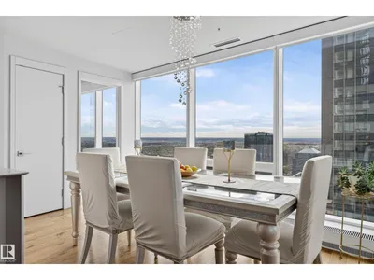
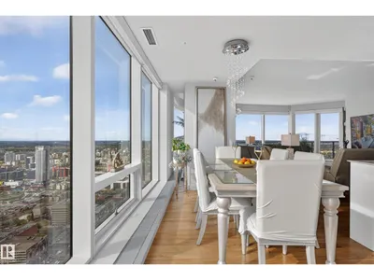
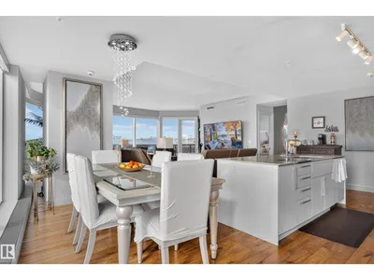
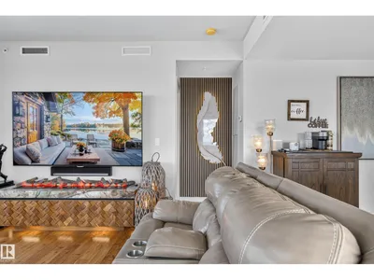
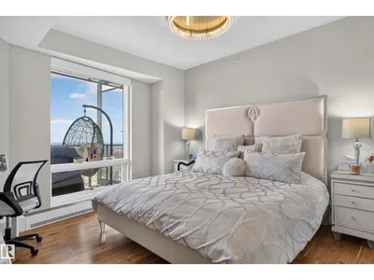
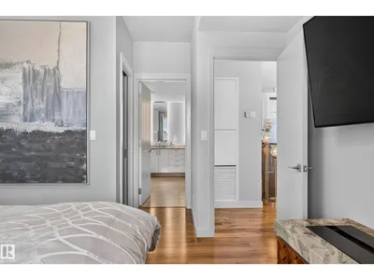
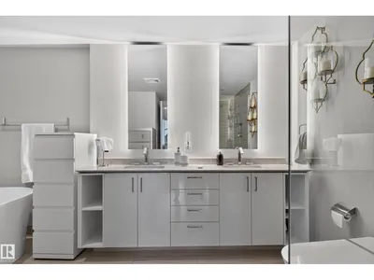
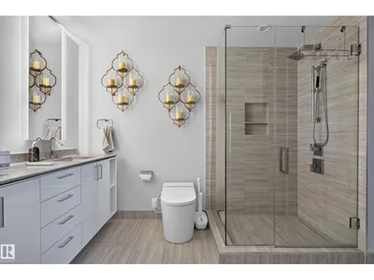
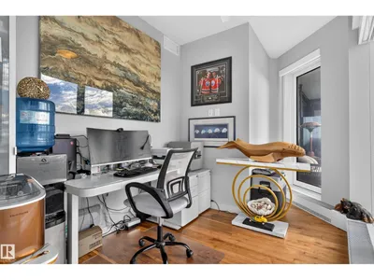
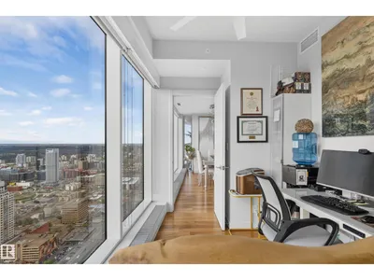
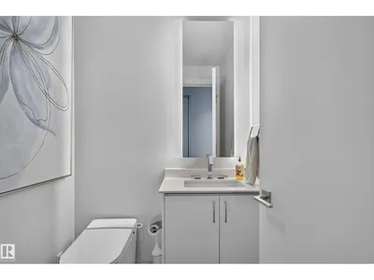
What an opportunity to own in The Legends Private Residences situated above the stunning JW Marriott Hotel, coming home to a 5-star experience won't ever get old. Live your dream life and imagine entertaining all your friends & family surrounded by Edmonton's finest luxuries. Amenities include 24/7 Concierge & Security; Room Service; Unlimited Access to Archetype Gym (Edmonton's newest premier Gym, provides classes daily spin/boxing etc.) Swimming Pool & Spa; Exclusive Billiards Room, Lounge, & Patio w/ BBQ's, loungers & glass natural gas fire pits; Direct access into Rogers Place Arena, to City Center Mall & the whole DT Pedway system. This spacious 2 Bedroom 2.5 Bathroom + DEN suite (Potential 3rd Bedroom!) also comes with TWO Underground Heated Parking Spots (tandem), surround window electric blind package, In-suite Laundry, & 2 Balconies w/ RIVER VALLEY wrap around STUNNING South-West views. Upgrade your lifestyle and prepare to be impressed! Visitor Parking available for your guests. Pet friendly.
Details
- Type
- Apartment
- Bedrooms
- 2
- Bathrooms
- 3
- Living area
- 1,483 sq ft
- Year built
- 2017
- Neighbourhood
- Downtown (Edmonton)
- Parking
- 2
- Heating
- Baseboard heaters
- Basement
- None
- Condo fee
- $1,947 Monthly
Room dimensions
| Room | Level | Size |
|---|---|---|
| Living room | Main level | 6.36 × 7.47 meters |
| Dining room | Main level | 4.51 × 2.46 meters |
| Kitchen | Main level | 3.42 × 4.48 meters |
| Den | Main level | 5.02 × 2.70 meters |
| Primary Bedroom | Main level | 5.13 × 3.89 meters |
| Bedroom 2 | Main level | 3.40 × 3.62 meters |
| Laundry room | Main level |
School zone
Schools this address is designated for
- Junior high
- Victoria (Edmonton Public)
- High school
- Victoria (Edmonton Public)
- Catholic
- Holy Child (1.4 km), CCAC City-Centre (0.4 km)
Public designations from Edmonton Public Schools attendance areas; Catholic schools shown are the nearest, as the Catholic board publishes no boundaries. Confirm with the school before relying on it.
Listing courtesy of Jasen Reboh, RE/MAX Excellence. Data provided through the REALTOR.ca DDF® and deemed reliable but not guaranteed. Living area is as reported by the listing brokerage under the Residential Measurement Standard where it applies; verify before relying on it. View on REALTOR.ca.