
23 Elis LI
Easton, Spruce Grove, T7X4T8
$455,600
ActiveMLS® E4511961, updated Oct 6, 2026
All 33 photos












About this home
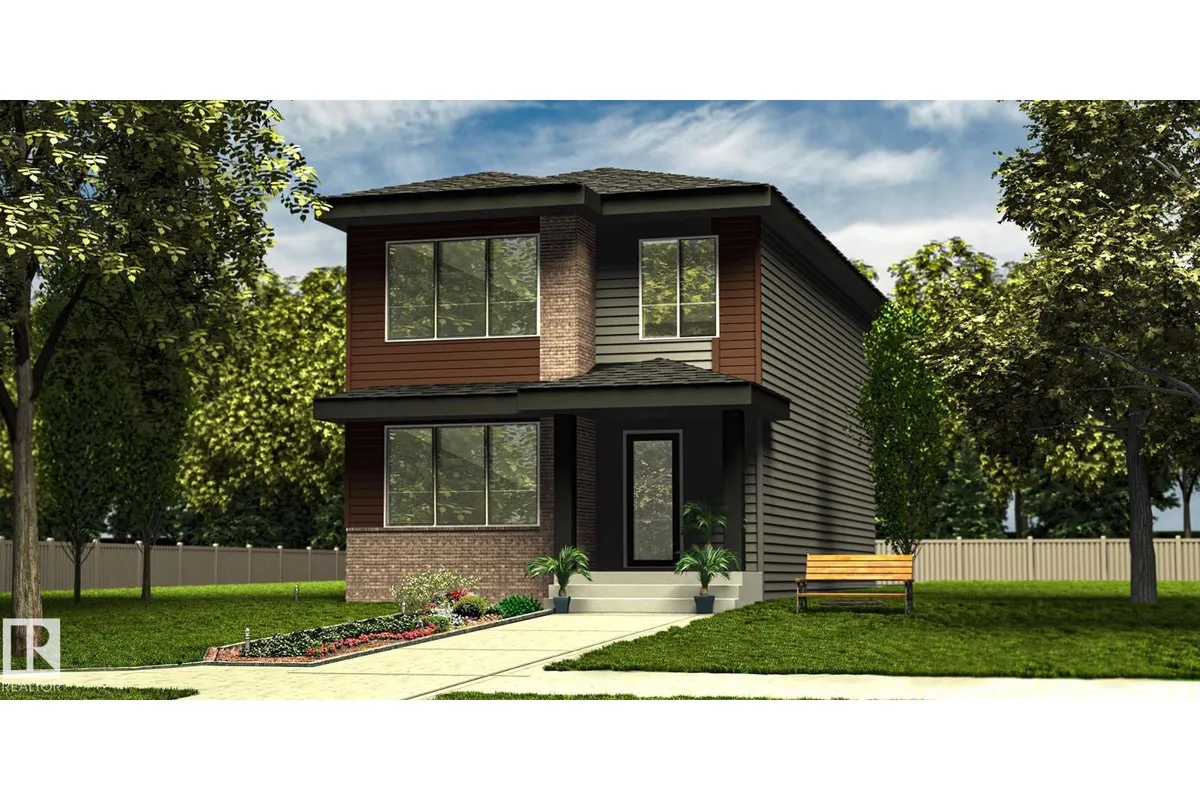
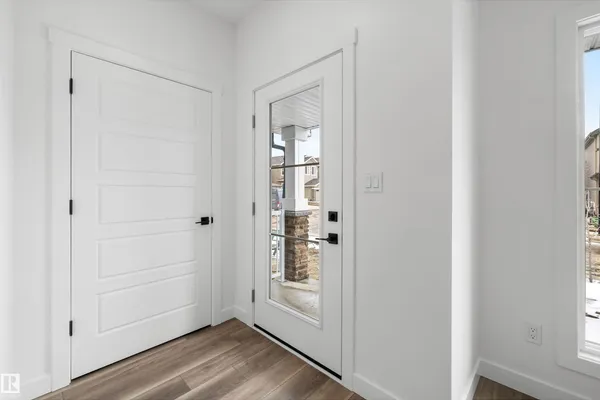
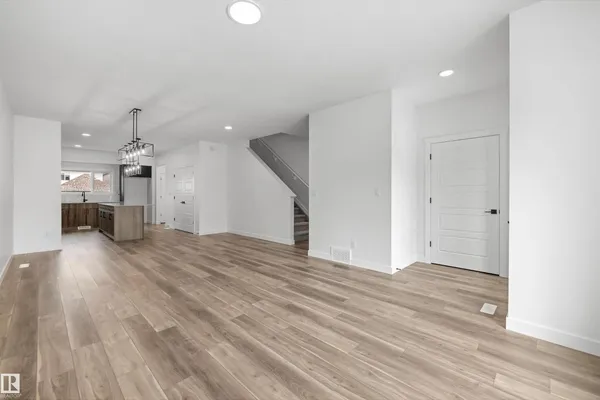
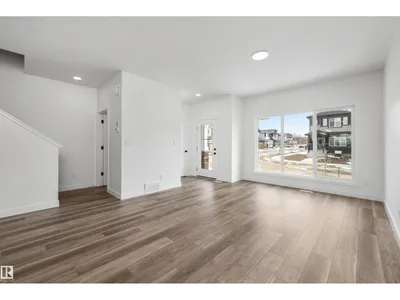
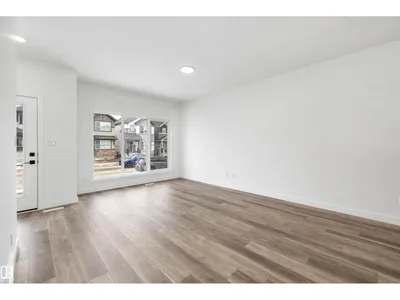
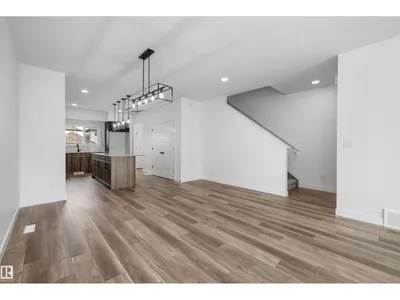
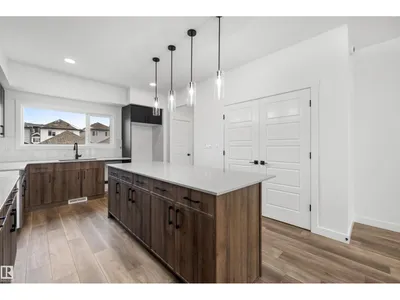
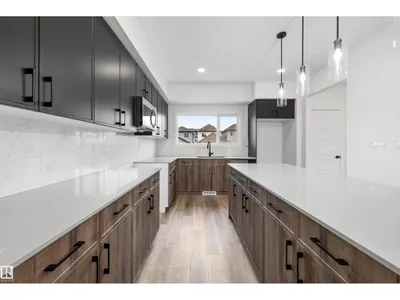
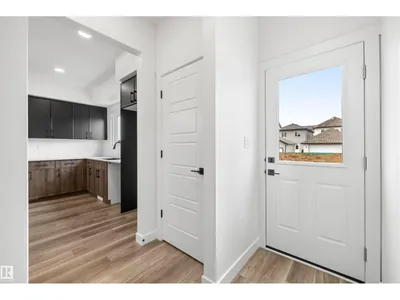
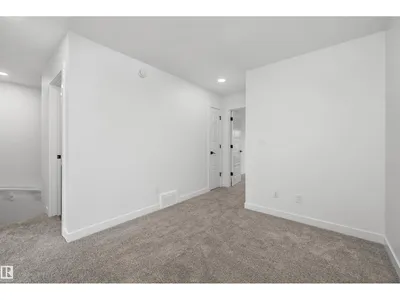
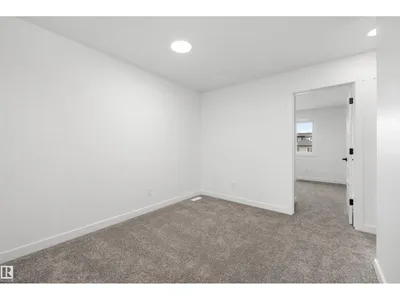
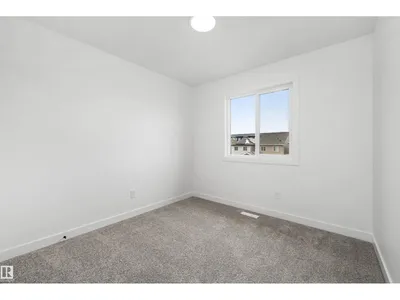
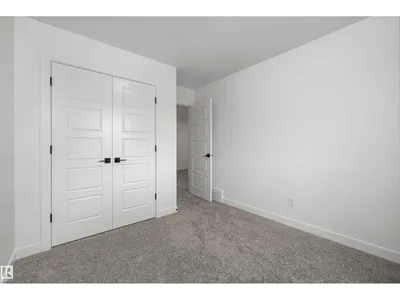
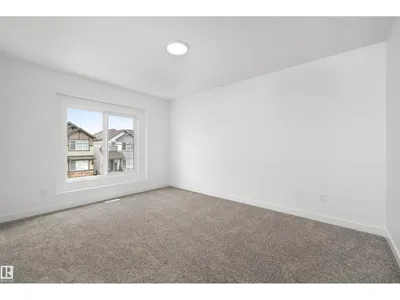
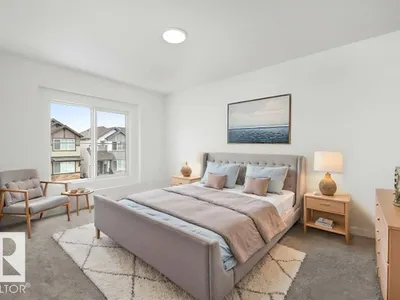
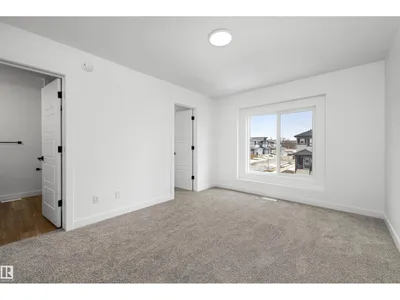
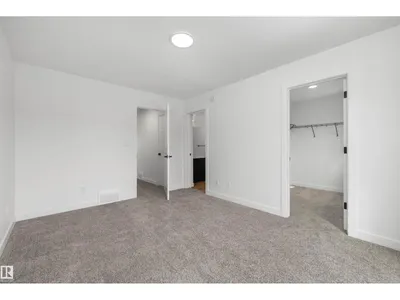
Well-designed family home offering durable construction, functional living spaces & a private rear entry with future legal suite or basement access potential. Features a dbl attached garage w/ floor drain, 9' ceilings on main & bsmt levels, upgraded railings & LVP flooring throughout the main floor. Welcoming foyer with lrg coat closet opens to a bright, open-concept great rm with lrg front windows. Central kitchen features island w/ pendant lighting & flush eating ledge, Silgranit undermount sink w/ pull-down faucet, modern hood fan, full-height tile backsplash, built-in microwave, upgraded profile cabinets w/ soft-close doors/drawers & ample storage. Rear nook overlooks the spacious backyard. Walk-thru mud rm, private rear entry & 2-pce bath add convenience. Upstairs offers a primary suite w/ W/I closet & 4-pce ensuite w/ dbl sinks & W/I shower w/ glass doors, plus bonus rm, 3-pce bath, laundry closet & 2 addl bdrms.
Details
- Type
- House
- Bedrooms
- 3
- Bathrooms
- 3
- Living area
- 1,630 sq ft
- Year built
- 2026
- Neighbourhood
- Easton
- Heating
- Forced air
- Basement
- Unfinished, Full
Room dimensions
| Room | Level | Size |
|---|---|---|
| Living room | Main level | |
| Dining room | Main level | |
| Kitchen | Main level | |
| Primary Bedroom | Upper Level | |
| Bedroom 2 | Upper Level | |
| Bedroom 3 | Upper Level | |
| Bonus Room | Upper Level |
Listing courtesy of David Lam, Exp Realty. Data provided through the REALTOR.ca DDF® and deemed reliable but not guaranteed. Living area is as reported by the listing brokerage under the Residential Measurement Standard where it applies; verify before relying on it. View on REALTOR.ca.