
11015 87 AV NW
Garneau, Edmonton, T6G0X5
$1,595,000
ActiveMLS® E4511960, updated Oct 9, 2026

All 47 photos














About this home
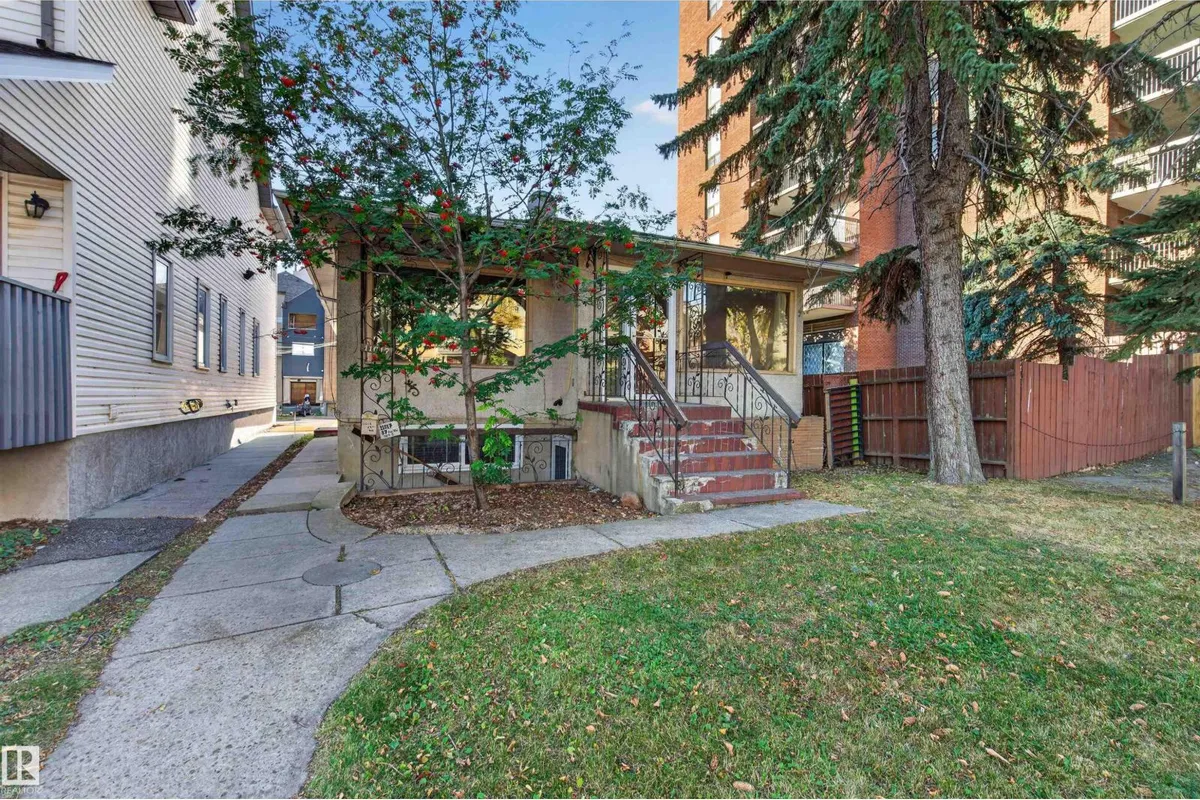
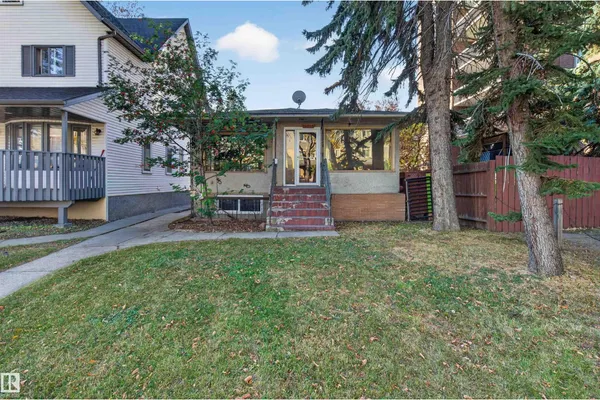
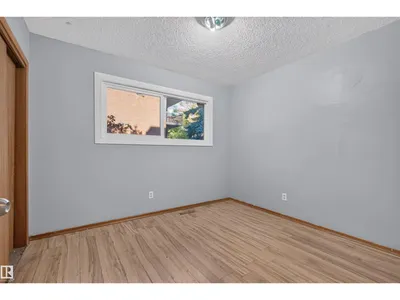
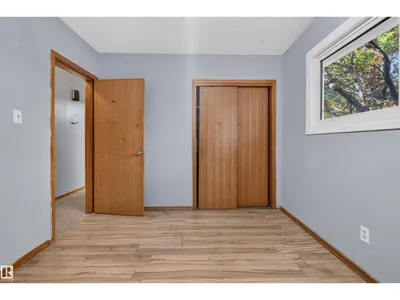
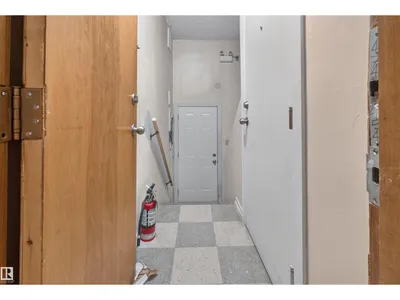
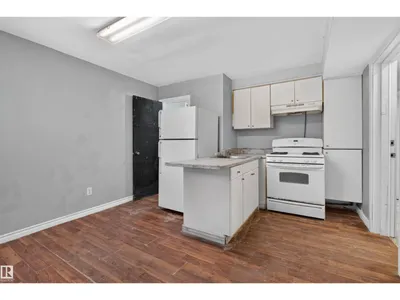
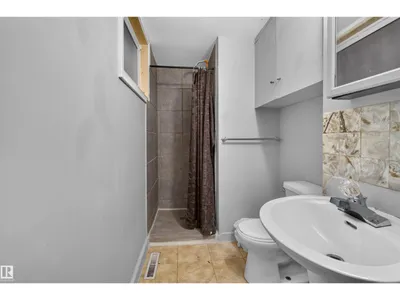
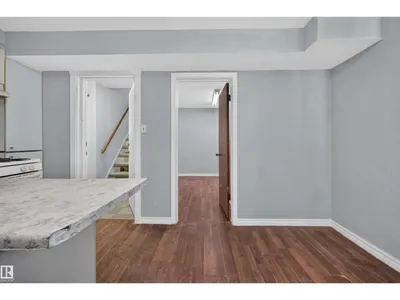
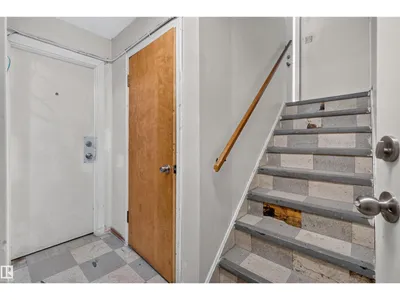
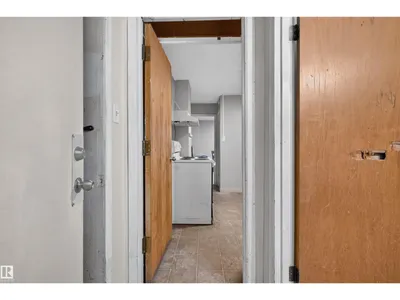
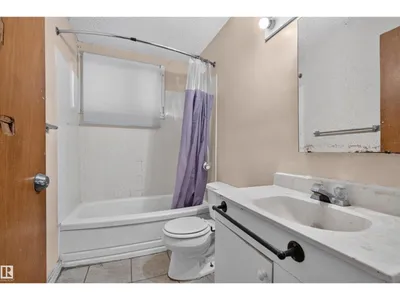
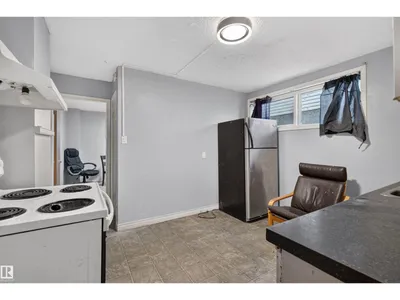
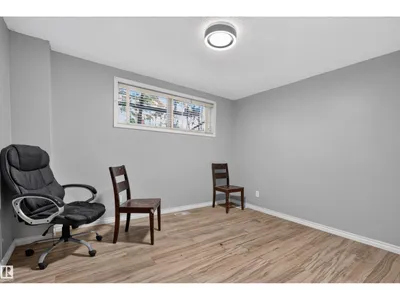
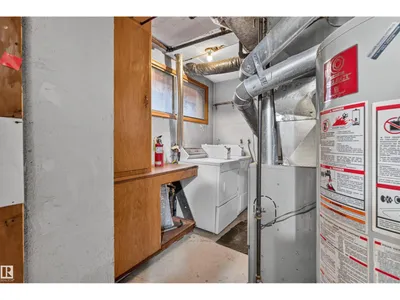
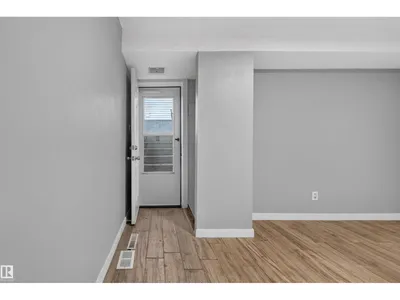
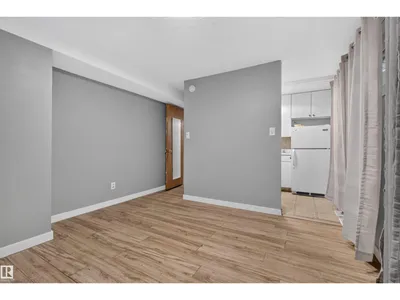
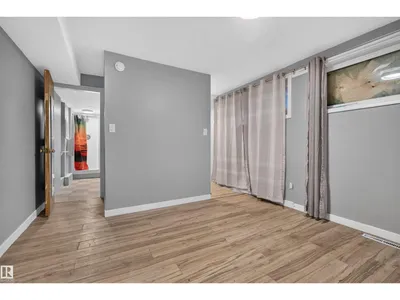
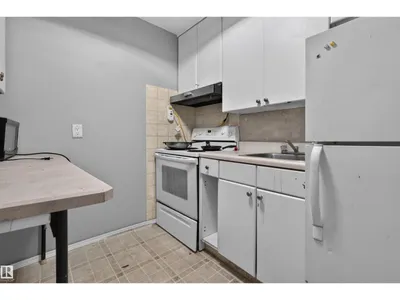
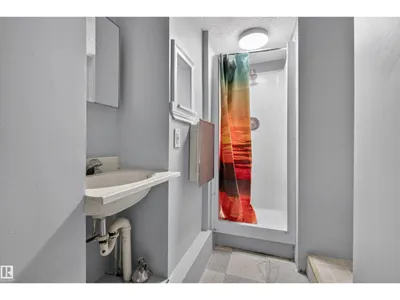
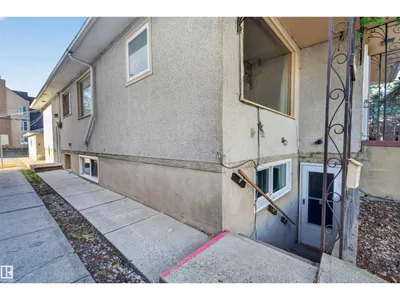
5 LEGAL SUITES! RE-DEVELOPMENT AND INVESTMENT Opportunity across the street from the UNIVERSITY OF ALBERTA CAMPUS. Zone RL h65 for Large Scale Residential. Next to Claridge House Condominium, this is a rare opportunity to secure an investment property that should be fully rented at all times. Currently 5 suites but redevelopment for 4 storey. Coin laundry in the basement.
Details
- Type
- House
- Bedrooms
- 5
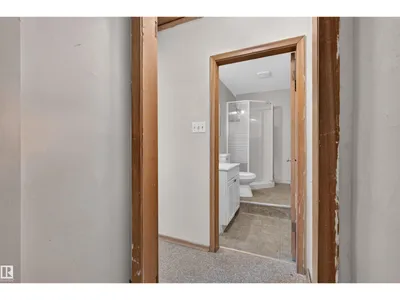
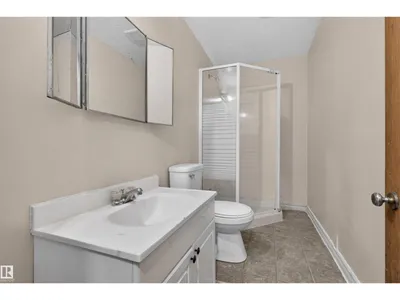
- Bathrooms
- 5
- Living area
- 1,292 sq ft
- Year built
- 1959
- Neighbourhood
- Garneau
- Parking
- 4
- Heating
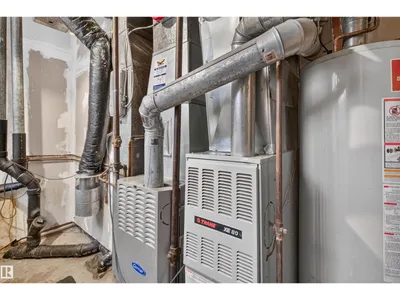
- Forced air
- Basement
- Finished, Full, Walk out, Suite
Room dimensions
| Room | Level | Size |
|---|---|---|
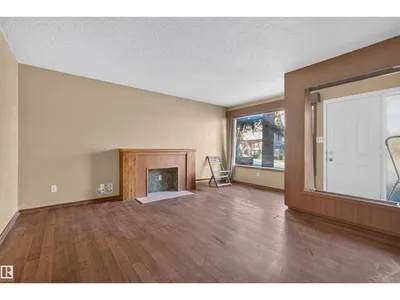
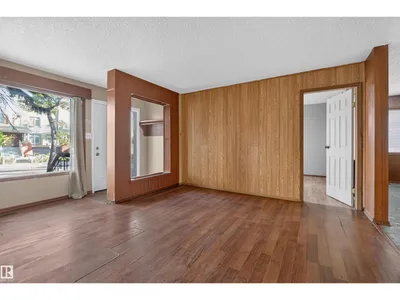
| Living room | Main level | 4.96 × 4.44 meters |
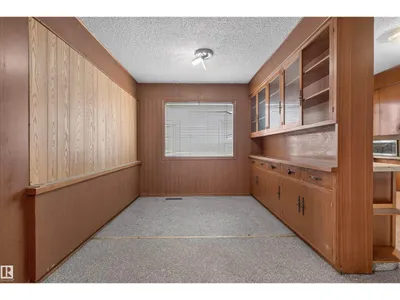
| Dining room | Main level | 3.76 × 2.67 meters |
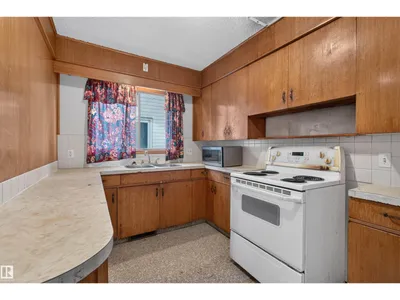
| Kitchen | Main level | 3.60 × 2.38 meters |
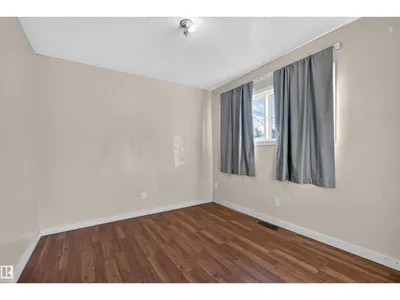
| Primary Bedroom | Main level | 3.72 × 3.10 meters |
| Bedroom 2 | Main level | 3.54 × 2.93 meters |
| Bedroom 3 | Main level | 3.18 × 2.84 meters |
| Bedroom 4 | Basement | 3.54 × 3.16 meters |
| Bedroom 5 | Basement | 3.54 × 2.77 meters |
| Second Kitchen | Main level | 2.80 × 2.52 meters |
| Second Kitchen | Basement | 4.22 × 3.53 meters |
| Second Kitchen | Basement | 3.77 × 3.54 meters |
| Second Kitchen | Basement | 2.52 × 2.17 meters |
School zone
Schools this address is designated for
- Elementary
- Garneau (Edmonton Public)
- High school
- Strathcona (Edmonton Public)
- Catholic
- Our Lady of Mount Carmel (1.5 km), J.H. Picard (2.6 km)
Public designations from Edmonton Public Schools attendance areas; Catholic schools shown are the nearest, as the Catholic board publishes no boundaries. Confirm with the school before relying on it.
Listing courtesy of Patti Proctor, Real Broker. Data provided through the REALTOR.ca DDF® and deemed reliable but not guaranteed. Living area is as reported by the listing brokerage under the Residential Measurement Standard where it applies; verify before relying on it. View on REALTOR.ca.