
2 NOUVEAU DR
North Ridge, St. Albert, T8N7Z7
$829,000
ActiveMLS® E4511952, updated Oct 11, 2026

All 74 photos



























About this home
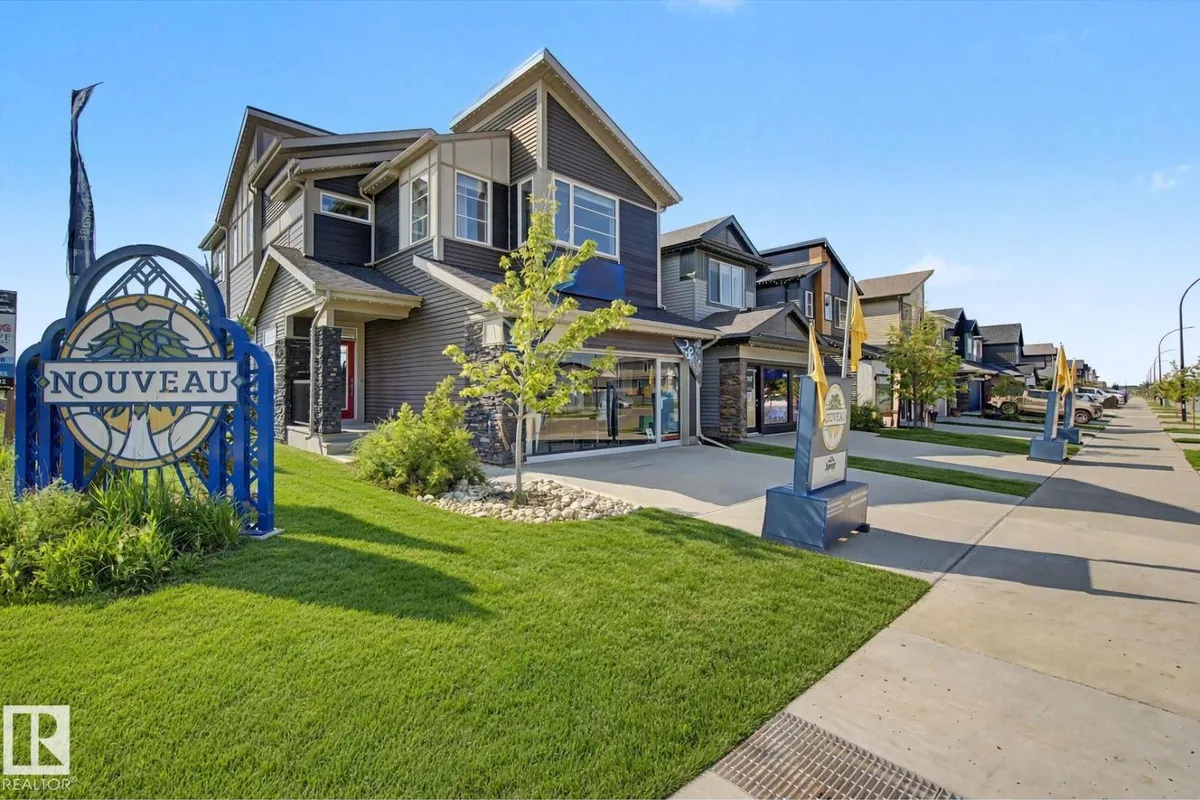
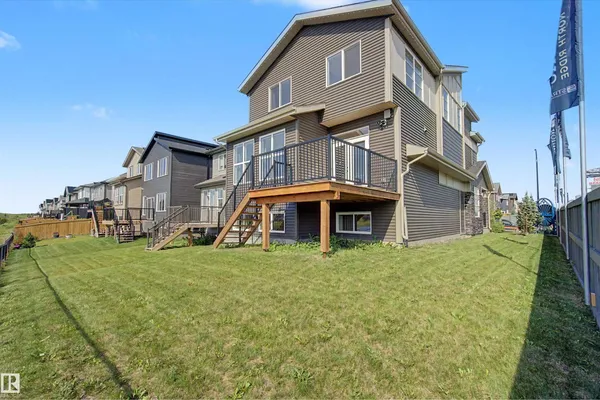
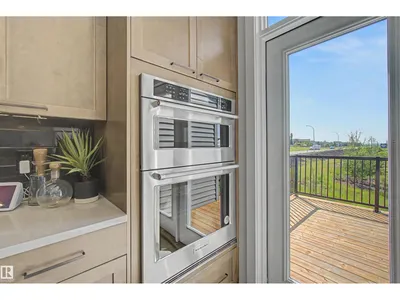
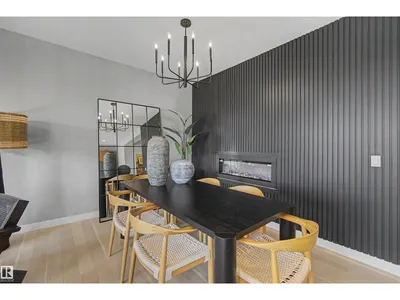
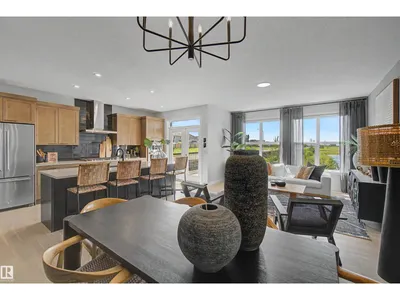
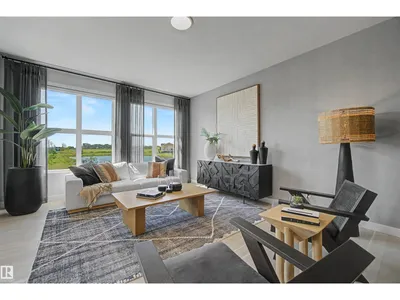
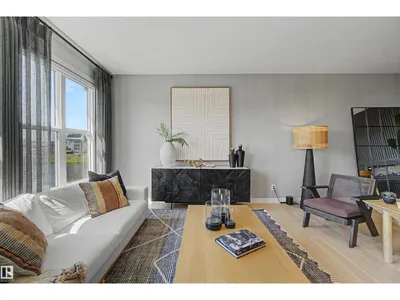
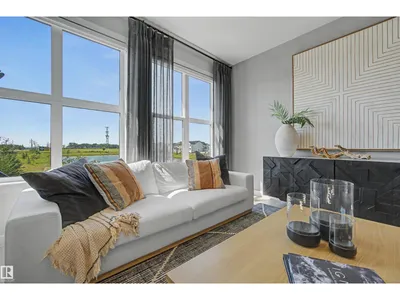
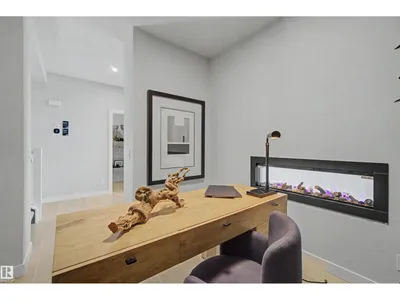
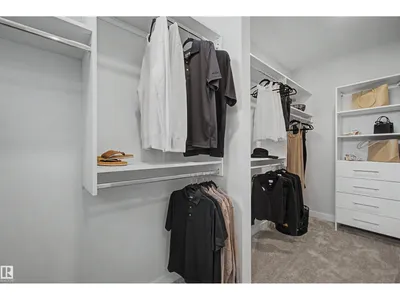
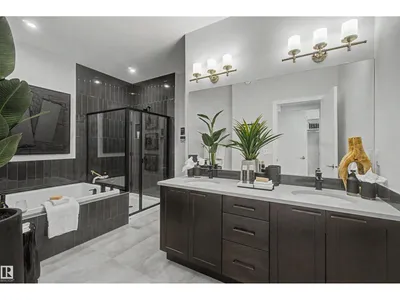
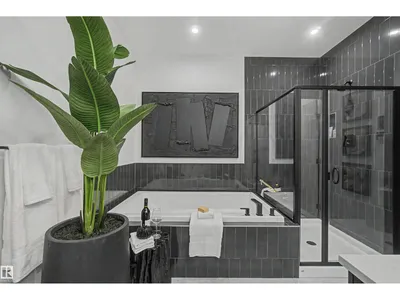
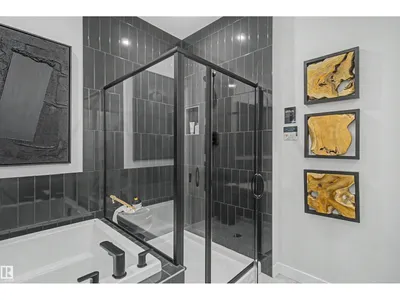
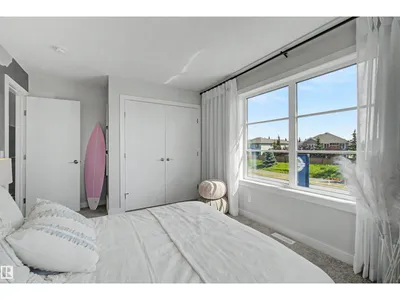
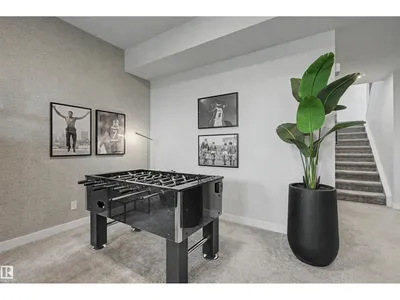
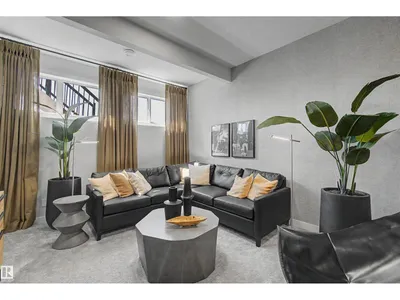
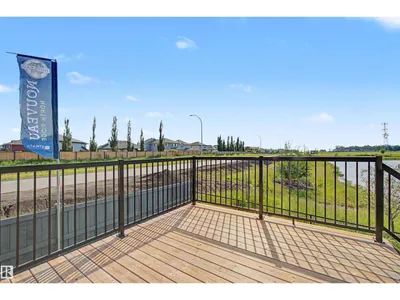
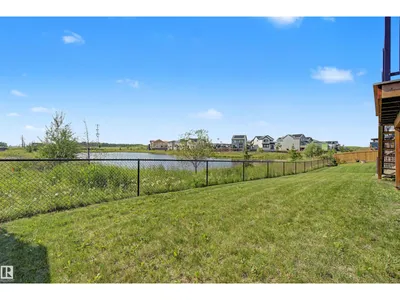
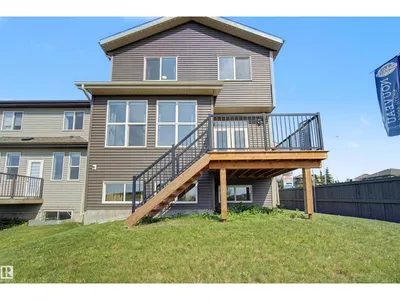
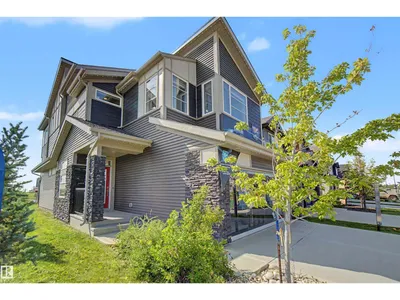
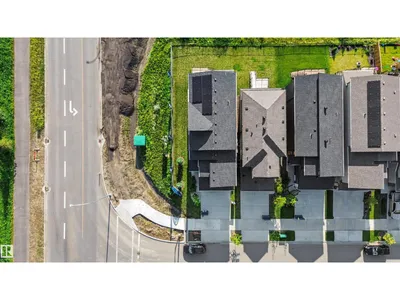
Welcome to executive elegance in this never-lived-in former Elliot Show Home by Jayman BUILT. Backing a serene pond on a premier corner lot in St. Albert, steps from future Nouveau Park (planned sledding hill, ice, and ball diamond) and under 5 minutes to St. Albert Trail. Offering 2,389 sq ft above grade plus a finished basement for 3,379 sq ft of total finished living space, this 4 bedroom, 3.5 bathroom masterpiece features 10 ft basement ceilings, premium upgrades throughout, professional landscaping, and a completed deck. The main floor boasts a versatile den, a chef's kitchen with built-in appliances, and a two-way fireplace. Upstairs, a sprawling bonus room joins oversized second and third bedrooms and a primary retreat with a walk-in closet and spa ensuite. Enjoy beautiful sunsets from your west-facing yard, cooled with central air conditioning. Solar panels, smart technology, triple-pane windows, and tankless hot water. Ultra-energy-efficient, with a transferable Jayman BUILT warranty. Ready now.
Details
- Type
- House
- Bedrooms
- 4
- Bathrooms
- 4
- Living area
- 2,390 sq ft
- Year built
- 2022
- Neighbourhood
- North Ridge
- Parking
- 4
- Heating
- Forced air
- Basement
- Finished, Full
Room dimensions
| Room | Level | Size |
|---|---|---|
| Living room | Upper Level | 4.19 × 4.58 meters |
| Dining room | Upper Level | 4.15 × 2.67 meters |
| Kitchen | Upper Level | 2.91 × 5.39 meters |
| Family room | Basement | 3.79 × 6.89 meters |
| Den | Upper Level | 2.97 × 2.51 meters |
| Primary Bedroom | Upper Level | 5.51 × 4.92 meters |
| Bedroom 2 | Upper Level | 3.21 × 4.75 meters |
| Bedroom 3 | Upper Level | 3.76 × 3.62 meters |
| Bedroom 4 | Basement | 2.79 × 4.41 meters |
| Bonus Room | Upper Level | 4.37 × 3.91 meters |
Listing courtesy of Ryan Gillen, Lux Real Estate Inc. Data provided through the REALTOR.ca DDF® and deemed reliable but not guaranteed. Living area is as reported by the listing brokerage under the Residential Measurement Standard where it applies; verify before relying on it. View on REALTOR.ca.