
10706 33A AV NW
Steinhauer, Edmonton, T6J3B7
$629,900
ActiveMLS® E4511949, updated Oct 6, 2026

All 65 photos















About this home
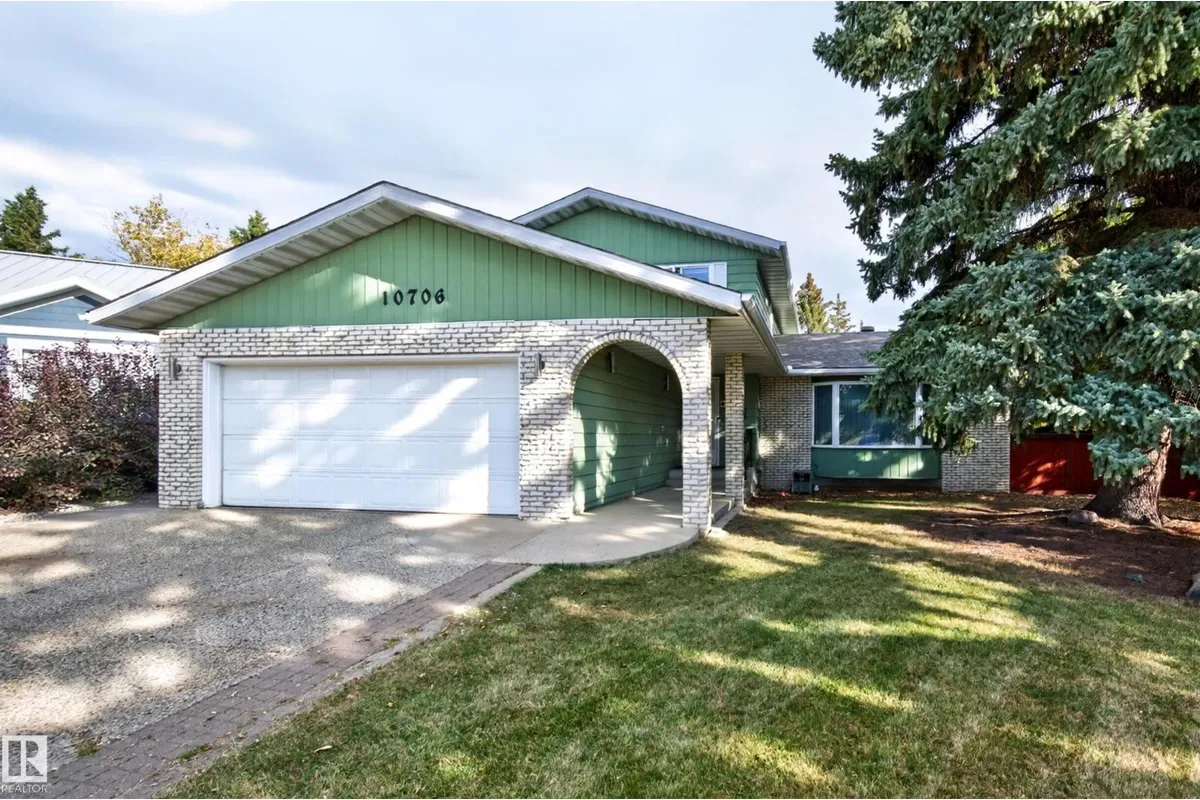
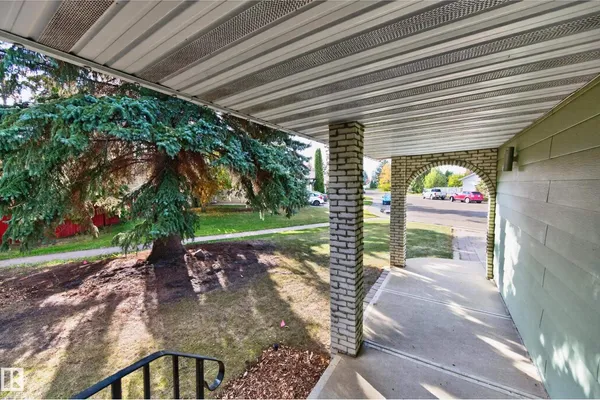
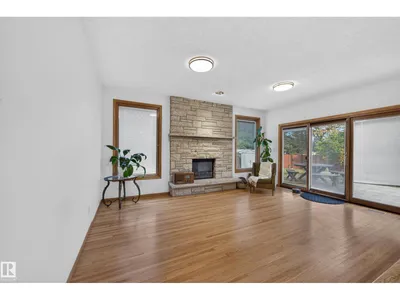
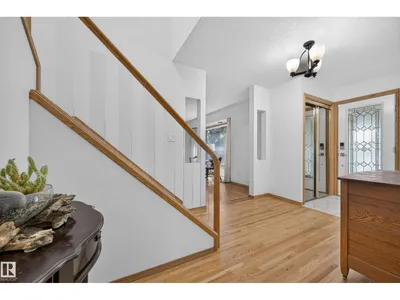
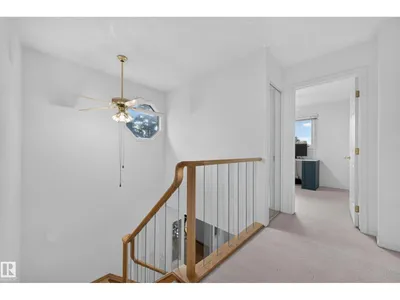
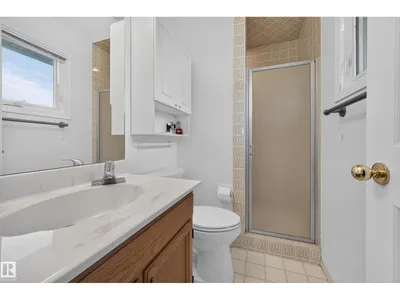
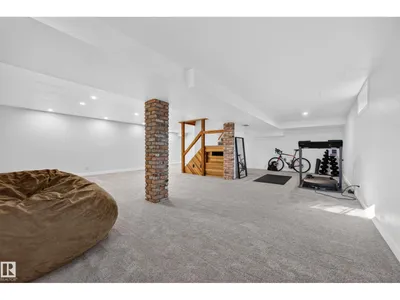
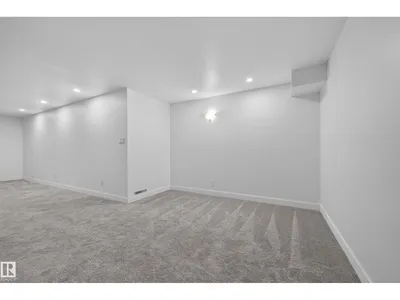
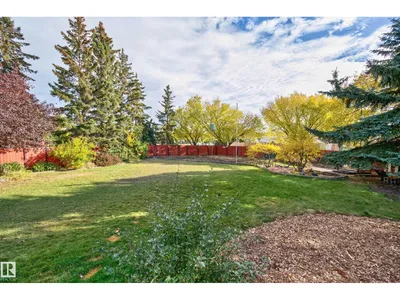
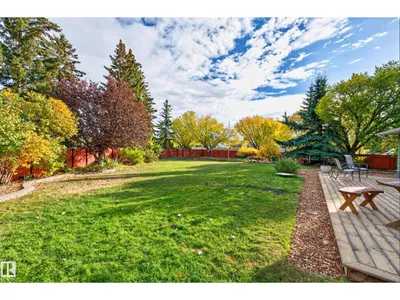
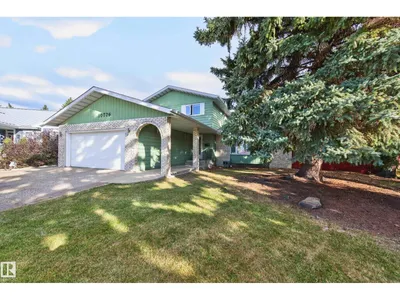
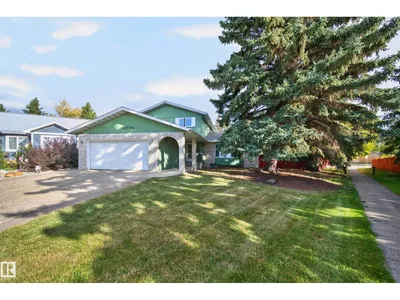
WARM & INVITING 2 storey home in family-friendly Steinhauer! Situated on a MASSIVE PIE LOT! ~AMAZING BACKYARD!~ Quiet crescent location close to schools, transit and great amenities. Meticulously maintained and upgraded over the years. Offering 2325 SQ. FT. plus a FULLY FINISHED BASEMENT! Generous entry way, spacious living room, and open family room with electric fireplace. Lovely kitchen & dining area. Hardwood floors in the upper level. There's a total of 4 bedrooms & 3 bathrooms. Main floor laundry & powder room. Lots of natural light through the numerous added and enlarged windows. The basement features a Rec Room, new carpeting & high-end underlay, and tons of storage space. Some newer windows & light fixtures. NEWER SHINGLES, FURNACE & HWT. You'll LOVE the beautifully manicured backyard large deck. A perfect space for the whole family to enjoy! Double attached garage and great curb appeal. Close to schools, parks, LRT, shopping, Anthony Henday & great amenities. IMMEDIATE POSSESSION is available!
Details
- Type
- House
- Bedrooms
- 5
- Bathrooms
- 4
- Living area
- 2,326 sq ft
- Year built
- 1976
- Neighbourhood
- Steinhauer
- Heating
- Forced air
- Basement
- Finished, Full
Room dimensions
| Room | Level | Size |
|---|---|---|
| Living room | Main level | |
| Dining room | Main level | |
| Kitchen | Main level | |
| Family room | Main level | |
| Primary Bedroom | Upper Level | |
| Bedroom 2 | Upper Level | |
| Bedroom 3 | Upper Level | |
| Bedroom 4 | Upper Level | |
| Bedroom 5 | Main level | |
| Breakfast | Main level | |
| Laundry room | Main level | |
| Recreation room | Basement |
School zone
Schools this address is designated for
- Elementary
- Steinhauer (Edmonton Public)
- Junior high
- D. S. MacKenzie (Edmonton Public)
- High school
- Harry Ainlay (Edmonton Public)
- Catholic
- St. Augustine (0.7 km), Louis St. Laurent (1.8 km)
Public designations from Edmonton Public Schools attendance areas; Catholic schools shown are the nearest, as the Catholic board publishes no boundaries. Confirm with the school before relying on it.
Listing courtesy of Sonia Tarabay, RE/MAX Elite. Data provided through the REALTOR.ca DDF® and deemed reliable but not guaranteed. Living area is as reported by the listing brokerage under the Residential Measurement Standard where it applies; verify before relying on it. View on REALTOR.ca.