
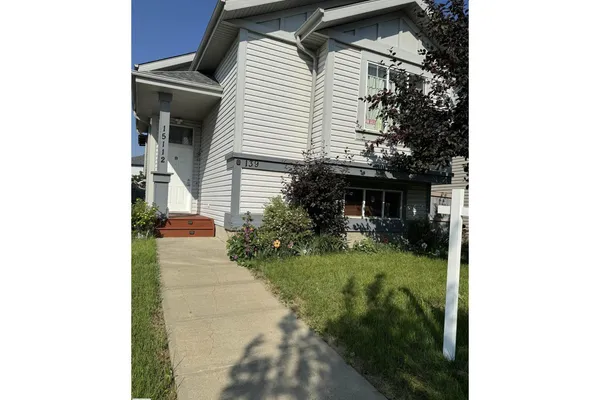
15112 139 ST NW
Cumberland, Edmonton, T6V1T7
$428,000
ActiveMLS® E4511944, updated Oct 17, 2026

All 32 photos













About this home
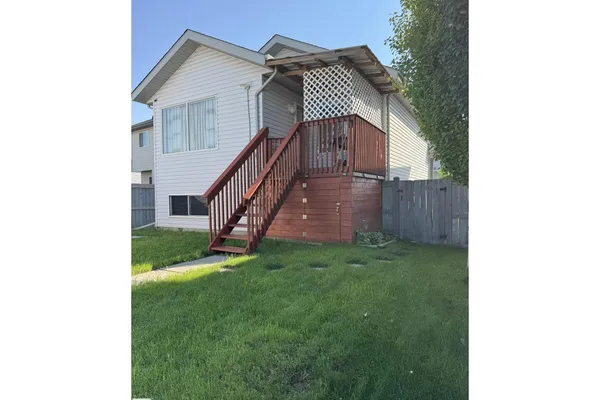
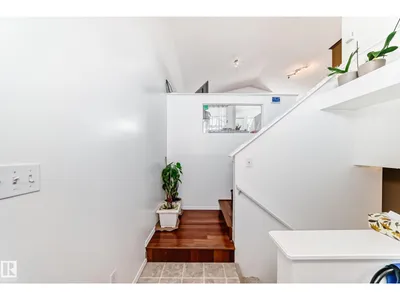
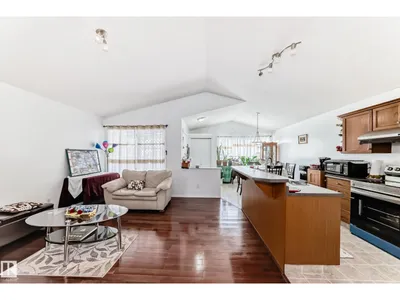
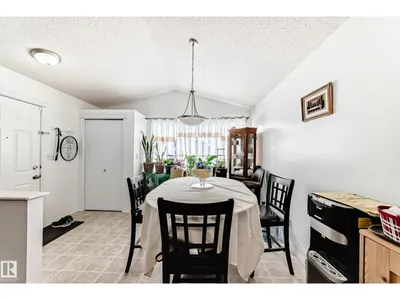
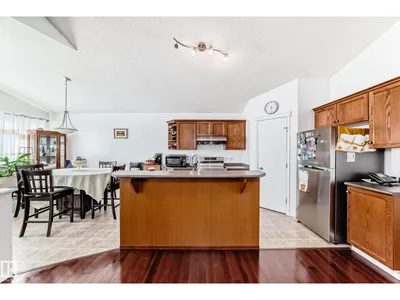
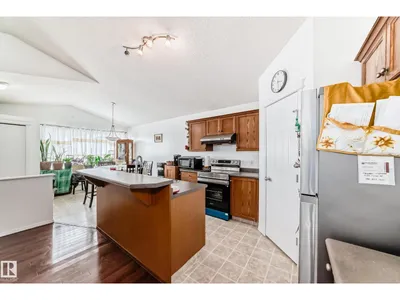
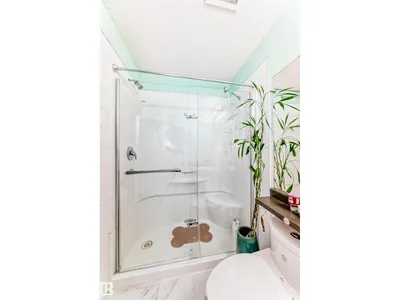
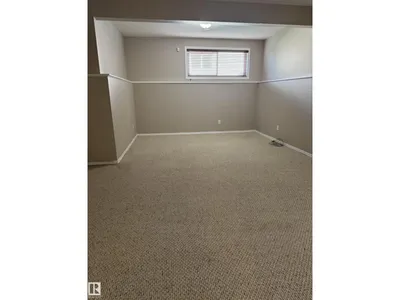
This home is awaiting for you, situated in the heart of Cumberland. It offers 3 bedroom and 2 bathroom, double garage & finished basement. New roof, asphalt shingles installed in 2025. The main floor features 2 bedrooms, including a spacious master bedroom with a walk in closet. It has the 3 pc bathroom, a kitchen, w/a pantry, kitchen nook, dining area and living room. The open- concept between the kitchen and the living room, creates a warm & functional space for everyday living & entertaining. Step through the dining area onto the covered deck overlooking the fenced backyard, complete with room for gardens and flowers. The FULLY FINISHED BASEMENT features a large bedroom with walk-in closet, full bathroom, expansive recreation room, laundry and utility areas. This home is perfect for family who are looking for accessibility, space and comfort. Convenient access to Anthony Henday, All levels of schools available just minutes away. Public transportation is just few walks away.Close to all amenities.
Details
- Type
- House
- Bedrooms
- 3
- Bathrooms
- 2
- Living area
- 999 sq ft
- Year built
- 2002
- Neighbourhood
- Cumberland
- Heating
- Forced air
- Basement
- Finished, Full
Room dimensions
| Room | Level | Size |
|---|---|---|
| Living room | Main level | 4.57 × 2.53 meters |
| Dining room | Main level | 3.59 × 2.72 meters |
| Kitchen | Main level | 3.74 × 2.60 meters |
| Primary Bedroom | Main level | 5.46 × 4.90 meters |
| Bedroom 2 | Main level | 3.34 × 2.75 meters |
| Bedroom 3 | Basement | 5.00 × 4.72 meters |
| Recreation room | Basement | 6.38 × 6.39 meters |
| Laundry room | Basement |
School zone
Schools this address is designated for
- Elementary
- Hilwie Hamdon (Edmonton Public)
- Junior high
- Hilwie Hamdon (Edmonton Public)
- High school
- Ross Sheppard (Edmonton Public)
- Catholic
- St. Angela (2.0 km), Sir John Thompson (2.4 km), St. Gabriel Education Centre (3.9 km)
Public designations from Edmonton Public Schools attendance areas; Catholic schools shown are the nearest, as the Catholic board publishes no boundaries. Confirm with the school before relying on it.
Listing courtesy of Zenaida Knodel, Century 21 Leading. Data provided through the REALTOR.ca DDF® and deemed reliable but not guaranteed. Living area is as reported by the listing brokerage under the Residential Measurement Standard where it applies; verify before relying on it. View on REALTOR.ca.