
14514 101 AV NW
Grovenor, Edmonton, T5N3Z2
$699,900
ActiveMLS® E4511939, updated Oct 6, 2026


All 40 photos












About this home
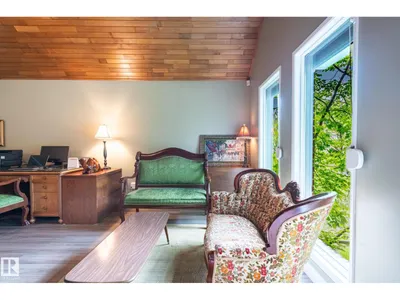
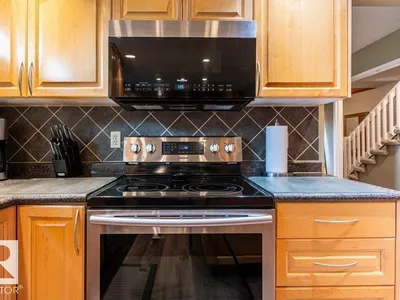
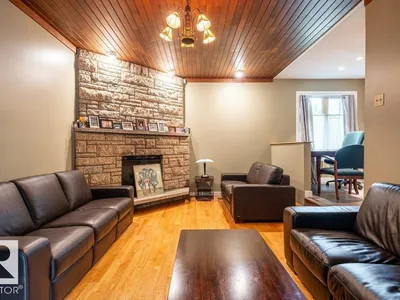
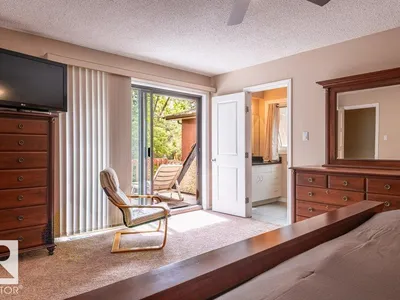
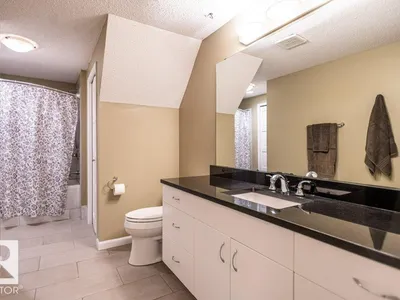
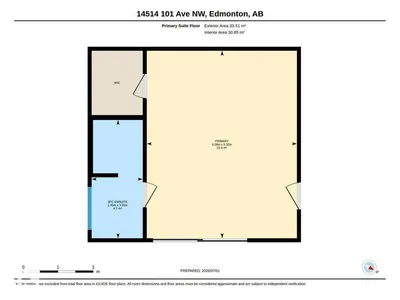
Welcome to this Lovely Family Home in Grovenor. The Main Floor Features a Bright Living Room with Vaulted Ceiling, 4 Large Windows with Roll Shutters and a Brick Facing Gas Fireplace, Spacious Dining Room, Upgraded Kitchen with Centre Island and Two large Pantry's, Family Room with Wood Burning Fireplace and Patio Door Access to Back Deck, Two Piece Powder Room with Granite Countertop. Second Floor Features Large Primary Suite with Walk in Closet, Three Piece Ensuite with Steam Shower and Patio Door Access to South Facing Balcony. Upper Floor Features Two Bedrooms, Four Piece Bathroom with Granite Countertop and Laundry room. Basement Features Large Family Room with Fireplace, Two Piece Bathroom, Bedroom and Storage Room. Other Features Include New HWT, Upgraded Flooring, Kitchen, Bathrooms and Windows. Double Attached Heated Garage with Built in Cabinets. (Cedar Shake Roof is Original) Convenient Location Backing onto Stony Plain Road with Great Access to Walking/Biking Trails and all Amenities
Details
- Type
- House
- Bedrooms
- 4
- Bathrooms
- 4
- Living area
- 2,336 sq ft
- Year built
- 1979
- Neighbourhood
- Grovenor
- Heating
- Forced air
- Basement
- Finished, Full
Room dimensions
| Room | Level | Size |
|---|---|---|
| Living room | Main level | 4.57 × 5.37 meters |
| Dining room | Main level | 3.81 × 3.99 meters |
| Kitchen | Main level | 3.81 × 2.99 meters |
| Family room | Main level | 6.12 × 3.77 meters |
| Primary Bedroom | Upper Level | 4.26 × 5.32 meters |
| Bedroom 2 | Upper Level | 3.00 × 4.34 meters |
| Bedroom 3 | Upper Level | 6.08 × 4.12 meters |
| Bedroom 4 | Basement | |
| Breakfast | Main level | 3.12 × 2.34 meters |
| Laundry room | Upper Level | 1.59 × 2.39 meters |
School zone
Schools this address is designated for
- Elementary
- Grovenor (Edmonton Public)
- Junior high
- Westminster (Edmonton Public)
- High school
- Ross Sheppard (Edmonton Public)
- Catholic
- Holy Cross (0.9 km), Archbishop MacDonald (1.3 km)
Public designations from Edmonton Public Schools attendance areas; Catholic schools shown are the nearest, as the Catholic board publishes no boundaries. Confirm with the school before relying on it.
Listing courtesy of Hamdee Fythe, RE/MAX Excellence. Data provided through the REALTOR.ca DDF® and deemed reliable but not guaranteed. Living area is as reported by the listing brokerage under the Residential Measurement Standard where it applies; verify before relying on it. View on REALTOR.ca.