
#306 1316 WINDERMERE WY SW
Windermere, Edmonton, T6W2J3
$398,800
ActiveMLS® E4511933, updated Oct 15, 2026


All 50 photos















About this home
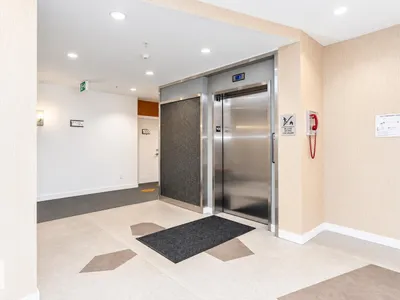
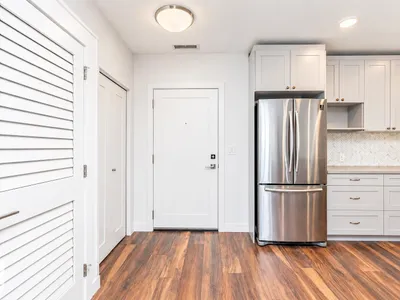
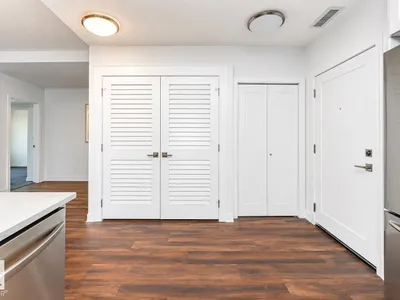
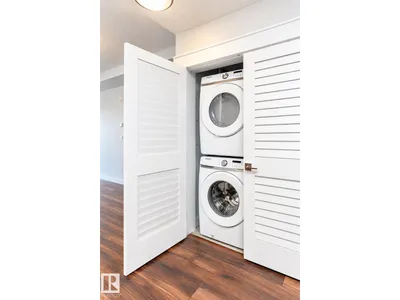
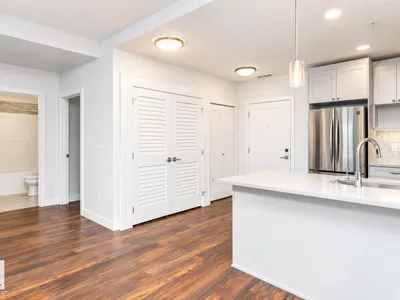
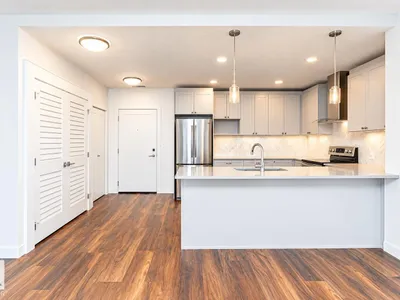
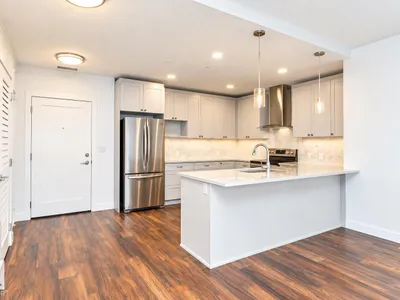
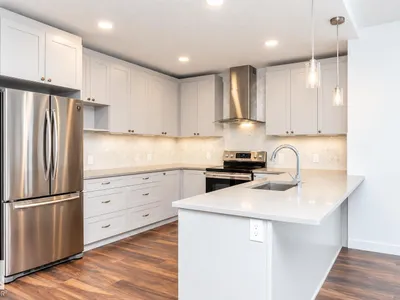
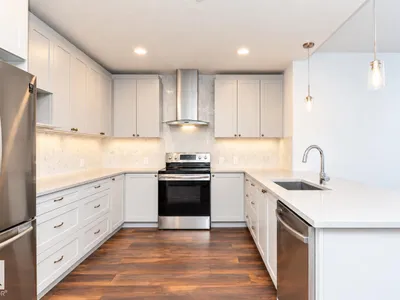
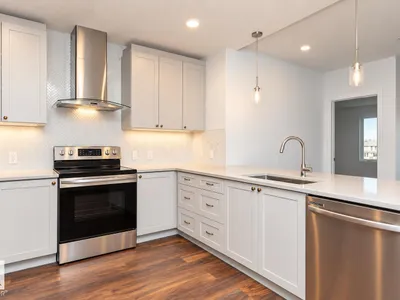
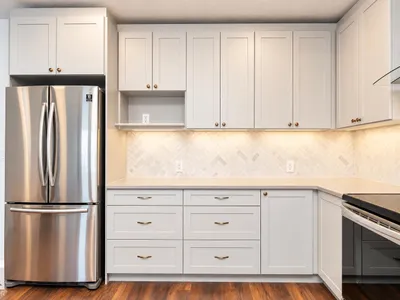
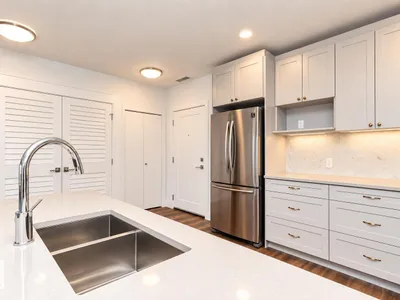
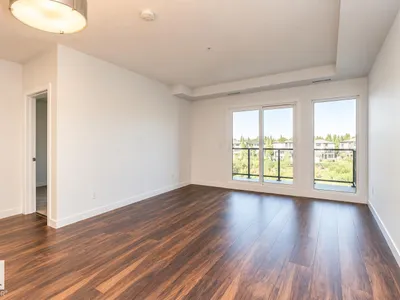
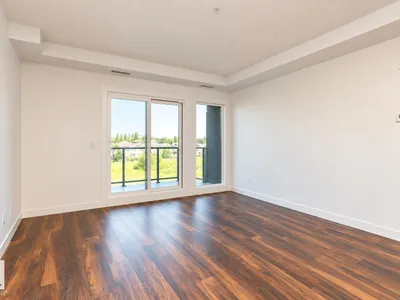
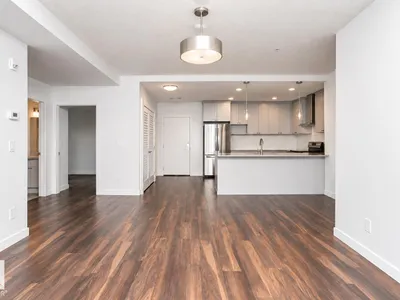
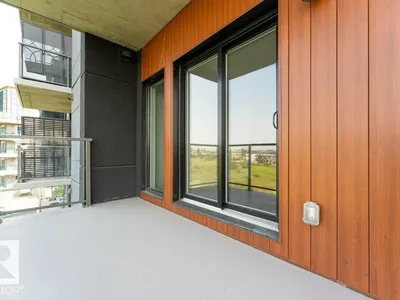
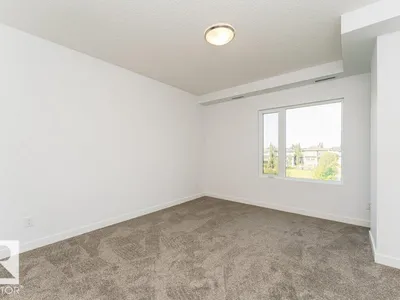
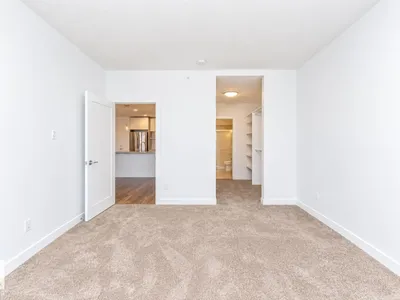
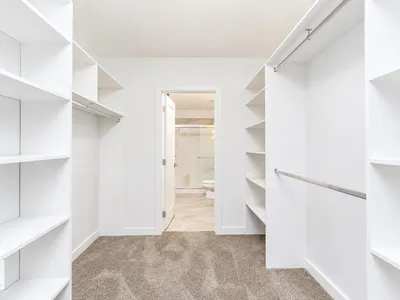
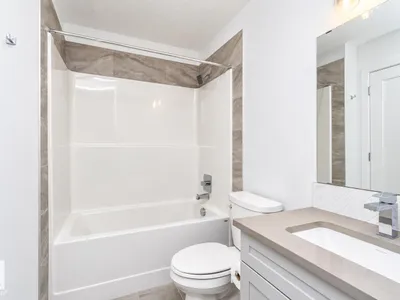
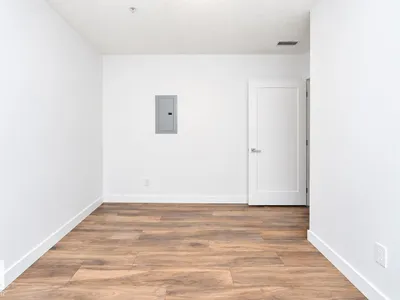
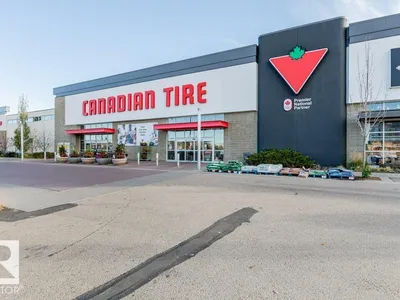
STEEL & CONCRETE LUX 18+building AT UPPER WINDERMERE! Nestled in a prime location, 2 Bedroom + 1 Den + 2 UNDERGROUND PARKING + TITLED STORAGE Condo unit offers A generously sized layout, spanning nearly 1,300 square feet, ensuring ample space for comfortable living. West-facing exposure, allowing you to bask in the beauty of breathtaking sunsets. Direct backing onto a tranquil pond and a scenic walk path, bringing nature's serenity to your doorstep. This remarkable condo is thoughtfully designed with Built-in closets, offering a seamless storage solution. A kitchen adorned with stainless steel appliances and a quartz countertop. Added conveniences include: A/C, 2nd floor fitness. What truly sets this unit apart is its PRISTINE, NEVER-LIVED-IN CONDITION. SPOTLESS & NEW! Originally purchased by the seller for future retirement, their plans have since changed. Location is amazing, minutes from Currents shopping center, the river valley. & the Anthony Henday Freeway!
Details
- Type
- Apartment
- Bedrooms
- 2
- Bathrooms
- 2
- Living area
- 1,224 sq ft
- Year built
- 2019
- Neighbourhood
- Windermere
- Parking
- 2
- Heating
- Forced air
- Basement
- None
- Condo fee
- $702 Monthly
Room dimensions
| Room | Level | Size |
|---|---|---|
| Living room | Main level | 6.31 × 5.17 meters |
| Dining room | Main level | 2.45 × 2.68 meters |
| Kitchen | Main level | 3.40 × 3.42 meters |
| Den | Main level | 3.23 × 3.70 meters |
| Primary Bedroom | Main level | 4.29 × 3.69 meters |
| Bedroom 2 | Main level | 4.19 × 3.69 meters |
School zone
Schools this address is designated for
- Elementary
- Constable Daniel Woodall (Edmonton Public)
- Junior high
- Riverbend (Edmonton Public)
- High school
- Lillian Osborne (Edmonton Public)
- Catholic
- St. John XXIII (0.9 km), Mother Margaret Mary (3.7 km)
Public designations from Edmonton Public Schools attendance areas; Catholic schools shown are the nearest, as the Catholic board publishes no boundaries. Confirm with the school before relying on it.
Listing courtesy of Lei Zhu, Century 21 All Stars Realty Ltd. Data provided through the REALTOR.ca DDF® and deemed reliable but not guaranteed. Living area is as reported by the listing brokerage under the Residential Measurement Standard where it applies; verify before relying on it. View on REALTOR.ca.