
#79 1010 RABBIT HILL RD SW
Glenridding Heights, Edmonton, T6W4G7
$384,800
ActiveMLS® E4511929, updated Oct 6, 2026

All 48 photos
















About this home
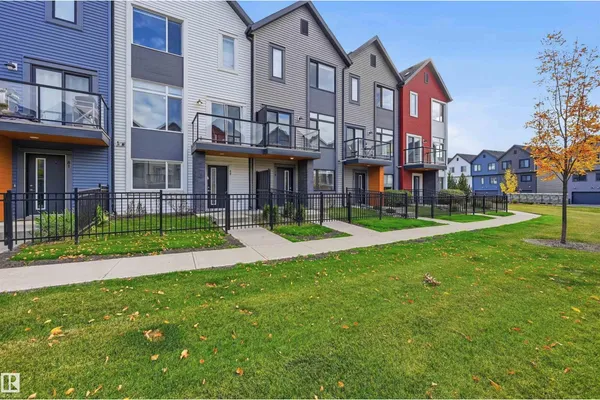
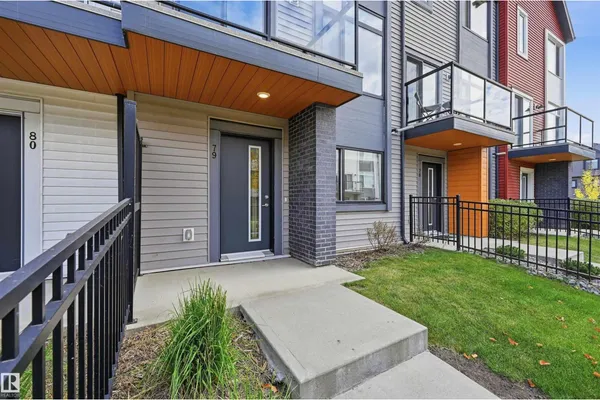
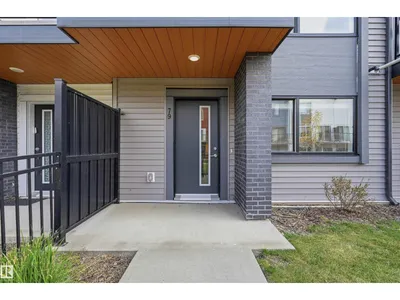
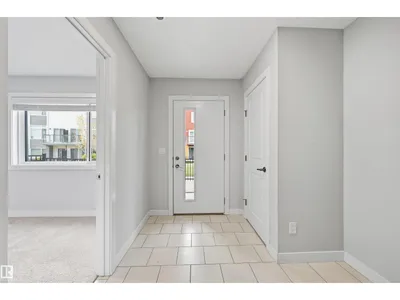
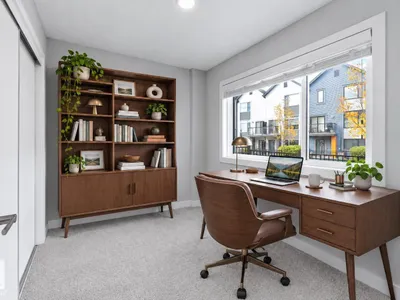
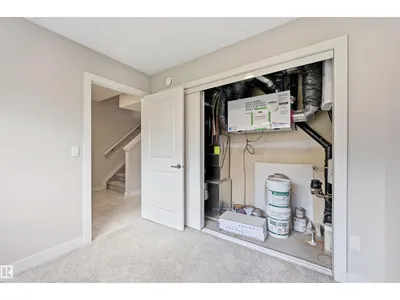
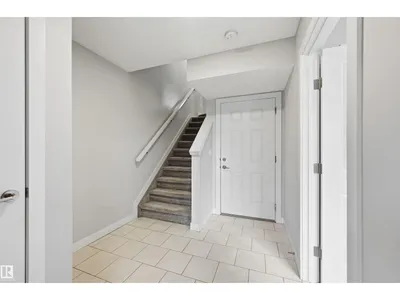
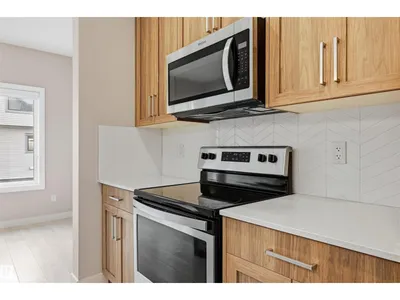
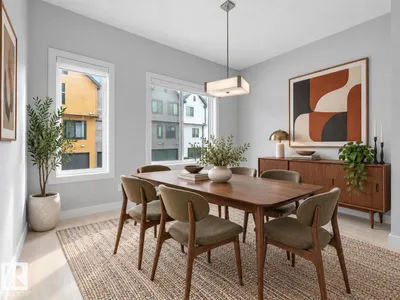
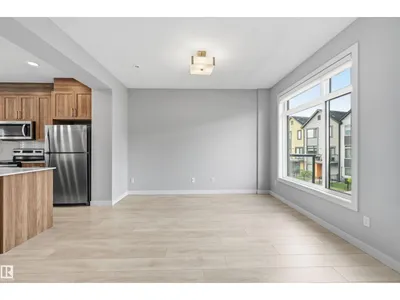
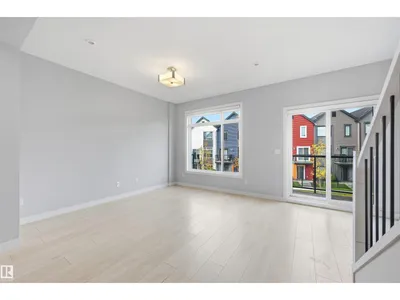
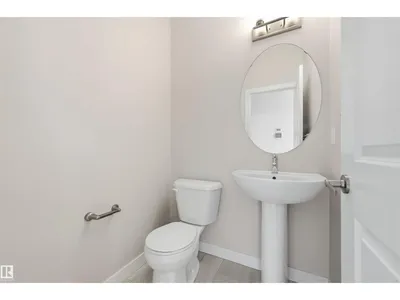
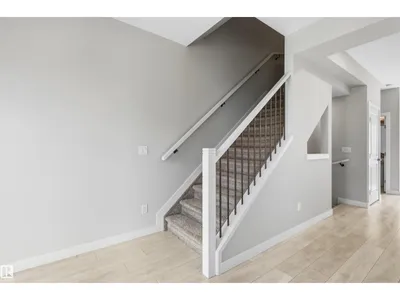
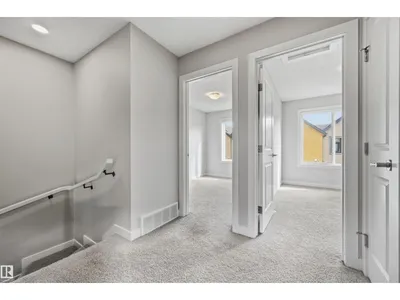
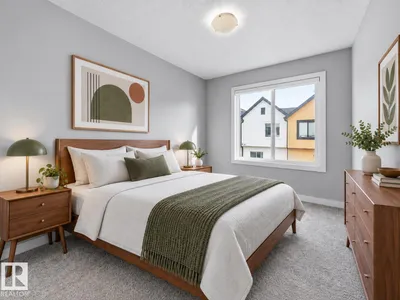
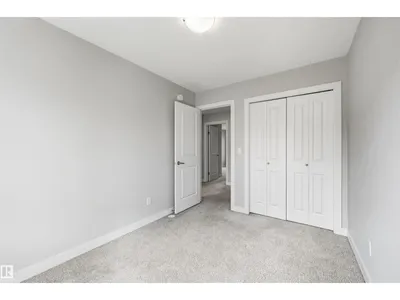
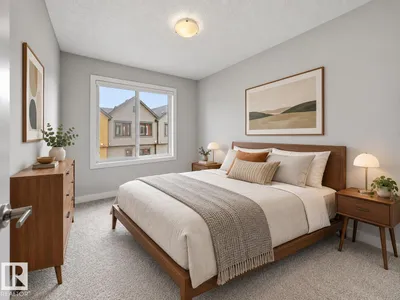
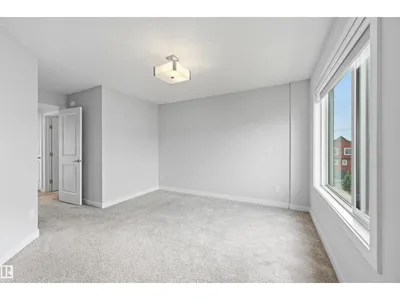
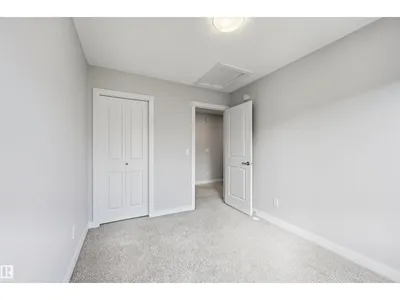
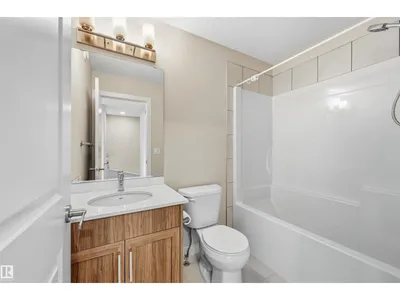
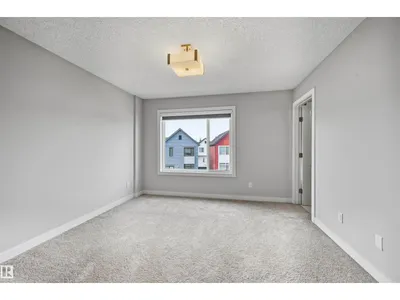
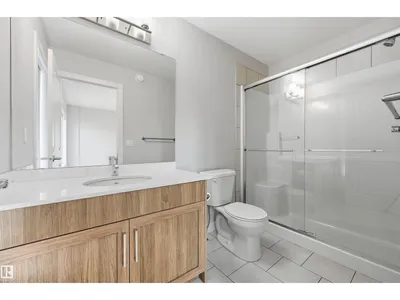
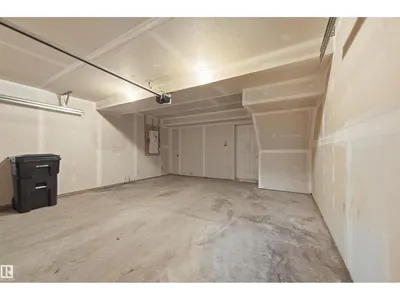
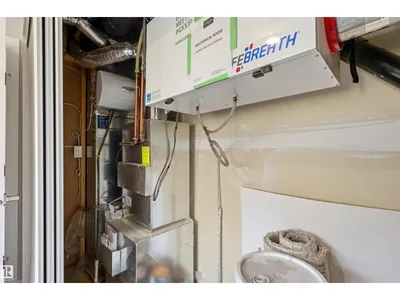
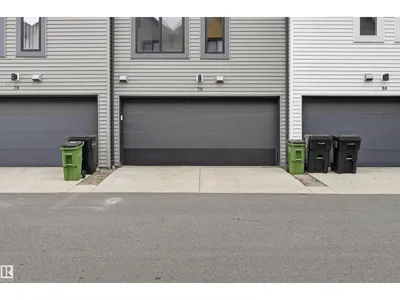
Built by Landmark - style, space, and smart design come together in this well-maintained 3 bed, 2.5 bath townhouse in sought-after Glenridding Heights, complete with a double attached garage and fenced front yard. At 1445 sf, it's an ideal fit for first-time buyers and investors alike. A versatile ground-floor flex space adapts to your needs: home gym, office, or extra storage. On the main floor, 9ft ceilings and an open-concept layout connect living, dining, and kitchen for easy everyday living and effortless entertaining. The kitchen anchors it all with a large island and eating bar, quartz counters, S/S appliances, ceiling-height cabinetry, and storage to spare. The upper level hosts a primary retreat with walk-in closet and 3pc ensuite, plus two well-sized bedrooms. HRV and tankless hot water add year-round efficiency. Minutes from schools, transit, Currents of Windermere shopping/restaurants, Jagare Ridge Golf, and Movati gym with quick access to the Henday and Rabbit Hill Rd for commuting citywide.
Details
- Type
- Row / Townhouse
- Bedrooms
- 3
- Bathrooms
- 3
- Living area
- 1,445 sq ft
- Year built
- 2019
- Neighbourhood
- Glenridding Heights
- Parking
- 2
- Heating
- Forced air
- Basement
- None
- Condo fee
- $200 Monthly
Room dimensions
| Room | Level | Size |
|---|---|---|
| Living room | Upper Level | 4.08 × 3.69 meters |
| Kitchen | Upper Level | 3.08 × 2.68 meters |
| Primary Bedroom | Upper Level | 3.63 × 2.41 meters |
| Bedroom 2 | Upper Level | 3.35 × 2.53 meters |
| Bedroom 3 | Upper Level | 3.32 × 2.62 meters |
| Breakfast | Upper Level | 3.63 × 2.41 meters |
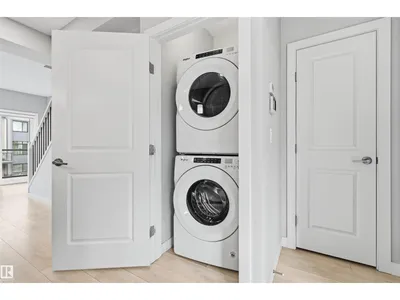
| Laundry room | Upper Level |
School zone
Schools this address is designated for
- Elementary
- Dr. M. A. Armour (Edmonton Public)
- Junior high
- Dr. M. A. Armour (Edmonton Public)
- High school
- Lillian Osborne (Edmonton Public)
- Catholic
- Joan Carr (2.1 km), Father Michael McCaffery (3.3 km)
Public designations from Edmonton Public Schools attendance areas; Catholic schools shown are the nearest, as the Catholic board publishes no boundaries. Confirm with the school before relying on it.
Listing courtesy of Alan Gee, RE/MAX Excellence. Data provided through the REALTOR.ca DDF® and deemed reliable but not guaranteed. Living area is as reported by the listing brokerage under the Residential Measurement Standard where it applies; verify before relying on it. View on REALTOR.ca.