
1634 16A ST NW
Aster, Edmonton, T6T2S1
$949,900
ActiveMLS® E4511926, updated Oct 6, 2026
All 52 photos





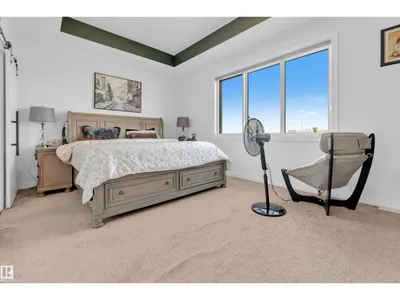

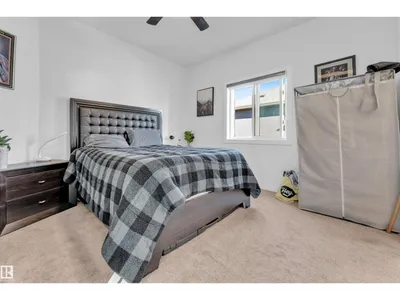
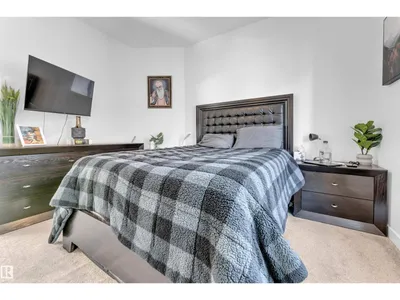
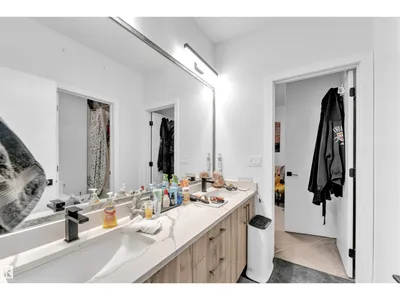


About this home
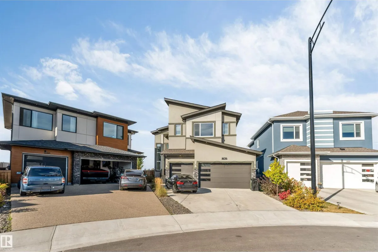
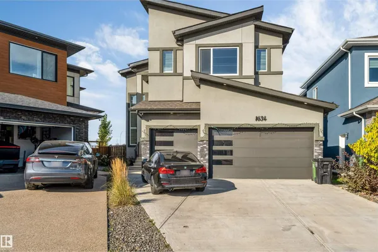
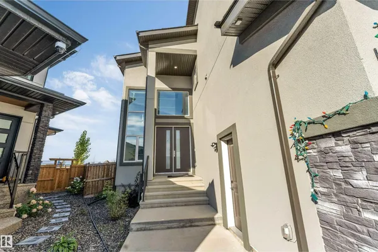
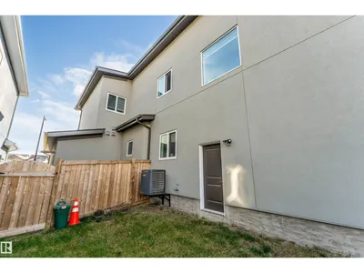
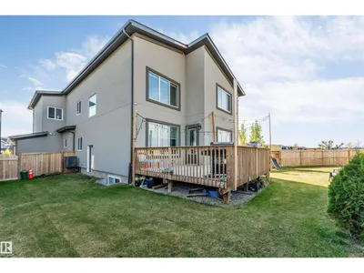
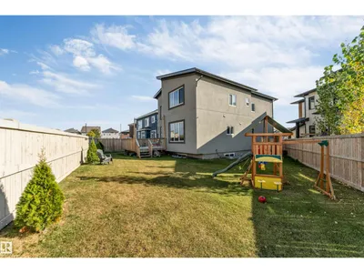
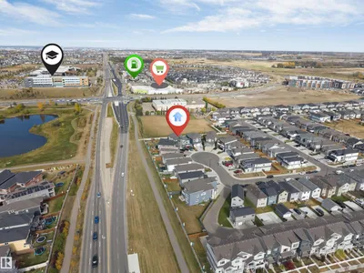
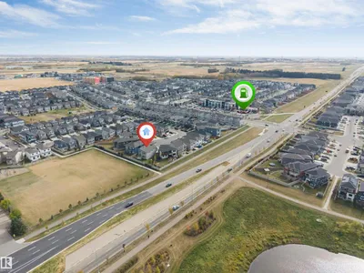
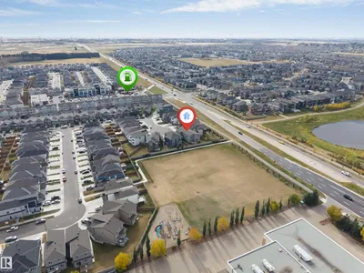
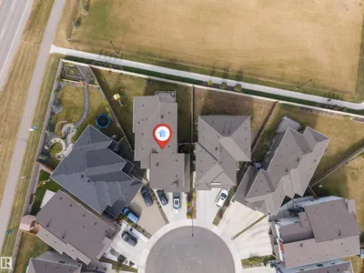
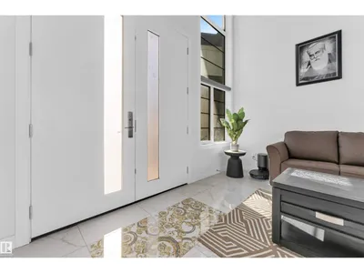
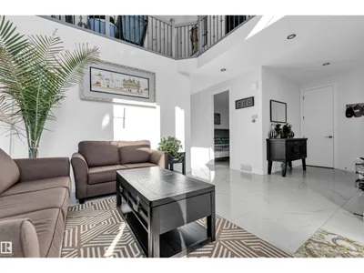
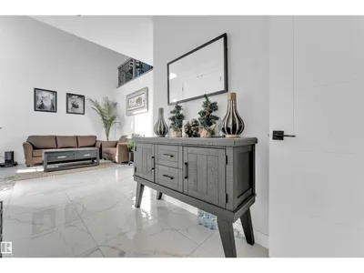
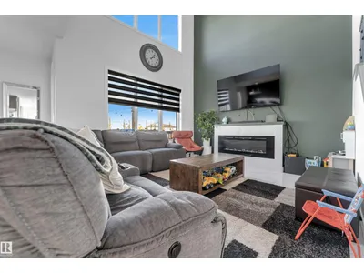
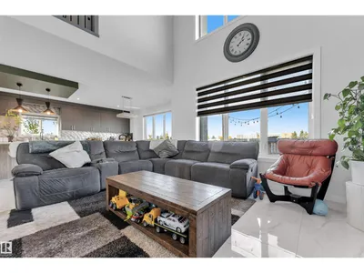
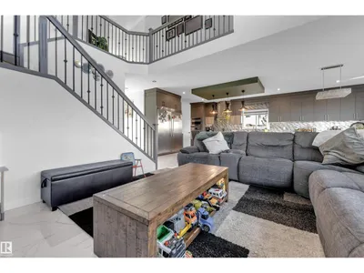
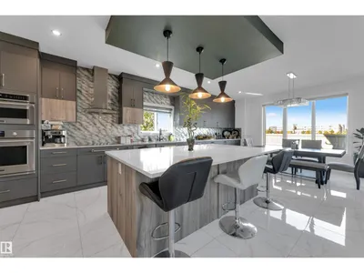
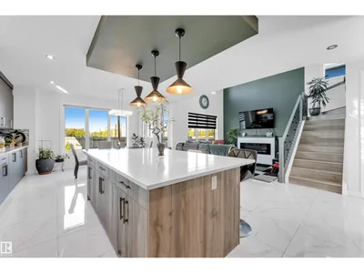
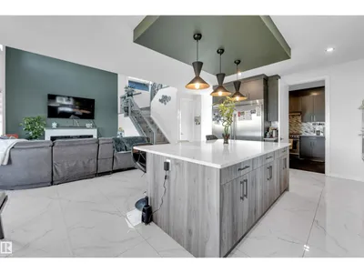
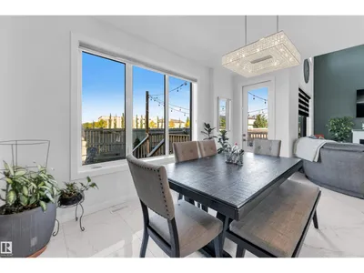
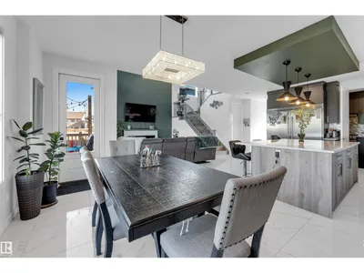
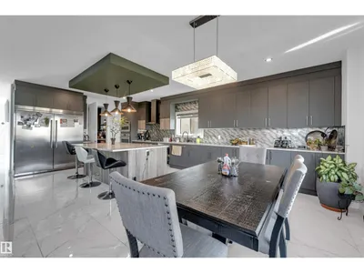
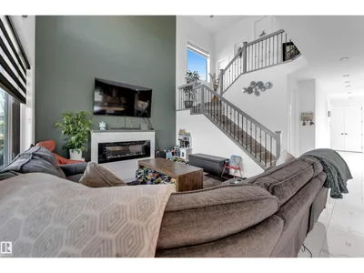
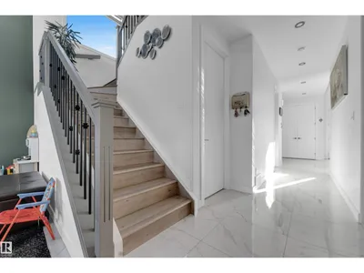
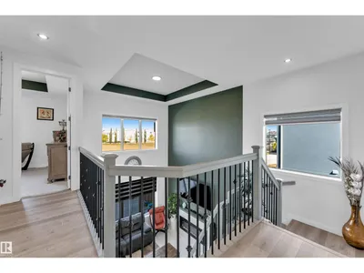
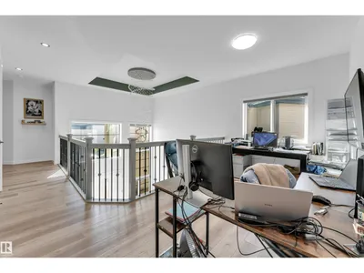
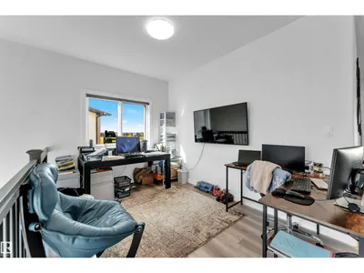
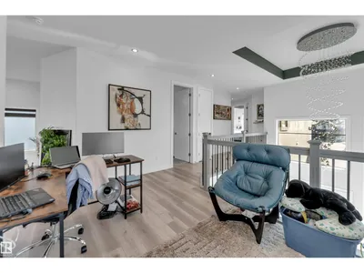
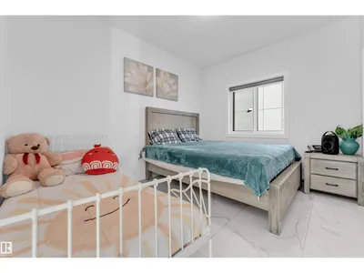
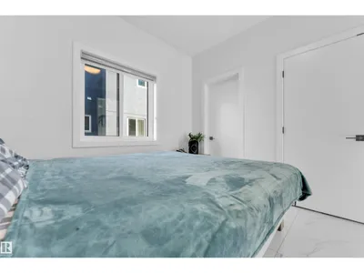
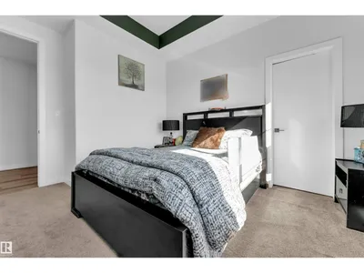
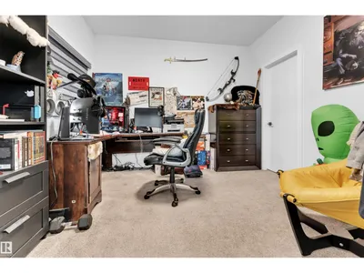
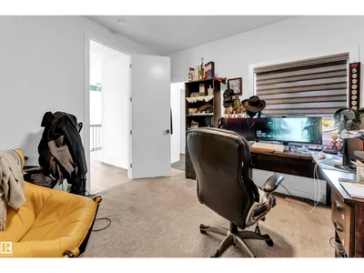
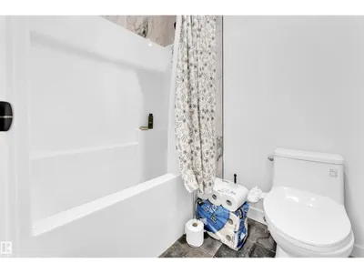
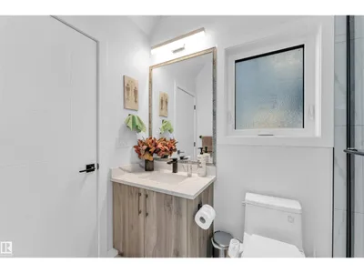
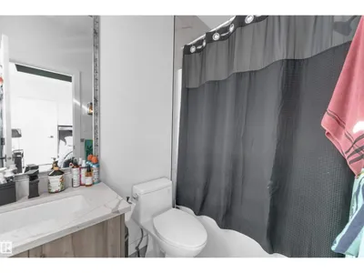
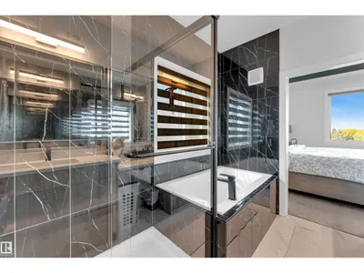
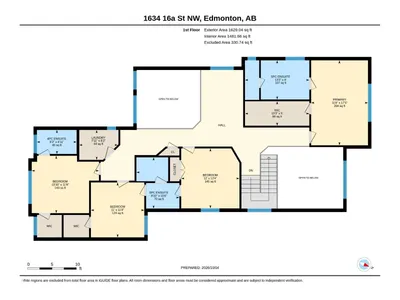
**TRIPLE ATTACHED GARAGE**PIE-SHAPED LOT**MAIN-FLOOR BED & BATH**SPICE KITCHEN**CUL-DE-SAC**BACKS ONTO POND & TREES** Welcome to this impressive 2-storey home in Aster, offering 3,061 sq ft of above-grade living space on a 635 sq m pie-shaped lot. The main floor features a grand foyer, formal living room, bedroom, full bath, spacious kitchen with granite counters, high-end appliances and a second kitchen with gas stove. Upstairs offers a spacious primary bedroom with a 5-piece ensuite and walk-in closet, two additional bedrooms with ensuite baths, plus another bedroom and a 5-piece Jack & Jill bath. Enjoy the peaceful setting from the large deck overlooking the pond and trees. The basement includes a separate entrance.
Details
- Type
- House
- Bedrooms
- 5
- Bathrooms
- 4
- Living area
- 3,062 sq ft
- Year built
- 2022
- Neighbourhood
- Aster
- Heating
- Forced air
- Basement
- Unfinished, Full
Room dimensions
| Room | Level | Size |
|---|---|---|
| Living room | Main level | |
| Dining room | Main level | |
| Kitchen | Main level | |
| Family room | Main level | |
| Primary Bedroom | Upper Level | |
| Bedroom 2 | Upper Level | |
| Bedroom 3 | Upper Level | |
| Bedroom 4 | Upper Level | |
| Bedroom 5 | Main level | |
| Second Kitchen | Main level | |
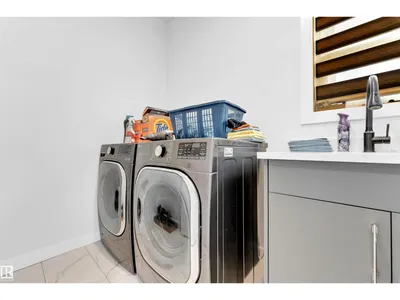
| Laundry room | Upper Level |
School zone
Schools this address is designated for
- Elementary
- Jackson Heights (Edmonton Public)
- Junior high
- Thelma Chalifoux (Edmonton Public)
- High school
- W. P. Wagner (Edmonton Public)
- Catholic
- Holy Family (2.4 km), Father Michael Troy (2.3 km), Holy Trinity (5.0 km)
Public designations from Edmonton Public Schools attendance areas; Catholic schools shown are the nearest, as the Catholic board publishes no boundaries. Confirm with the school before relying on it.
Listing courtesy of Yad Dhillon, LPT Realty. Data provided through the REALTOR.ca DDF® and deemed reliable but not guaranteed. Living area is as reported by the listing brokerage under the Residential Measurement Standard where it applies; verify before relying on it. View on REALTOR.ca.