
#416 1406 HODGSON WY NW
Hodgson, Edmonton, T6R3K1
$400,000
ActiveMLS® E4511925, updated Oct 18, 2026


All 53 photos

















About this home
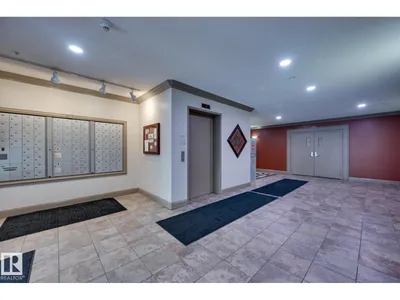
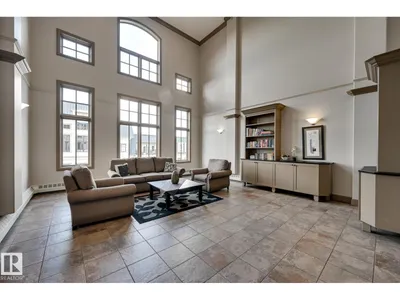
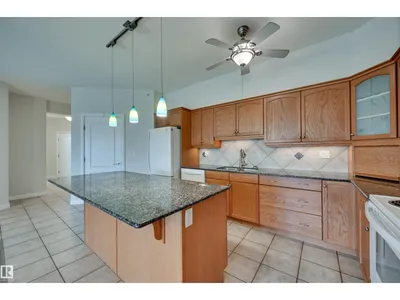
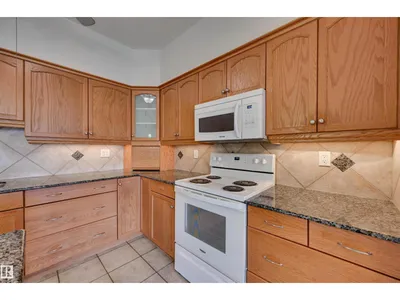
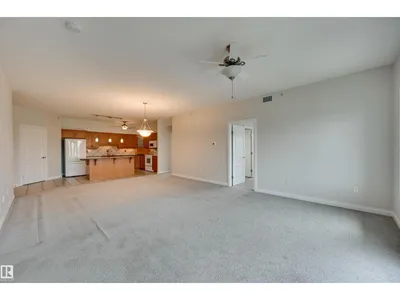
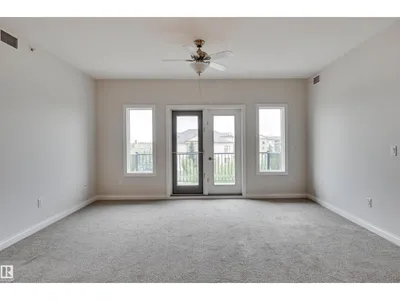
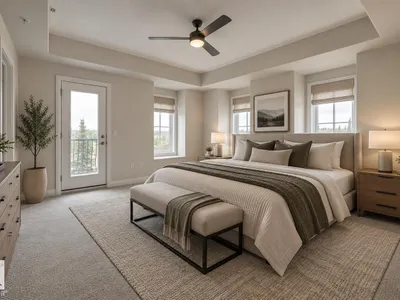
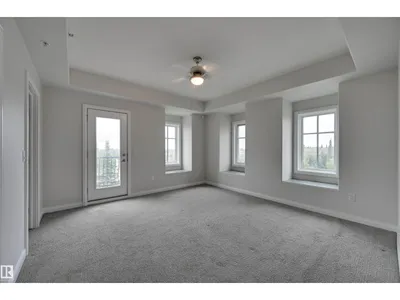
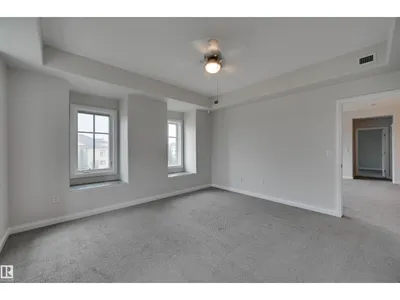
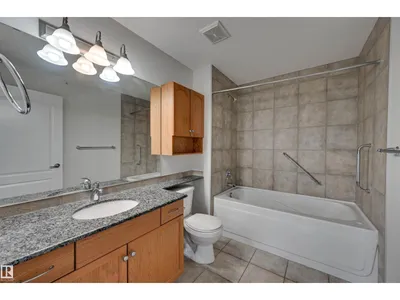
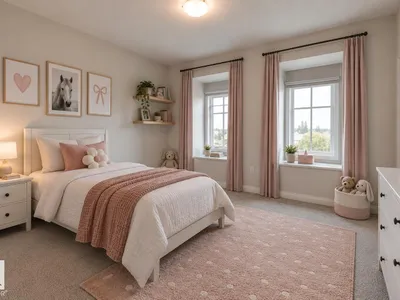
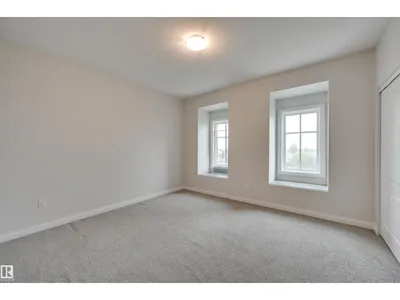
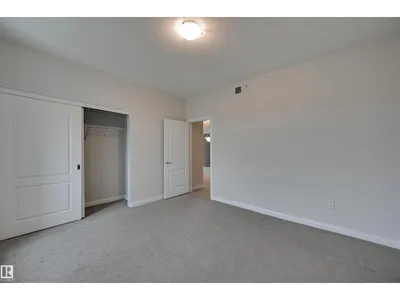
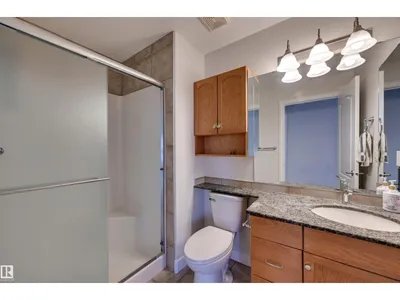
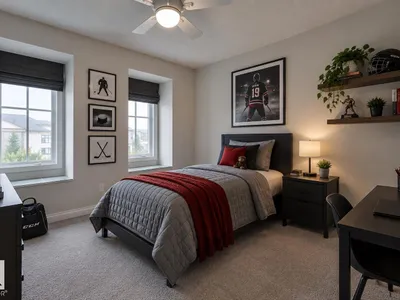
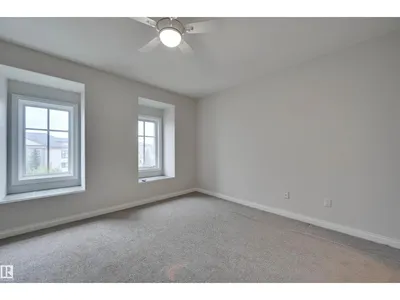
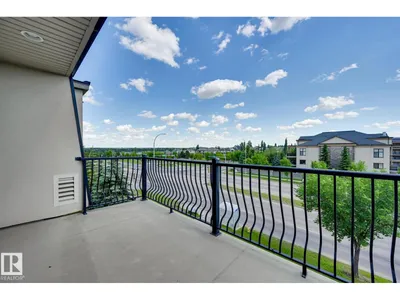
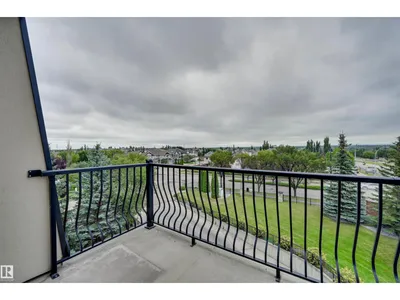
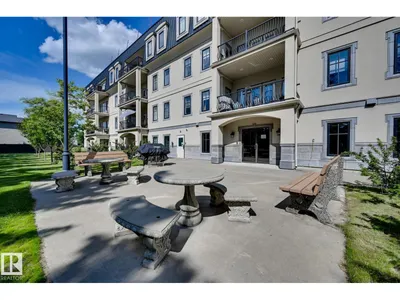
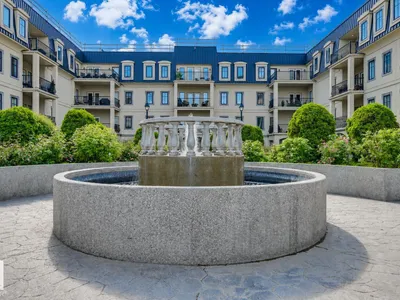
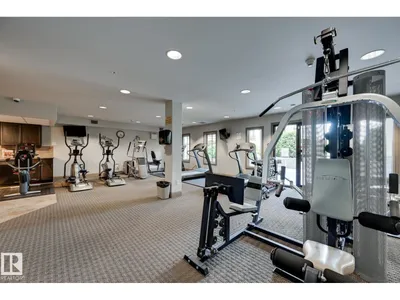
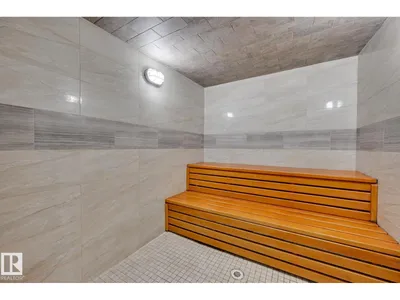
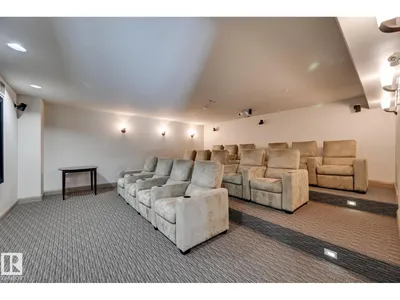
Elevated top-floor living awaits in Chateaux at Whitemud Ridge, one of Edmonton’s premier adult-living (21+) communities. Freshly painted throughout, including trim and doors, this expansive single-level residence offers an impressive blend of space, privacy, and potential. The flexible layout features 3 generous bedrooms—or 2 plus a den—along with a spacious living room, formal dining area, and large kitchen ready to be personalized to your taste. Soaring 9' ceilings, air conditioning, and a private deck with open views enhance the sense of comfort and sophistication, while the top-floor location means no neighbours above. Bring your design vision to update the flooring, countertops, and select finishes and create a truly exceptional home. Includes 2 heated underground parking stalls, one with a storage cage, plus a car wash, fitness room, steam room, social room, and theatre room. Minutes to Whitemud Creek ravine trails, shopping, and amenities. Some photos have been digitally staged.
Details
- Type
- Apartment
- Bedrooms
- 3
- Bathrooms
- 2
- Living area
- 1,625 sq ft
- Year built
- 2004
- Neighbourhood
- Hodgson
- Parking
- 2
- Heating
- Heat Pump, Forced air
- Basement
- None
- Condo fee
- $966 Monthly
Room dimensions
| Room | Level | Size |
|---|---|---|
| Living room | Main level | 4.81 × 4.58 meters |
| Dining room | Main level | 3.53 × 4.29 meters |
| Kitchen | Main level | 4.15 × 2.71 meters |
| Primary Bedroom | Main level | 4.07 × 4.20 meters |
| Bedroom 2 | Main level | 4.09 × 4.41 meters |
| Bedroom 3 | Main level | 3.99 × 3.60 meters |
| Laundry room | Main level | 4.40 × 2.11 meters |
School zone
Schools this address is designated for
- Elementary
- Brander Gardens (Edmonton Public)
- Junior high
- Riverbend (Edmonton Public)
- High school
- Lillian Osborne (Edmonton Public)
- Catholic
- Archbishop Joseph MacNeil (1.3 km), Mother Margaret Mary (1.4 km)
Public designations from Edmonton Public Schools attendance areas; Catholic schools shown are the nearest, as the Catholic board publishes no boundaries. Confirm with the school before relying on it.
Listing courtesy of Michael Draper, Real Broker. Data provided through the REALTOR.ca DDF® and deemed reliable but not guaranteed. Living area is as reported by the listing brokerage under the Residential Measurement Standard where it applies; verify before relying on it. View on REALTOR.ca.