
7004 97 ST NW
Hazeldean, Edmonton, T6E3K1
$474,900
ActiveMLS® E4511922, updated Oct 19, 2026


All 58 photos




















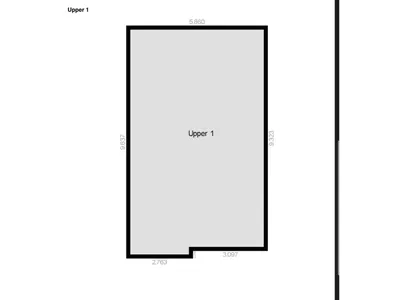
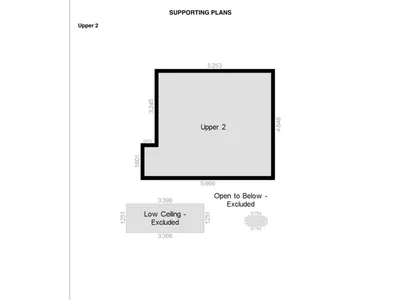
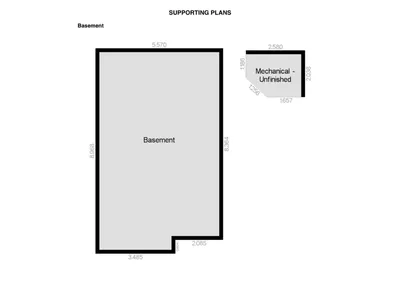
About this home
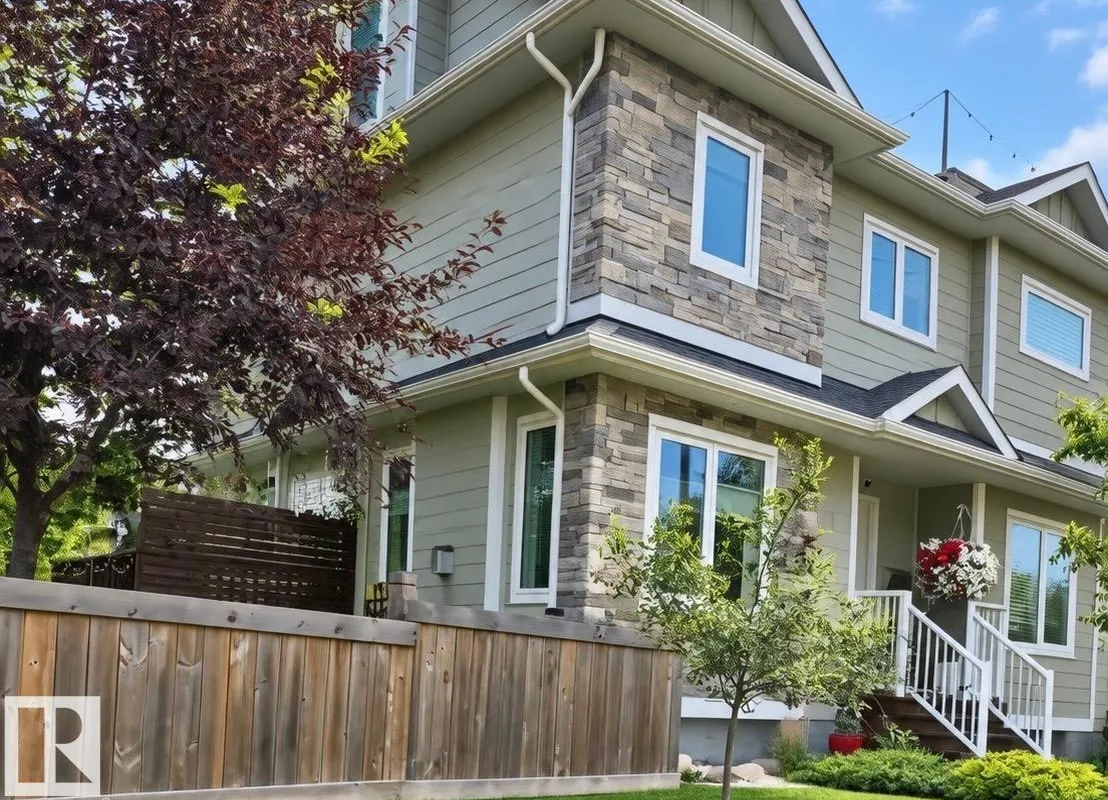
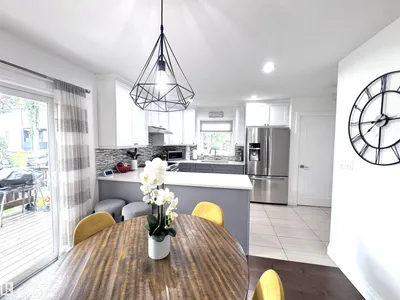
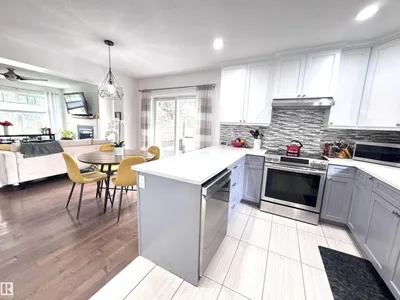
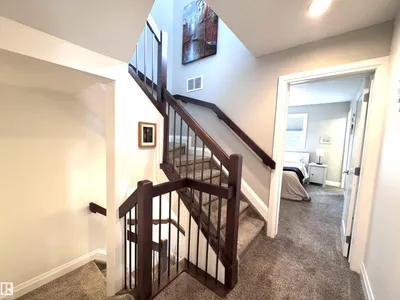
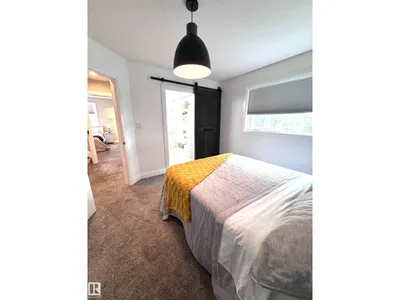
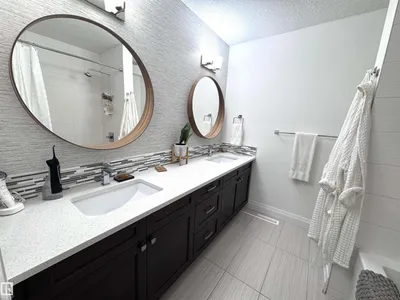
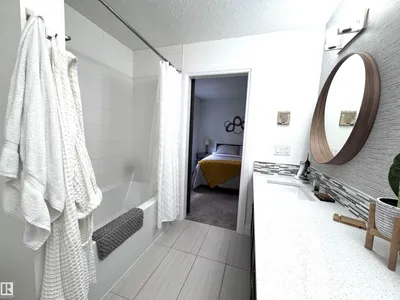
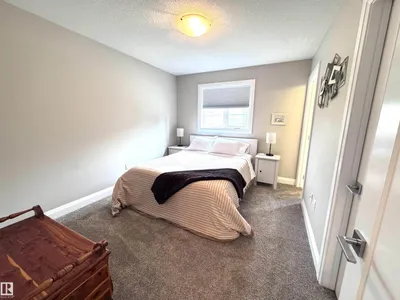
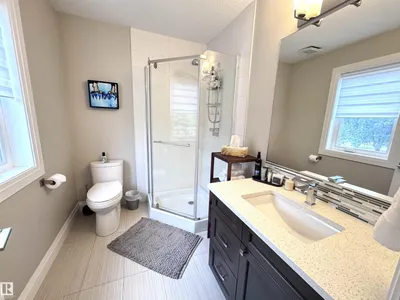
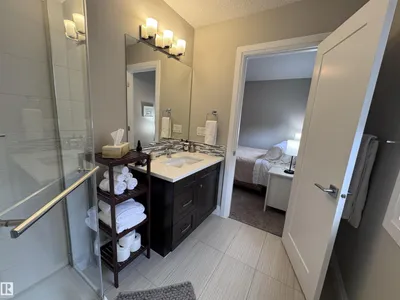
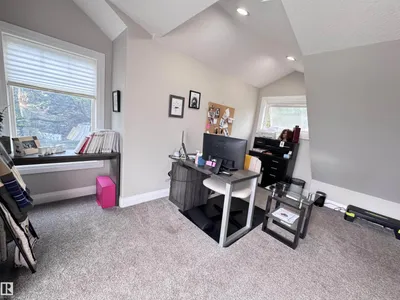
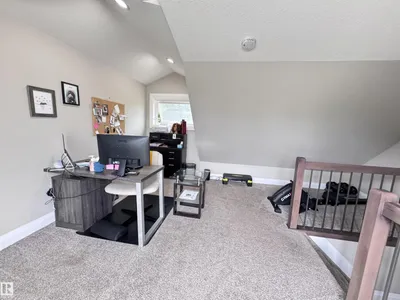
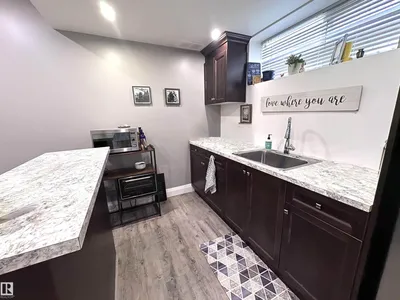
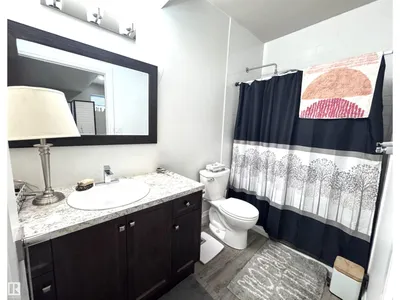
Welcome to a rare opportunity in Hazeldean—an executive townhouse that blends upscale design, modern comfort, and an unbeatable location just steps from Mill Creek Ravine. Set in an exclusive 3-unit development, this stunning home features a rare fully fenced side yard directly adjacent to the residence, James Hardie cement board siding, LED exterior lighting, and central A/C. Inside, four beautifully finished levels feature stainless steel appliances, newly refinished cabinetry, and quartz countertops throughout. Upstairs, you’ll find two impressive primary suites, each with walk-in closets and private ensuites—one with a luxurious 5-piece bath and dual sinks, the other with a stylish 3-piece bath. The third level includes a loft with patio doors leading to a spectacular rooftop terrace, while the finished basement is perfect for guests or a nanny suite, complete with a kitchen sink, island, refrigerator, and 3-piece bath. Pet-friendly and impeccably maintained, this exceptional home is a must see!
Details
- Type
- Row / Townhouse
- Bedrooms
- 2
- Bathrooms
- 4
- Living area
- 1,417 sq ft
- Year built
- 2013
- Neighbourhood
- Hazeldean
- Parking
- 2
- Heating
- Forced air
- Basement
- Full, Other, See Remarks
- Condo fee
- $325 Monthly
Room dimensions
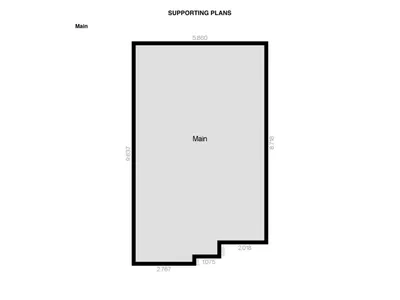
| Room | Level | Size |
|---|---|---|
| Living room | Main level | 4.14 × 3.13 meters |
| Dining room | Main level | 3.27 × 2.44 meters |
| Kitchen | Main level | 3.27 × 2.73 meters |
| Family room | Basement | 6.47 × 3.60 meters |
| Primary Bedroom | Upper Level | 3.89 × 3.30 meters |
| Bedroom 2 | Upper Level | 3.71 × 2.99 meters |
| Second Kitchen | Basement | 2.83 × 2.28 meters |
| Utility room | Basement | 2.43 × 2.19 meters |
| Office | Upper Level | 4.38 × 5.01 meters |
School zone
Schools this address is designated for
- Elementary
- Hazeldean (Edmonton Public)
- High school
- Strathcona (Edmonton Public)
- Catholic
- J.H. Picard (0.4 km)
Public designations from Edmonton Public Schools attendance areas; Catholic schools shown are the nearest, as the Catholic board publishes no boundaries. Confirm with the school before relying on it.
Listing courtesy of Erica Levecque, Royal Lepage Summit Realty. Data provided through the REALTOR.ca DDF® and deemed reliable but not guaranteed. Living area is as reported by the listing brokerage under the Residential Measurement Standard where it applies; verify before relying on it. View on REALTOR.ca.