
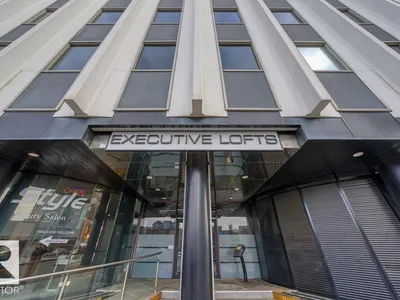
#302 10105 109 ST NW
Downtown (Edmonton), Edmonton, T5J1M8
$168,800
ActiveMLS® E4511916, updated Oct 15, 2026


All 37 photos









About this home
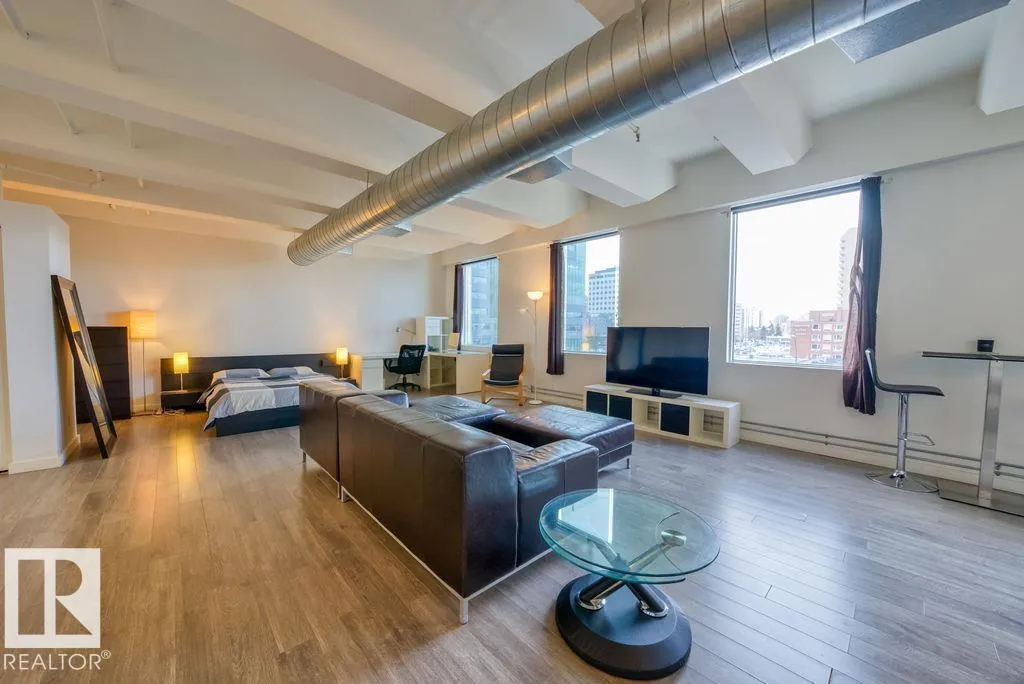
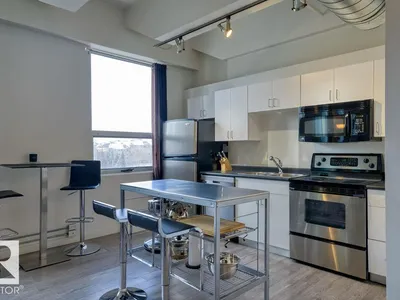
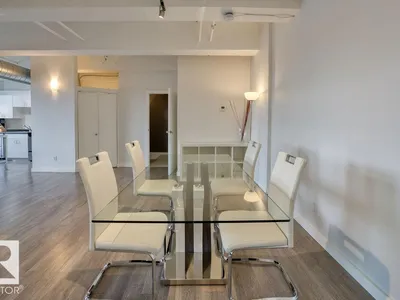
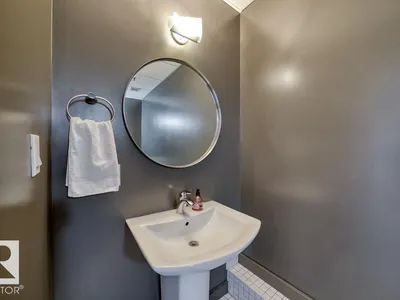
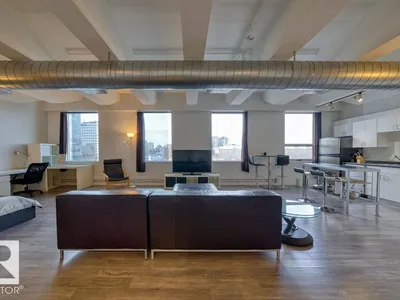
Urban character meets everyday convenience in this fully furnished downtown loft! Offering both short-term and long-term rental options, this property is an appealing choice for investors, students, or anyone seeking a distinctive place to call home. High ceilings, exposed beams and ductwork, and large west-facing windows create a bright, airy atmosphere with an industrial edge. The open loft layout provides flexible living, dining, sleeping, and workspace areas, complemented by neutral finishes. The kitchen features white cabinetry, stainless steel appliances, and a freestanding island with seating and additional prep space. In-suite laundry and a full bathroom complete the unit. Enjoy Save-On-Foods directly across the street, with shopping, restaurants, MacEwan University, and the ICE District nearby. O-day’min Park and Corona LRT Station are also close, providing convenient access to green space and the University of Alberta. A welcoming home base with the best of downtown!
Details
- Type
- Apartment
- Bedrooms
- 1
- Bathrooms
- 1
- Living area
- 959 sq ft
- Year built
- 1966
- Neighbourhood
- Downtown (Edmonton)
- Heating
- Forced air
- Basement
- None
- Condo fee
- $823 Monthly
Room dimensions
| Room | Level | Size |
|---|---|---|
| Living room | Main level | 5.17 × 4.48 meters |
| Dining room | Main level | 5.81 × 4.01 meters |
| Kitchen | Main level | 3.40 × 3.53 meters |
| Primary Bedroom | Main level | 3.89 × 5.57 meters |
School zone
Schools this address is designated for
- Junior high
- Victoria (Edmonton Public)
- High school
- Victoria (Edmonton Public)
- Catholic
- Holy Child (0.5 km), CCAC City-Centre (1.2 km)
Public designations from Edmonton Public Schools attendance areas; Catholic schools shown are the nearest, as the Catholic board publishes no boundaries. Confirm with the school before relying on it.
Listing courtesy of Melissa Shymko, RE/MAX Real Estate. Data provided through the REALTOR.ca DDF® and deemed reliable but not guaranteed. Living area is as reported by the listing brokerage under the Residential Measurement Standard where it applies; verify before relying on it. View on REALTOR.ca.