
3122 142 AV NW
Hairsine, Edmonton, T5Y1H2
$199,000
ActiveMLS® E4511915, updated Oct 22, 2026

All 57 photos




















About this home
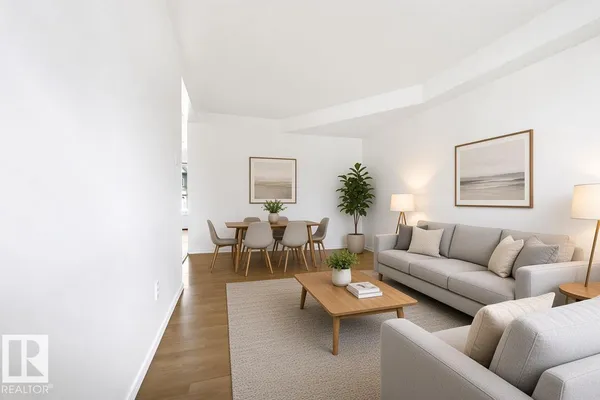
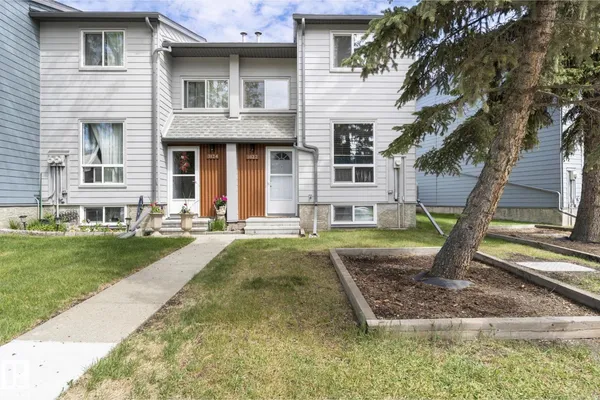
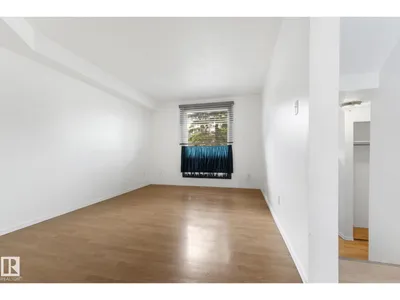
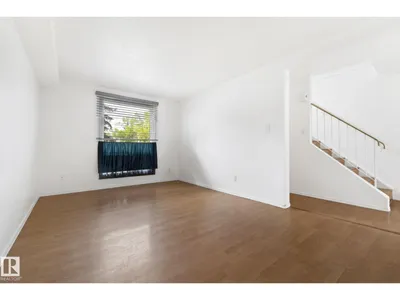
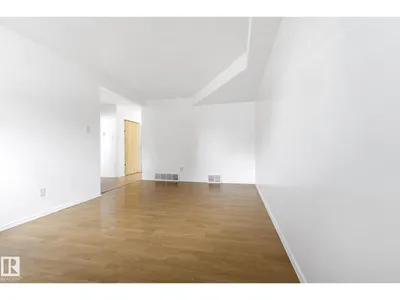
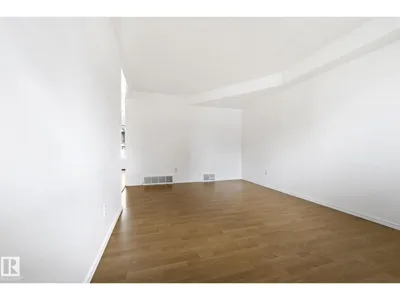
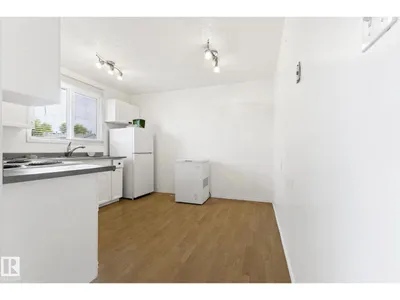
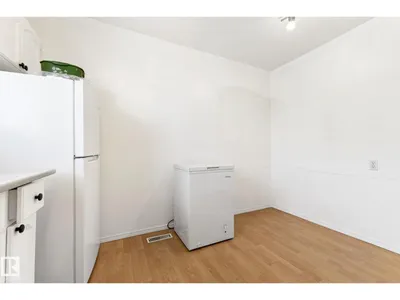
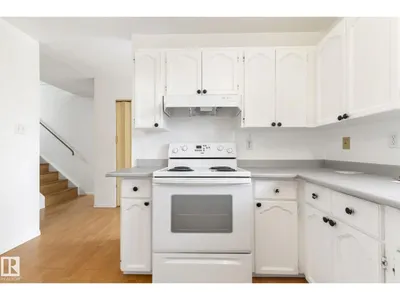
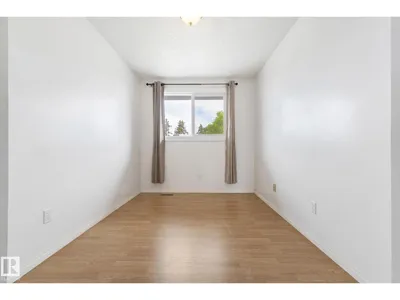
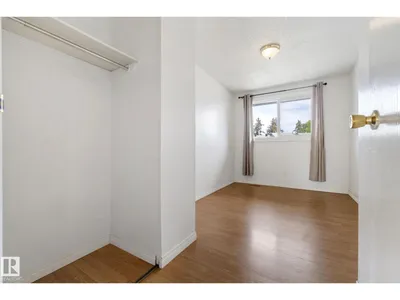
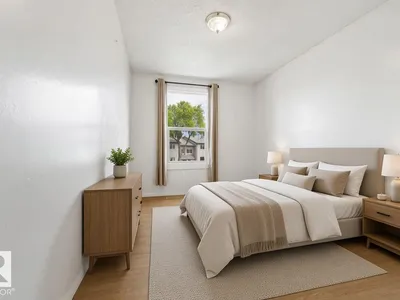
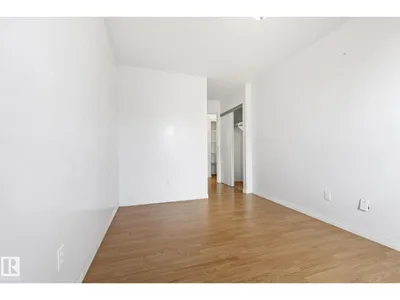
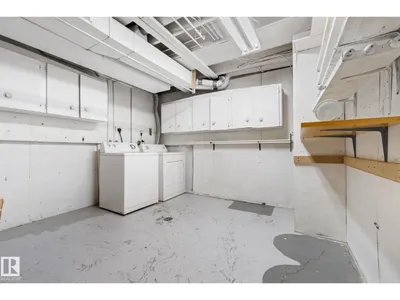
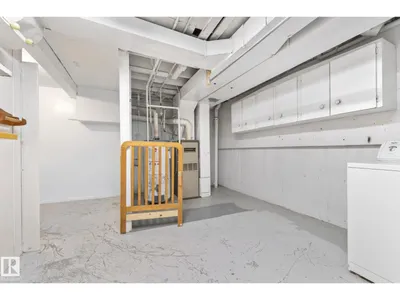
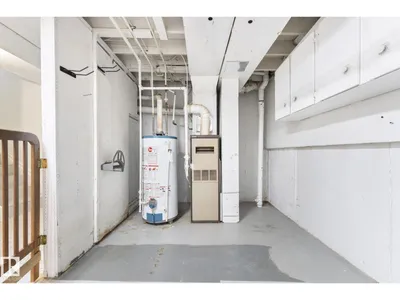
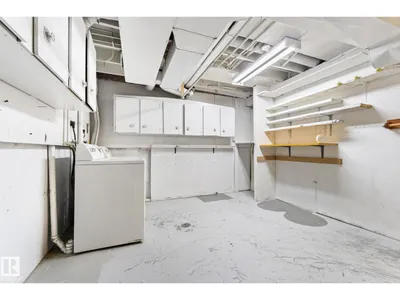
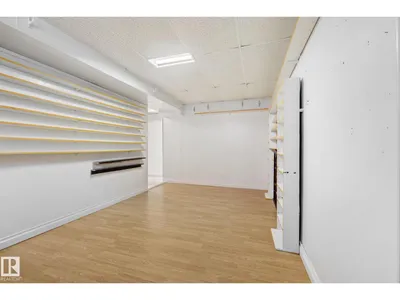
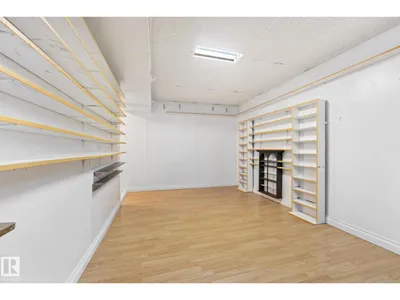
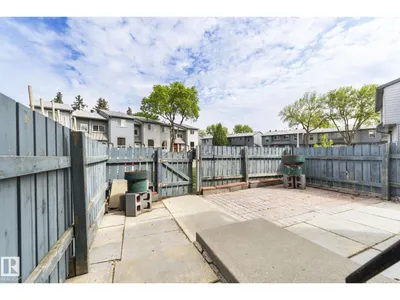
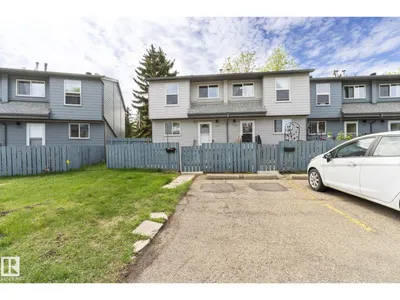
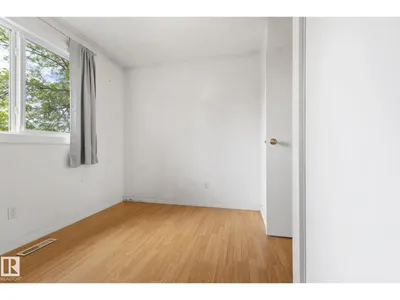
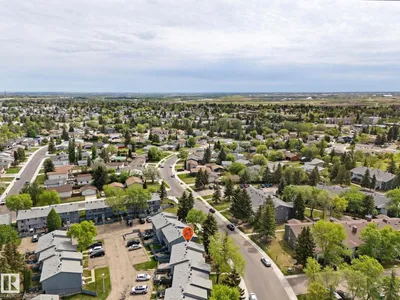
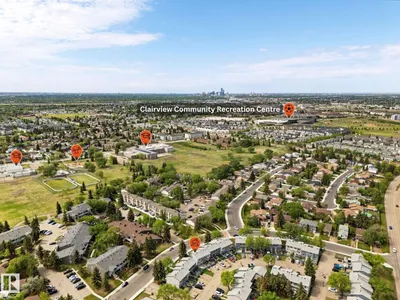
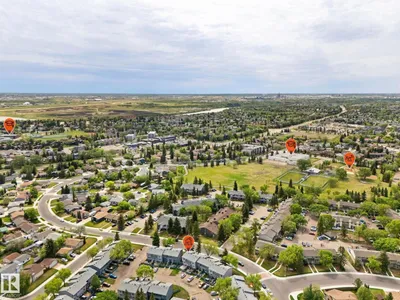
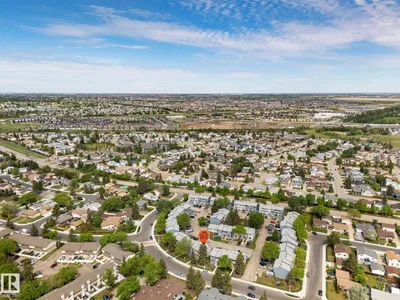
MOVE-IN READY END UNIT WITH PRIVATE YARD & EXTENSIVE EXTERIOR UPGRADES! A fantastic opportunity for first-time buyers, young families or anyone looking for an affordable, move-in-ready home with fewer exterior worries. This beautifully maintained, carpet-free 3-bedroom townhouse offers added peace of mind with the building envelope extensively renewed, including windows, doors, siding, roofing and more! Inside, enjoy a bright, functional layout with a spacious living room, formal dining area, powder room and sunny eat-in kitchen. Upstairs offers 3 generous bedrooms and a 4-piece bath, while the finished basement adds flexible space for a family room, office, gym or playroom. Enjoy a fully fenced private backyard, perfect for kids, pets and summer BBQs, plus the convenience of your own parking stall. Close to Clareview Town Centre, schools, parks, shopping and transit, with quick access to Yellowhead Trail and Anthony Henday. A smart place to start building equity and be proud to call home!
Details
- Type
- Row / Townhouse
- Bedrooms
- 3
- Bathrooms
- 2
- Living area
- 1,083 sq ft
- Year built
- 1978
- Neighbourhood
- Hairsine
- Heating
- Forced air
- Basement
- Finished, Full
- Condo fee
- $455 Monthly
Room dimensions
| Room | Level | Size |
|---|---|---|
| Living room | Main level | 3.21 × 5.18 meters |
| Kitchen | Main level | 3.35 × 2.50 meters |
| Primary Bedroom | Upper Level | 2.72 × 5.09 meters |
| Bedroom 2 | Upper Level | 3.26 × 3.17 meters |
| Bedroom 3 | Upper Level | 2.48 × 4.50 meters |
| Recreation room | Basement | 2.90 × 4.91 meters |
School zone
Schools this address is designated for
- Elementary
- Kirkness (Edmonton Public)
- Junior high
- John D. Bracco (Edmonton Public)
- High school
- Eastglen (Edmonton Public)
- Catholic
- St. Bonaventure (0.4 km), CCAC-Clareview (1.0 km)
Public designations from Edmonton Public Schools attendance areas; Catholic schools shown are the nearest, as the Catholic board publishes no boundaries. Confirm with the school before relying on it.
Listing courtesy of Parm Mann, Royal Lepage Arteam Realty. Data provided through the REALTOR.ca DDF® and deemed reliable but not guaranteed. Living area is as reported by the listing brokerage under the Residential Measurement Standard where it applies; verify before relying on it. View on REALTOR.ca.