
2311 146 AV NW
Fraser, Edmonton, T5Y1W4
$469,900
ActiveMLS® E4511897, updated Oct 11, 2026


All 40 photos












About this home
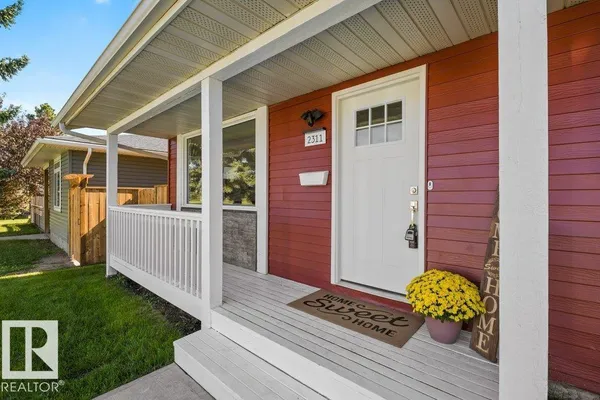
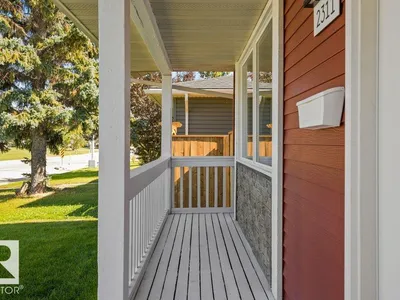
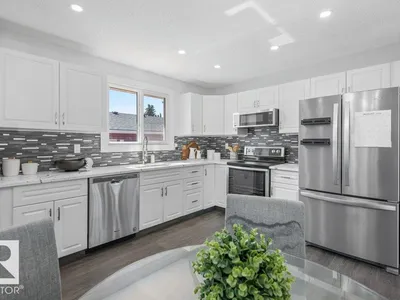
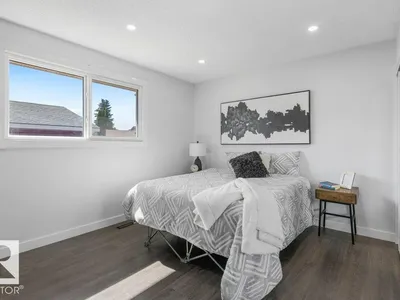
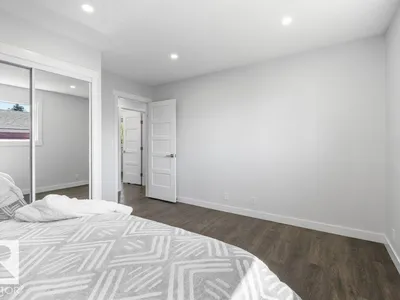
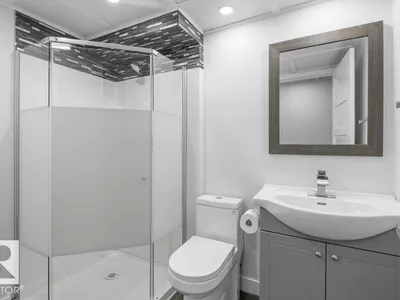
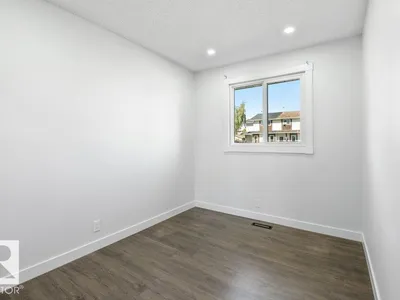
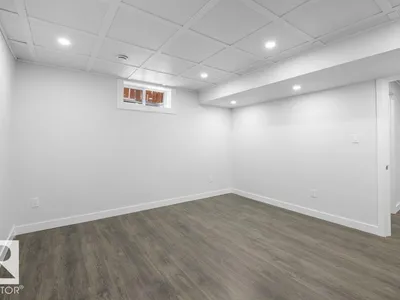
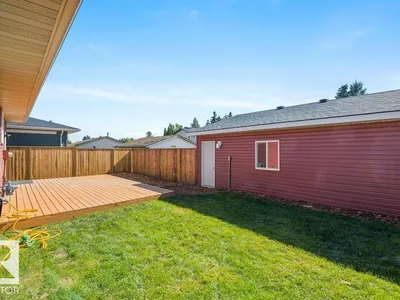
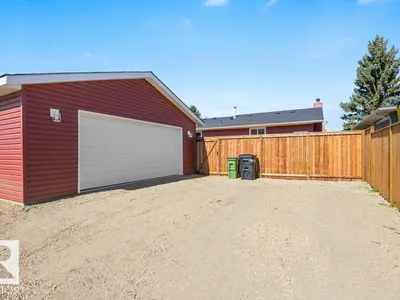
A charming front veranda and all new landscaping welcome you to this beautifully updated bungalow, tucked on a quiet Fraser street just minutes from the river valley trails. Inside, 1,034 sq ft of main floor living unfolds across new vinyl plank flooring, with 3 bedrooms, a 4-pc bath and a kitchen finished with all new appliances. Heated bathroom floors, smart wiring, central A/C, instant hot water and a newer roof mean the big-ticket items are already handled. Downstairs, a huge 28' x 22' rec room anchors the fully finished basement, joined by a den, dedicated laundry and a full 3-pc bath. Out back, a large deck opens onto the yard and leads to the showpiece: a new 24' x 24' detached garage, insulated, heated and air conditioned, making it a true four-season workshop. All of it sits steps from Fraser Park and school, with Clareview Rec Centre, transit, shopping, Victoria Trail and Anthony Henday close at hand.
Details
- Type
- House
- Bedrooms
- 4
- Bathrooms
- 2
- Living area
- 1,034 sq ft
- Year built
- 1980
- Neighbourhood
- Fraser
- Heating
- Forced air
- Basement
- Finished, Full
Room dimensions
| Room | Level | Size |
|---|---|---|
| Living room | Main level | 3.92 × 5.52 meters |
| Dining room | Main level | 2.29 × 2.07 meters |
| Kitchen | Main level | 3.94 × 3.92 meters |
| Primary Bedroom | Main level | 3.94 × 4.38 meters |
| Bedroom 2 | Main level | 3.92 × 2.46 meters |
| Bedroom 3 | Main level | 2.88 × 2.59 meters |
| Bedroom 4 | Basement | 4.17 × 3.88 meters |
School zone
Schools this address is designated for
- Elementary
- Fraser (Edmonton Public)
- Junior high
- John D. Bracco (Edmonton Public)
- High school
- Eastglen (Edmonton Public)
- Catholic
- St. Bonaventure (1.1 km), CCAC-Clareview (1.9 km)
Public designations from Edmonton Public Schools attendance areas; Catholic schools shown are the nearest, as the Catholic board publishes no boundaries. Confirm with the school before relying on it.
Listing courtesy of Corey LeBlanc, RE/MAX Elite. Data provided through the REALTOR.ca DDF® and deemed reliable but not guaranteed. Living area is as reported by the listing brokerage under the Residential Measurement Standard where it applies; verify before relying on it. View on REALTOR.ca.