
17832 93 ST NW
Lago Lindo, Edmonton, T5Z2H7
$429,900
ActiveMLS® E4511895, updated Oct 21, 2026


All 43 photos











About this home
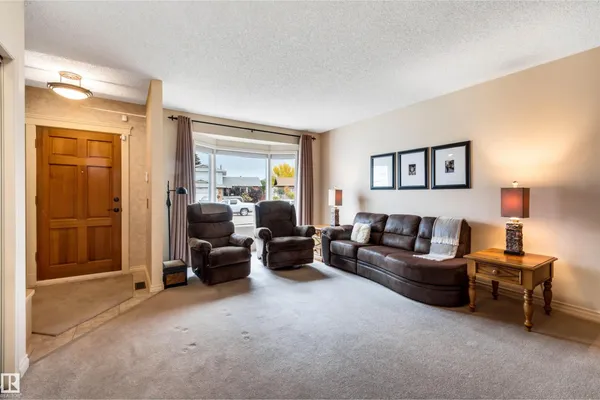
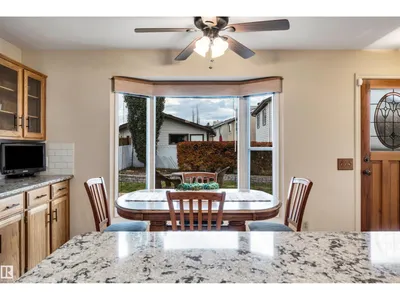
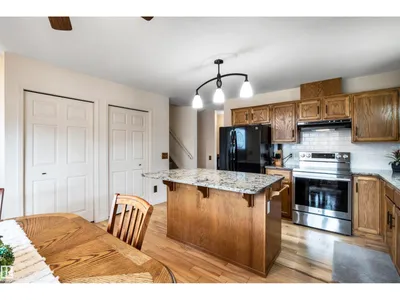
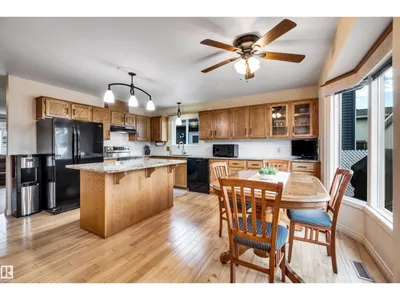
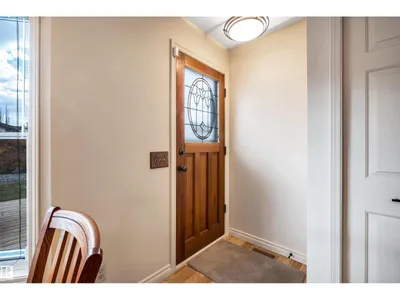
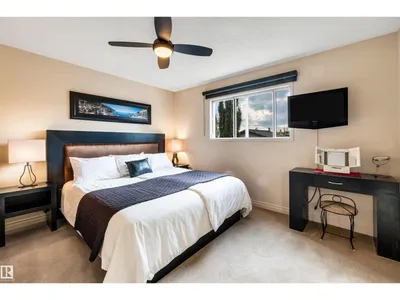
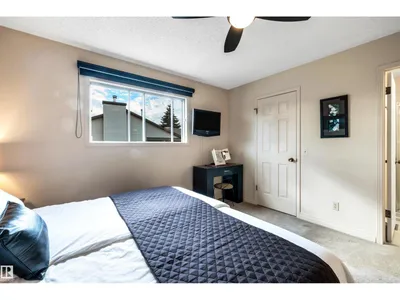
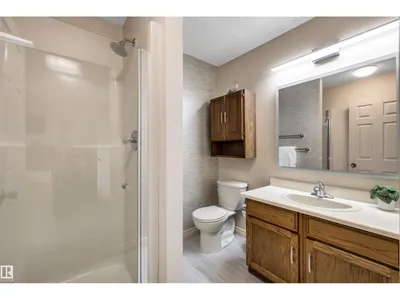
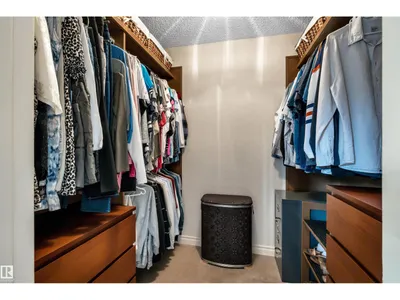
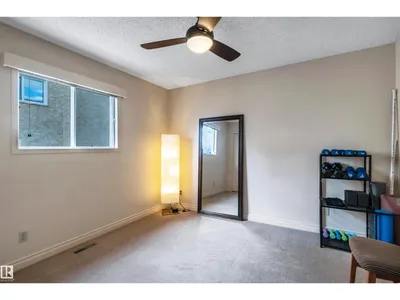
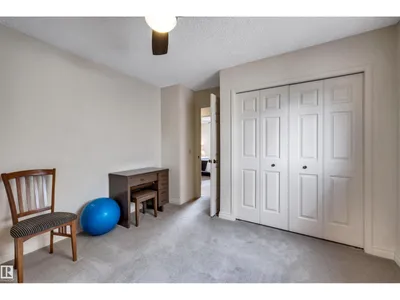
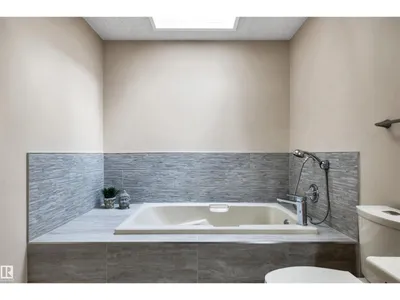
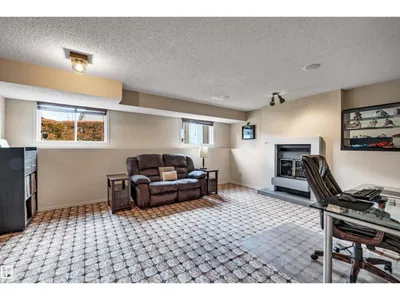
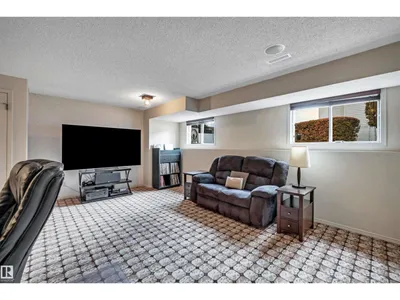
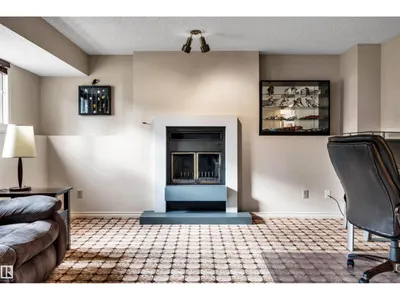
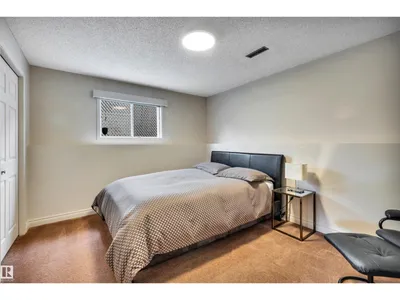
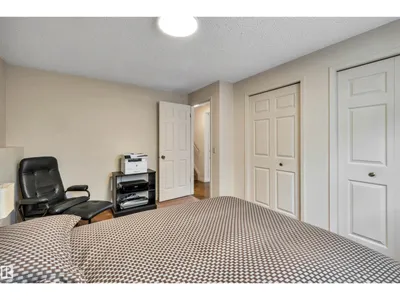
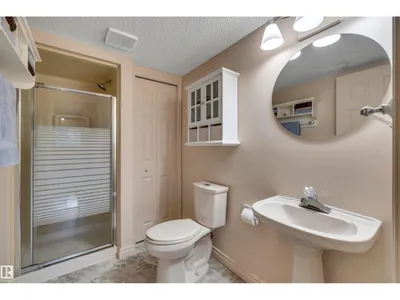
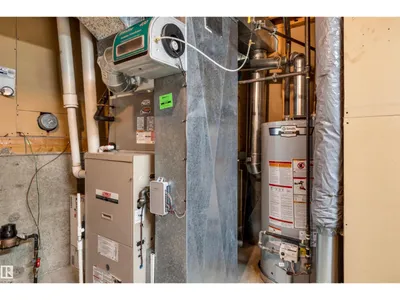
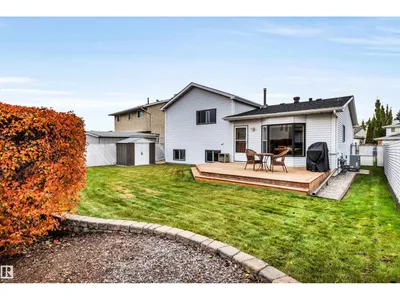
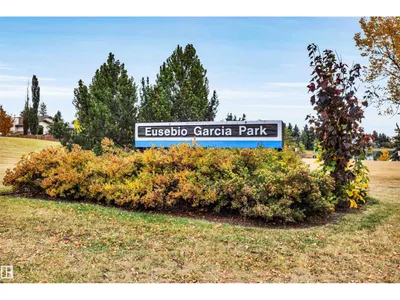
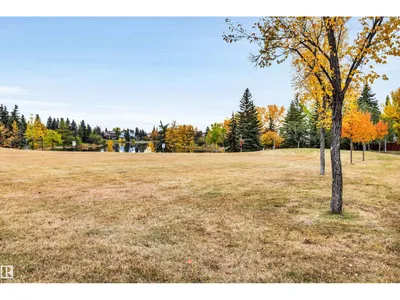
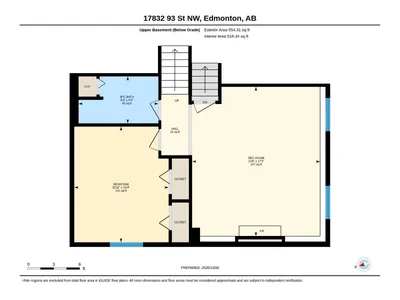
Immaculately and meticulously maintained by the original owners! This 4 level split is located on a quiet cul-de-sac in Lago Lindo just steps away from Eusebio Garcia Park. A large living room greets you as you enter the front door followed by a spacious kitchen with hardwood flooring, big center island, quartz countertops, tile backsplash, large dining area and double pantries! Upstairs are 2 bedrooms including a primary with a walk-in closet and a 3 piece ensuite including a walk-in shower. The main bath is a 5 piece with a huge linen closet and skylight. The 3rd level features a family room, 3rd bedroom and another 3 pce bath. The basement is finished with a storage room, rec area and workshop space. Beautifully landscaped backyard with newer deck w/ gas BBQ hookup. Double attached garage. Upgrades include: HWT (2023), shingles (2018) and Central AC (2019).
Details
- Type
- House
- Bedrooms
- 3
- Bathrooms
- 3
- Living area
- 1,239 sq ft
- Year built
- 1984
- Neighbourhood
- Lago Lindo
- Parking
- 4
- Heating
- Forced air
- Basement
- Finished, Full
Room dimensions
| Room | Level | Size |
|---|---|---|
| Living room | Main level | 5.02 × 5.82 meters |
| Dining room | Main level | 5.01 × 2.59 meters |
| Kitchen | Main level | 4.41 × 2.62 meters |
| Primary Bedroom | Upper Level | 3.84 × 3.67 meters |
| Bedroom 2 | Upper Level | 3.48 × 4.05 meters |
| Bedroom 3 | Lower level | 4.07 × 3.32 meters |
| Recreation room | Lower level | 5.25 × 4.50 meters |
| Utility room | Basement | 4.85 × 3.51 meters |
| Workshop | Basement | 4.65 × 3.64 meters |
School zone
Schools this address is designated for
- Elementary
- Lago Lindo (Edmonton Public)
- Junior high
- Dickinsfield (Edmonton Public)
- High school
- Queen Elizabeth (Edmonton Public)
- Catholic
- Bishop Greschuk (0.8 km), Cardinal Leger (3.9 km), Archbishop O'Leary (5.5 km)
Public designations from Edmonton Public Schools attendance areas; Catholic schools shown are the nearest, as the Catholic board publishes no boundaries. Confirm with the school before relying on it.
Listing courtesy of Neil Rouse, RE/MAX Professionals. Data provided through the REALTOR.ca DDF® and deemed reliable but not guaranteed. Living area is as reported by the listing brokerage under the Residential Measurement Standard where it applies; verify before relying on it. View on REALTOR.ca.