
17228 5 ST NW
Marquis, Edmonton, T5Y6G4
$549,938
ActiveMLS® E4511894, updated Oct 6, 2026


All 7 photos

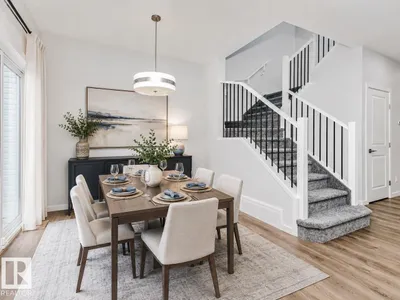
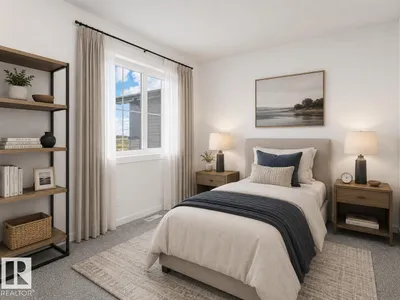

About this home
Welcome to Marquis West! This beautiful 1,713 sqft. Julia home combines modern style, smart design, and incredible value. Featuring 3 spacious bedrooms and a versatile central bonus room, this home offers plenty of space for families to live, relax, and entertain. The bright open-concept main floor showcases a stylish kitchen and inviting living area, creating the perfect space for everyday life. Upstairs, enjoy comfortable bedrooms and a convenient bonus room that can easily become a home office, playroom, or media space. The double attached garage adds everyday convenience, while the basement offers the possibility future potential development. With upgraded finishes and an attractive price, this Marquis West home is an opportunity you won't want to miss. *Virtually staged for illustration purposes. Appliances, decor and furniture not included.*
Details
- Type
- House
- Bedrooms
- 3
- Bathrooms
- 3
- Living area
- 1,780 sq ft
- Year built
- 2026
- Neighbourhood
- Marquis
- Parking
- 4
- Heating
- Forced air
- Basement
- Unfinished, Full
Room dimensions
| Room | Level | Size |
|---|---|---|
| Living room | Main level | 3.83 × 4.11 meters |
| Dining room | Main level | 3.77 × 2.89 meters |
| Kitchen | Main level | 3.26 × 3.07 meters |
| Primary Bedroom | Upper Level | 3.35 × 4.11 meters |
| Bedroom 2 | Upper Level | 3.53 × 3.01 meters |
| Bedroom 3 | Upper Level | 3.53 × 3.01 meters |
| Bonus Room | Upper Level | 4.29 × 3.38 meters |
School zone
Schools this address is designated for
- Elementary
- Horse Hill (Edmonton Public)
- Junior high
- John D. Bracco (Edmonton Public)
- High school
- M.E. LaZerte (Edmonton Public)
- Catholic
- St. Bonaventure (4.6 km), Christ the King (4.8 km), CCAC-Clareview (5.3 km)
Public designations from Edmonton Public Schools attendance areas; Catholic schools shown are the nearest, as the Catholic board publishes no boundaries. Confirm with the school before relying on it.
Listing courtesy of David Lofthaug, Bode. Data provided through the REALTOR.ca DDF® and deemed reliable but not guaranteed. Living area is as reported by the listing brokerage under the Residential Measurement Standard where it applies; verify before relying on it. View on REALTOR.ca.