
66 Willowby CL
Willow Park_STPL, Stony Plain, T7Z2X5
$495,000
ActiveMLS® E4511893, updated Oct 6, 2026


All 49 photos



















About this home
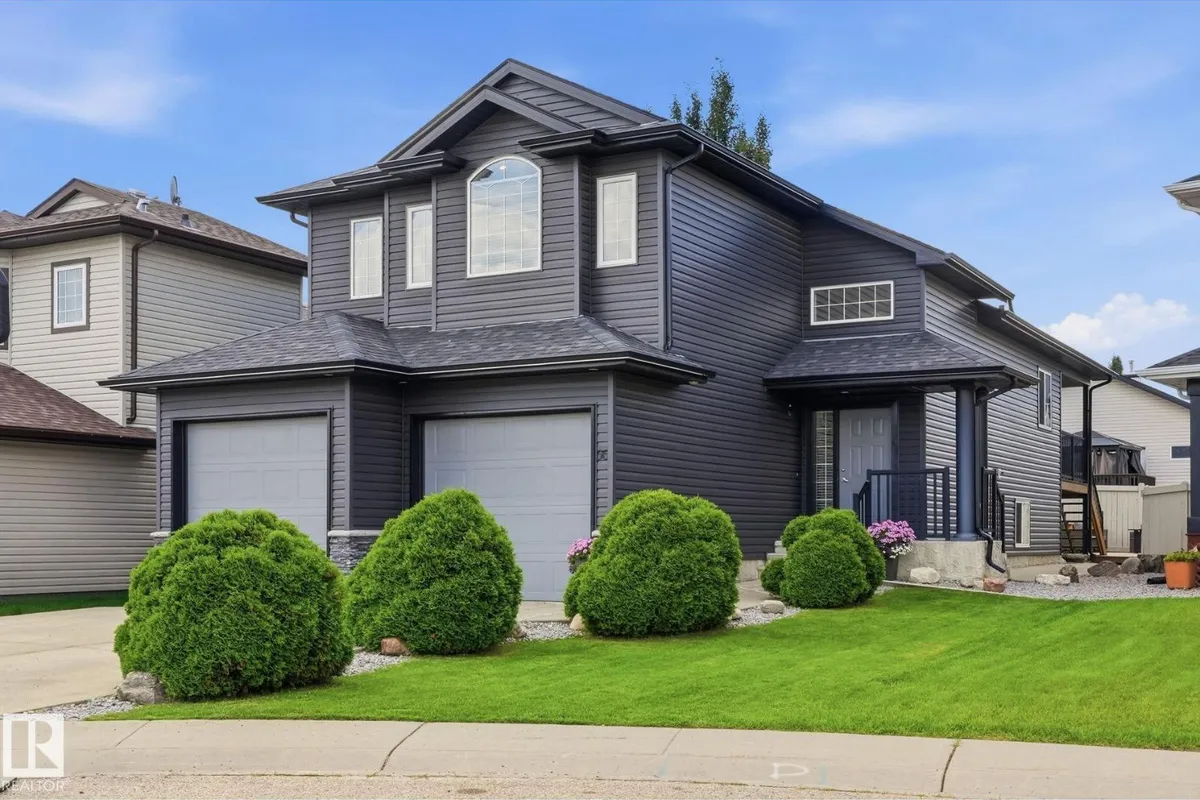
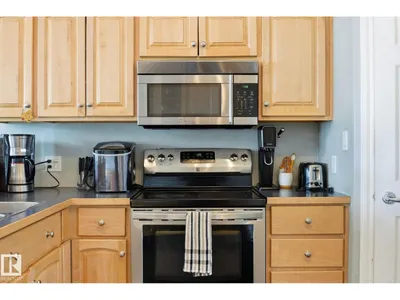
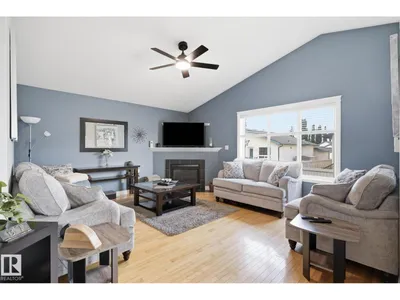
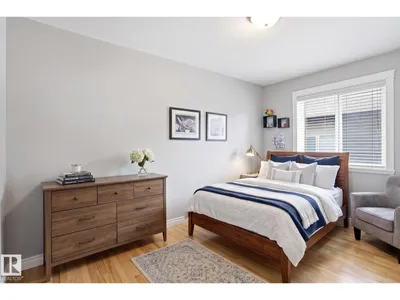
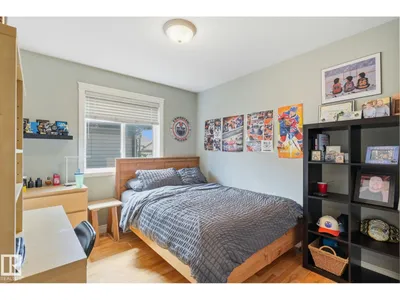
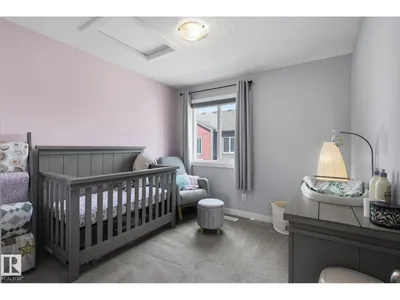
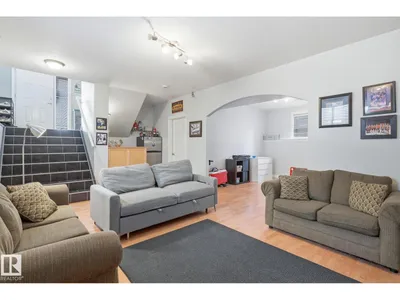
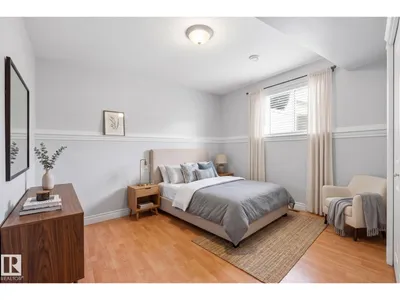
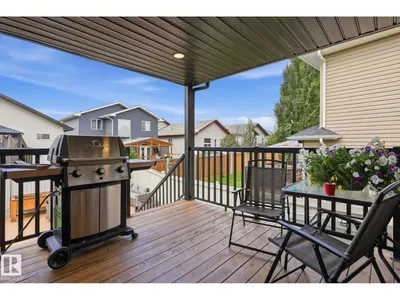
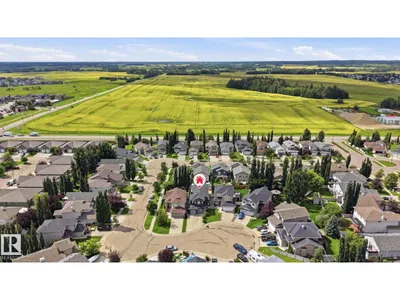
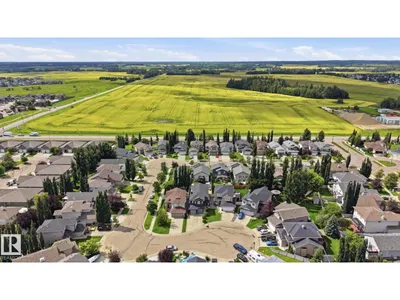
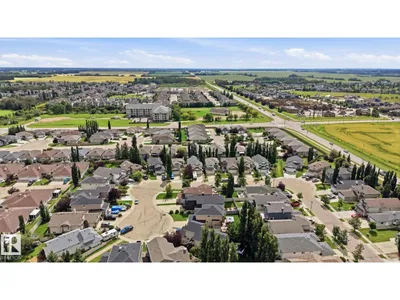
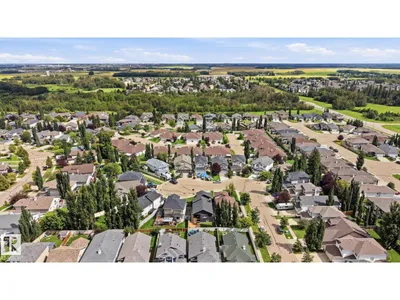
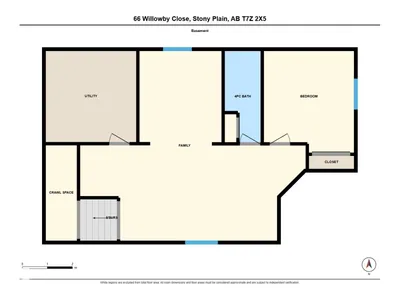
Welcome to 66 Willowby Close in Stony Plain! Tucked into a quiet cul-de-sac, this sharp 2008 bi-level makes a fantastic first impression with its beautifully updated exterior, completed in 2019. Inside, you’ll love the bright, open-concept layout designed for comfortable everyday living and entertaining. The main level features 3 bedrooms, with a 4th bedroom downstairs and plenty of space to easily add a 5th if needed. Step outside to the fully fenced backyard and enjoy the lower deck perfect entertaining friends. Parking is no problem with a driveway that accommodates up to 3 vehicles and an o/s heated garage! Bright, spacious, and tucked into a great location, this home offers A/c to keep you cool and over 2200 sq ft of living space providing the room and flexibility to grow with you! Enjoy a brand new hot water tank, New fridge & dishwasher, Gas hookup for the BBQ, Oversized Jacuzzi tub in the primary bedroom and more!
Details
- Type
- House
- Bedrooms
- 4
- Bathrooms
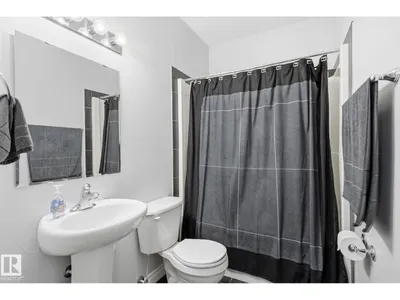
- 3
- Living area
- 1,314 sq ft
- Year built
- 2008
- Neighbourhood
- Willow Park_STPL
- Heating
- Forced air
- Basement
- Finished, Full
Room dimensions
| Room | Level | Size |
|---|---|---|
| Living room | Main level | 4.98 × 5.93 meters |
| Dining room | Main level | 2.84 × 4.01 meters |
| Kitchen | Main level | 3.78 × 3.97 meters |
| Family room | Basement | 9.03 × 7.59 meters |
| Primary Bedroom | Upper Level | 5.63 × 4.27 meters |
| Bedroom 2 | Main level | 2.87 × 3.82 meters |
| Bedroom 3 | Main level | 2.96 × 3.82 meters |
| Bedroom 4 | Basement | 3.60 × 4.07 meters |
Listing courtesy of Tammy Colbow, Royal LePage Noralta Real Estate. Data provided through the REALTOR.ca DDF® and deemed reliable but not guaranteed. Living area is as reported by the listing brokerage under the Residential Measurement Standard where it applies; verify before relying on it. View on REALTOR.ca.