
#12 320 SECORD BV NW
Secord, Edmonton, T5T7E8
$305,000
ActiveMLS® E4511889, updated Oct 15, 2026


All 46 photos



















About this home
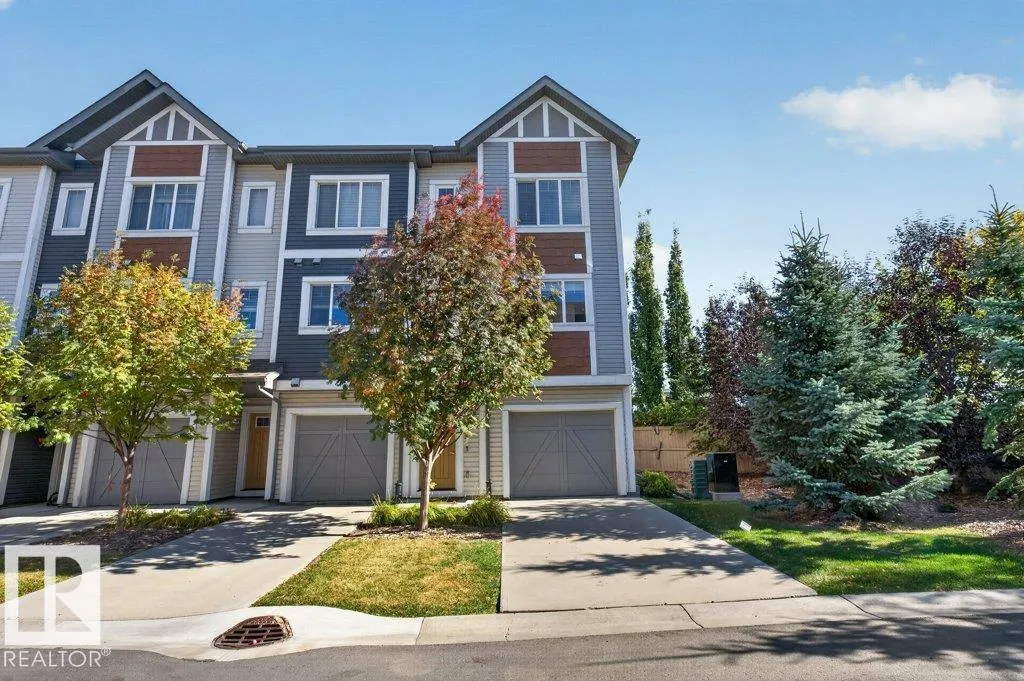
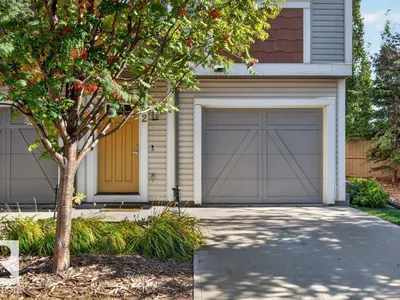
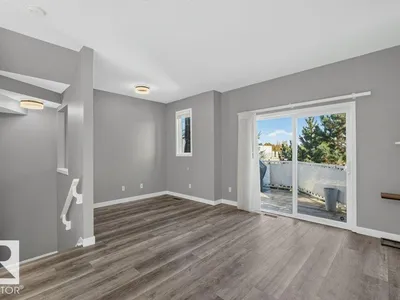
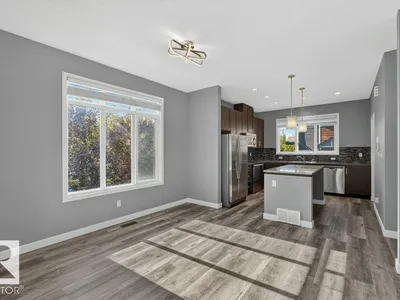
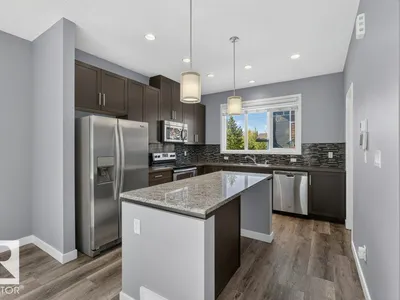
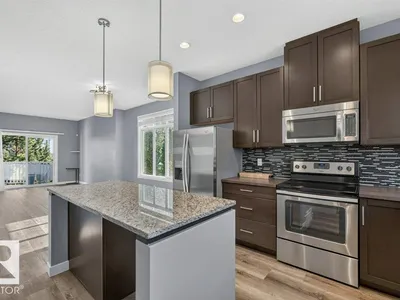
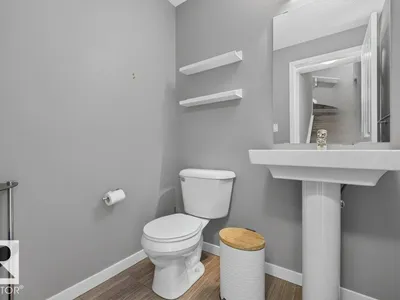
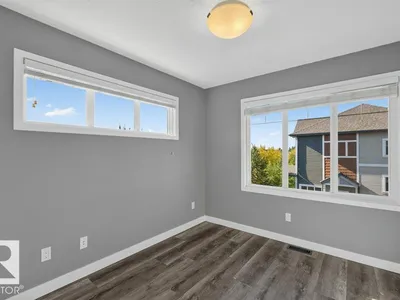
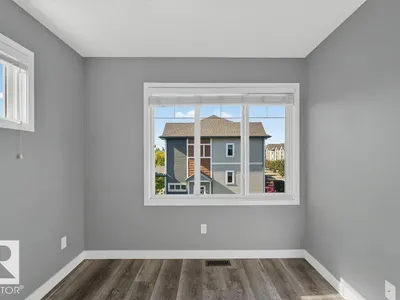
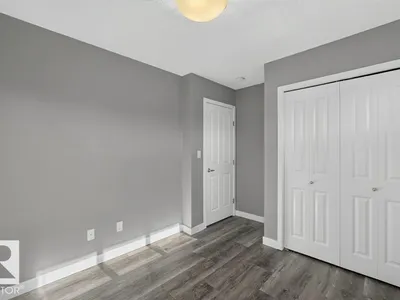
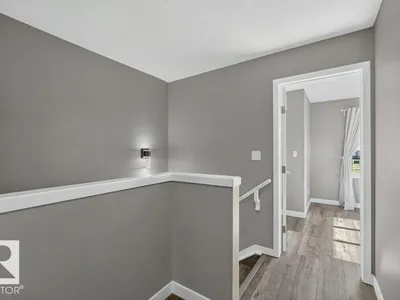
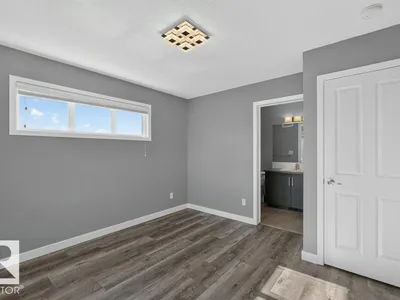
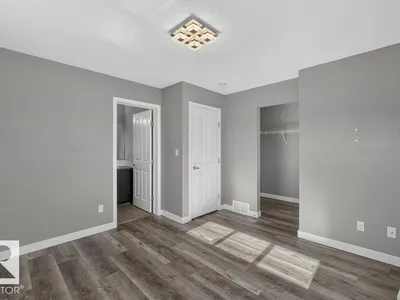
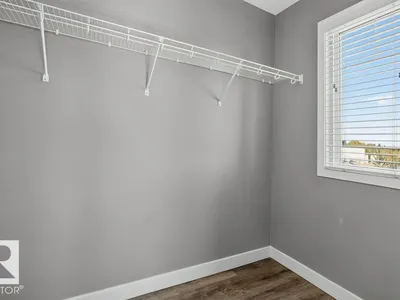
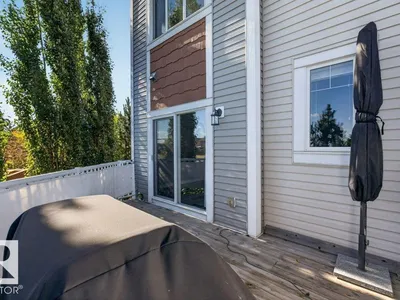
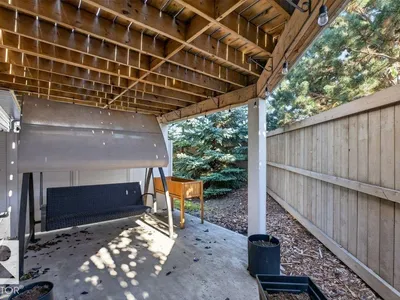
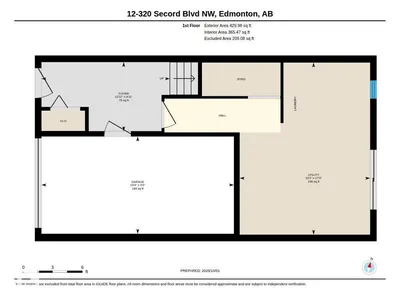
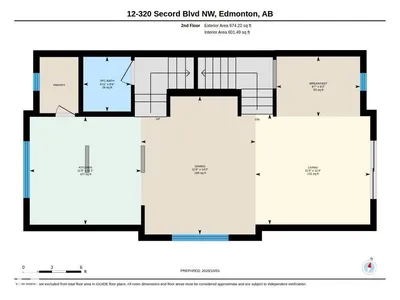
Bright, stylish, and move-in ready! This beautifully designed 3-storey home offers a bright and inviting layout with luxury vinyl flooring throughout the main living spaces. The open-concept second floor features a spacious kitchen with pantry, generous dining area, and bright living room—perfect for everyday living and entertaining. Upstairs, the sun-filled primary bedroom offers plenty of natural light, a walk-in closet, and private 4-piece ensuite, with two additional bedrooms and a full bath completing the third floor. Enjoy outdoor living with a covered patio and large second-floor deck, plus a fully fenced yard for added privacy. The attached garage provides convenient parking and storage. With 1,566 sq. ft. of interior area and a functional multi-level design, this home delivers modern style, comfort, and plenty of space in desirable Secord. Close to amenities such as parks, schools, shopping and restaurants.
Details
- Type
- Row / Townhouse
- Bedrooms
- 3
- Bathrooms
- 3
- Living area
- 1,776 sq ft
- Year built
- 2016
- Neighbourhood
- Secord
- Heating
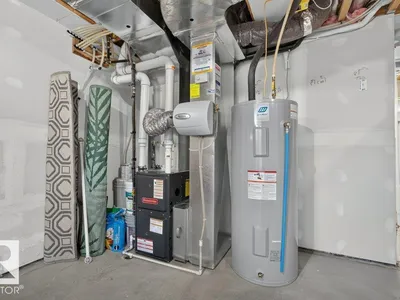
- Forced air
- Basement
- None, Walk out
- Condo fee
- $265 Monthly
Room dimensions
| Room | Level | Size |
|---|---|---|
| Living room | Main level | 3.45 × 3.59 meters |
| Dining room | Main level | 4.32 × 3.58 meters |
| Kitchen | Main level | 3.38 × 3.49 meters |
| Primary Bedroom | Upper Level | 3.68 × 3.56 meters |
| Bedroom 2 | Upper Level | 2.43 × 3.11 meters |
| Bedroom 3 | Upper Level | 2.71 × 3.58 meters |
School zone
Schools this address is designated for
- Elementary
- David Thomas King (Edmonton Public)
- Junior high
- David Thomas King (Edmonton Public)
- High school
- Jasper Place (Edmonton Public)
- Catholic
- St. Josephine Bakhita (0.6 km), St. Oscar Romero (5.2 km)
Public designations from Edmonton Public Schools attendance areas; Catholic schools shown are the nearest, as the Catholic board publishes no boundaries. Confirm with the school before relying on it.
Listing courtesy of Heather Billington, Professional Realty Group. Data provided through the REALTOR.ca DDF® and deemed reliable but not guaranteed. Living area is as reported by the listing brokerage under the Residential Measurement Standard where it applies; verify before relying on it. View on REALTOR.ca.