
3740 60 ST NW
Hillview, Edmonton, T6L6E9
$461,500
ActiveMLS® E4511878, updated Oct 19, 2026


All 47 photos

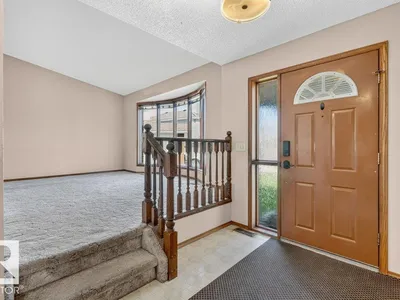


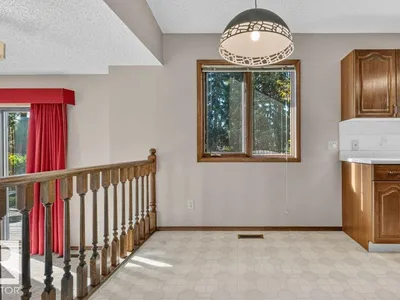
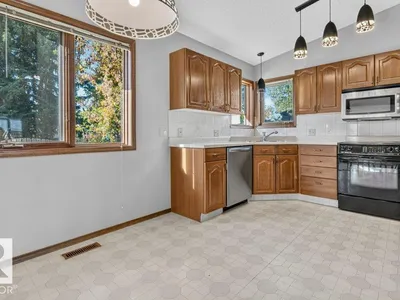

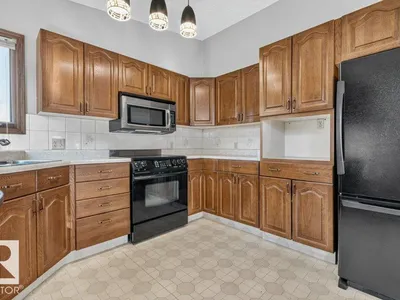









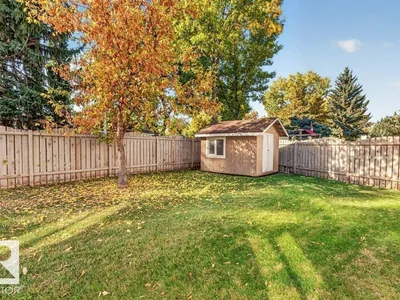


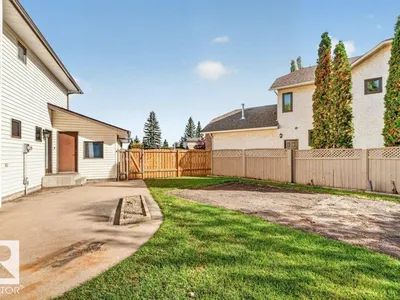



About this home
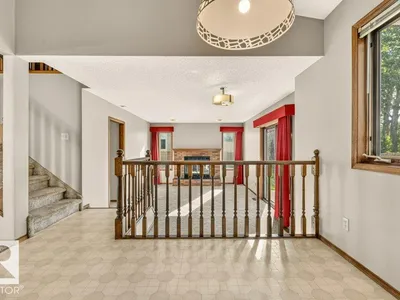
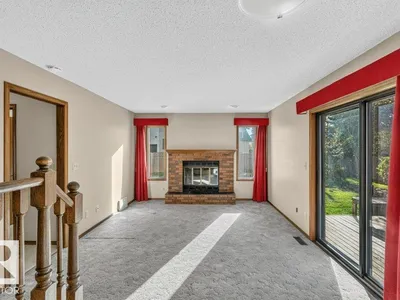
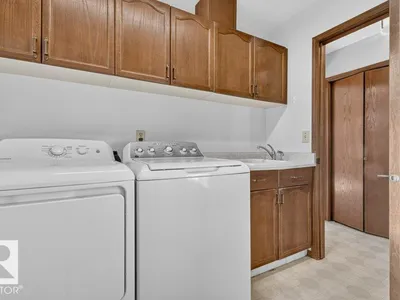
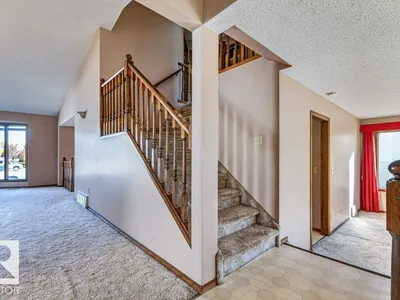
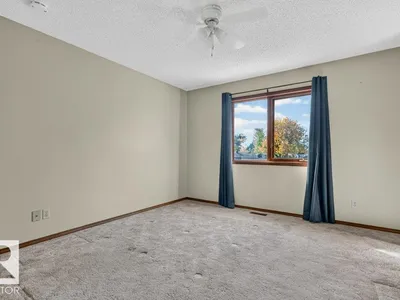
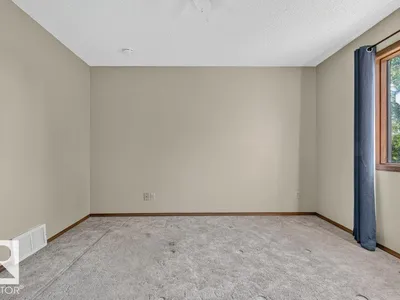
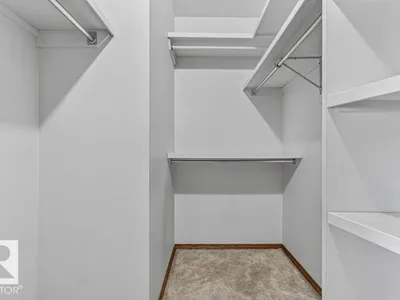
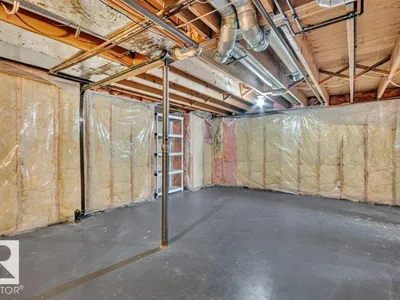
GREAT LOCATION. GREAT POTENTIAL! Nearly 1,800 sq. ft. in a quiet KEYHOLE CRESCENT in desirable HILLVIEW. This solid family home is in largely original condition, offering an excellent opportunity to update and make it your own. The important mechanicals have already been taken care of, with a NEWER ROOF FURNACE and HOT WATER TANK AND CENTRAL AIR CONDITIONING—all replaced within the past 8–9 years. The spacious main floor provides plenty of room for the family, while the unspoiled basement offers excellent potential for future development and additional living space. Quiet crescent location close to schools, parks and everyday amenities. Excellent bones, great neighbourhood and loads of opportunity—bring your ideas and make this home your own!
Details
- Type
- House
- Bedrooms
- 3
- Bathrooms
- 3
- Living area
- 1,766 sq ft
- Year built
- 1989
- Neighbourhood
- Hillview
- Parking
- 4
- Heating
- Forced air
- Basement
- Unfinished, Full
Room dimensions
| Room | Level | Size |
|---|---|---|
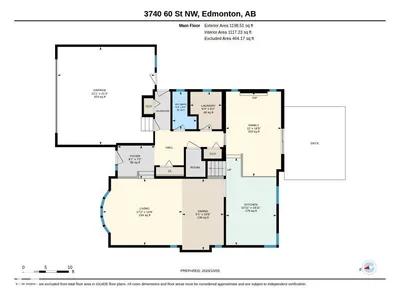
| Living room | Main level | 4.40 × 5.25 meters |
| Dining room | Main level | 4.70 × 2.76 meters |
| Kitchen | Main level | 5.77 × 3.33 meters |
| Family room | Main level | 5.60 × 3.65 meters |
| Primary Bedroom | Upper Level | 3.61 × 3.64 meters |
| Bedroom 2 | Upper Level | 2.69 × 3.79 meters |
| Bedroom 3 | Upper Level | 2.74 × 3.78 meters |
School zone
Schools this address is designated for
- Elementary
- Hillview (Edmonton Public)
- Junior high
- Edith Rogers (Edmonton Public)
- High school
- J. Percy Page (Edmonton Public)
- Catholic
- Blessed John Paul I (0.1 km), St. Hilda (1.6 km), CCAC-Mill Woods (1.6 km)
Public designations from Edmonton Public Schools attendance areas; Catholic schools shown are the nearest, as the Catholic board publishes no boundaries. Confirm with the school before relying on it.
Listing courtesy of Garry Rogerson, NOW Real Estate Group. Data provided through the REALTOR.ca DDF® and deemed reliable but not guaranteed. Living area is as reported by the listing brokerage under the Residential Measurement Standard where it applies; verify before relying on it. View on REALTOR.ca.