
#413 1406 HODGSON WY NW
Hodgson, Edmonton, T6R3K1
$330,000
ActiveMLS® E4511875, updated Oct 15, 2026


All 49 photos


















About this home
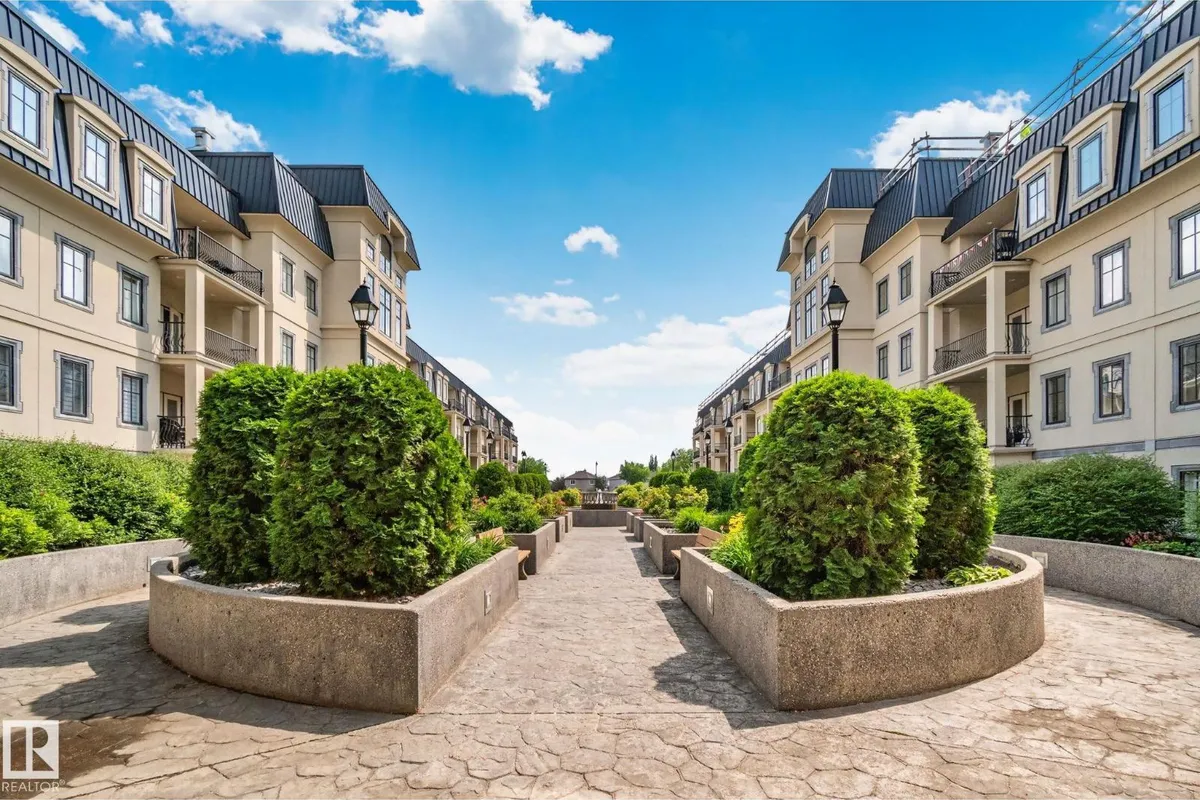
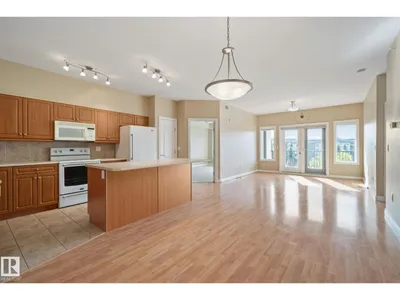
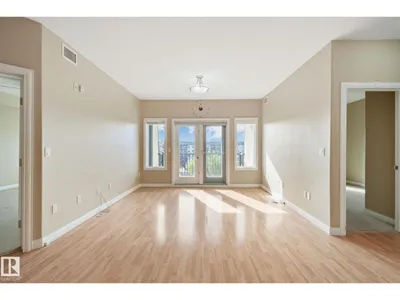
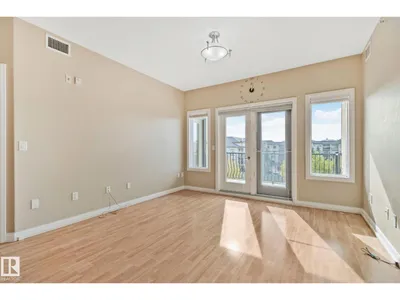
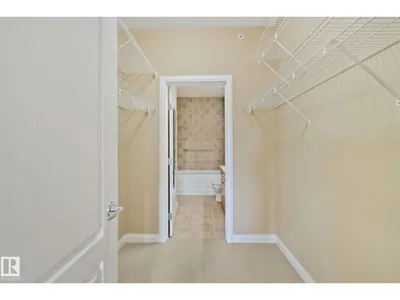
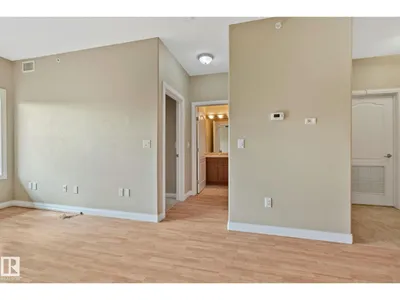
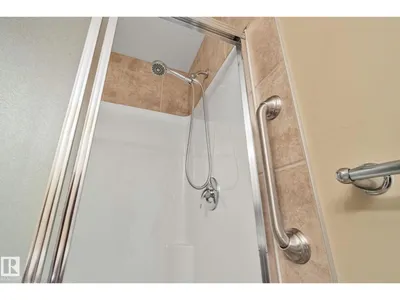
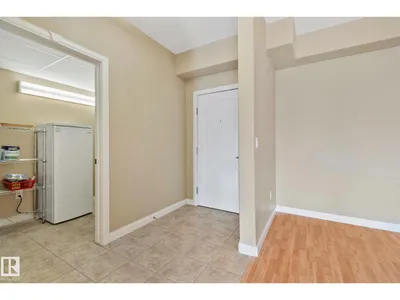
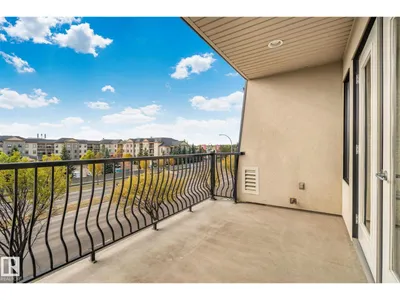
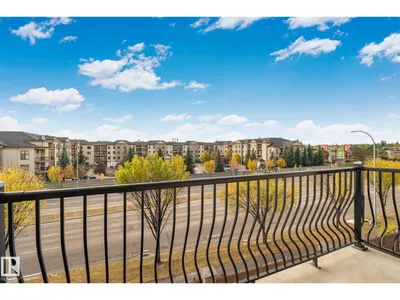
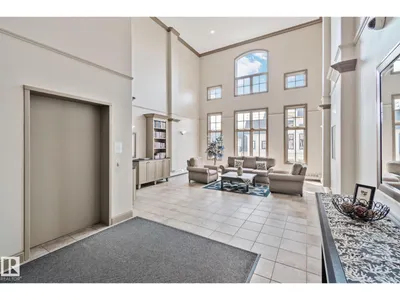
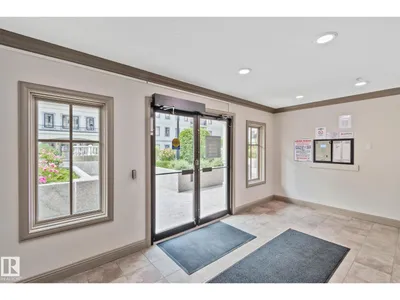
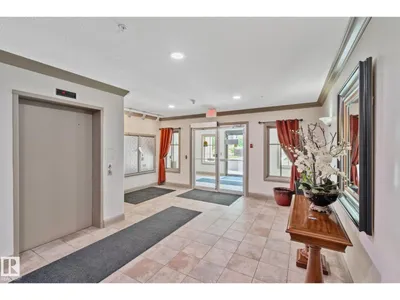
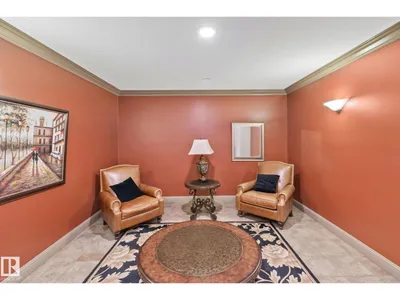
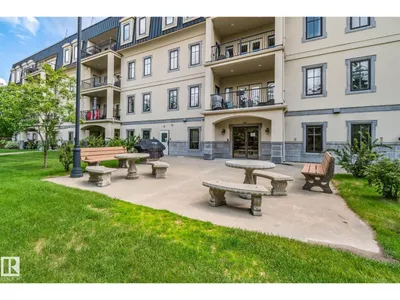
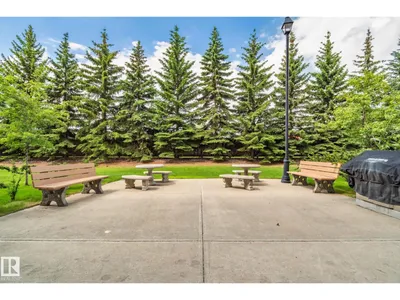
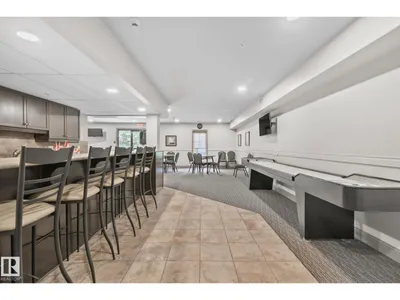
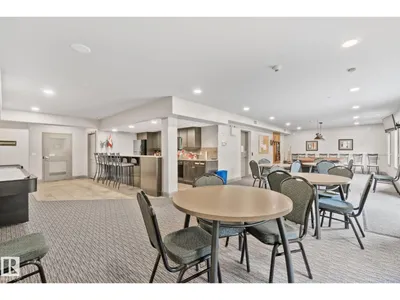
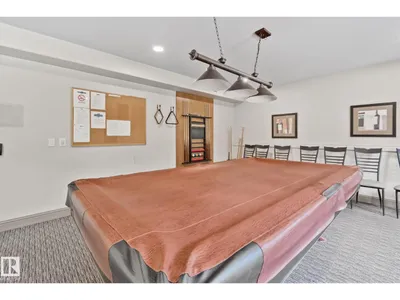
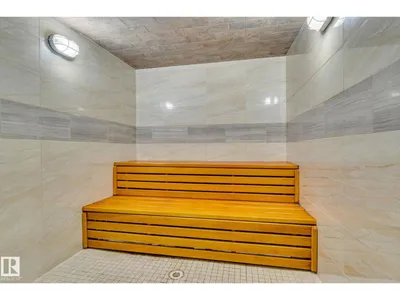
The Chateaux at Whitemud Ridge is a reputable carefree condo. This quiet top floor south facing unit features: a open floor plan, nice workable kitchen with an island, dinning area, and spacious living room, doors leading to a good size deck and a gas hookup for your BBQ. Good size master bedroom just off living room, walkthrough closet and 4 piece ensuite. Second bedroom is next to three piece bathroom. Spacious laundry room, stacked washer and dryer also includes a small freezer. This suite is located close to the elevator, which has a library and garbage disposal room. Down to the underground parking stall #14 which has a covered storage cage, and two carwash bays. On the main floor lobby entrance has your mail box, down the hall is social room, patio, theater, fitness rooms, steam shower. Courtyard has a fountain, rose garden. Plenty of visitor parking, a on-site manager, cleaners for common areas, well managed with a good reserve. Close to walkways, shopping, buses, and easy access to roadways.
Details
- Type
- Apartment
- Bedrooms
- 2
- Bathrooms
- 2
- Living area
- 1,140 sq ft
- Year built
- 2004
- Neighbourhood
- Hodgson
- Heating
- Heat Pump
- Basement
- None
- Condo fee
- $644 Monthly
Room dimensions
| Room | Level | Size |
|---|---|---|
| Living room | Main level | 4.26 × 3.65 meters |
| Dining room | Main level | 3.65 × 2.83 meters |
| Kitchen | Main level | 3.96 × 2.54 meters |
| Primary Bedroom | Main level | 4.72 × 3.45 meters |
| Bedroom 2 | Main level | 3.35 × 3.04 meters |
School zone
Schools this address is designated for
- Elementary
- Brander Gardens (Edmonton Public)
- Junior high
- Riverbend (Edmonton Public)
- High school
- Lillian Osborne (Edmonton Public)
- Catholic
- Archbishop Joseph MacNeil (1.2 km), Mother Margaret Mary (1.3 km)
Public designations from Edmonton Public Schools attendance areas; Catholic schools shown are the nearest, as the Catholic board publishes no boundaries. Confirm with the school before relying on it.
Listing courtesy of Bert Rivard, Century 21 All Stars Realty Ltd. Data provided through the REALTOR.ca DDF® and deemed reliable but not guaranteed. Living area is as reported by the listing brokerage under the Residential Measurement Standard where it applies; verify before relying on it. View on REALTOR.ca.