
132 LONDONDERRY SQUARE SQ NW
Kilkenny, Edmonton, T5C3C4
$220,000
ActiveMLS® E4511873, updated Oct 18, 2026


All 61 photos



















About this home
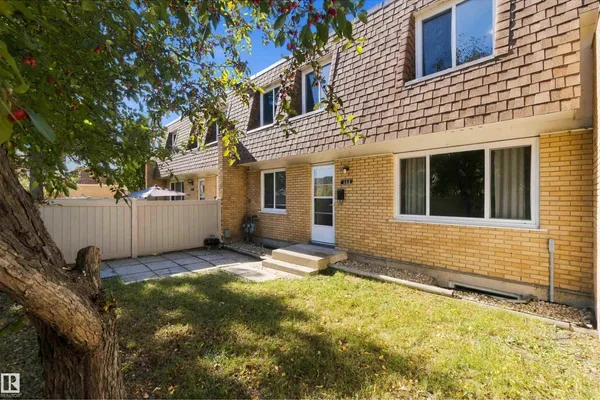
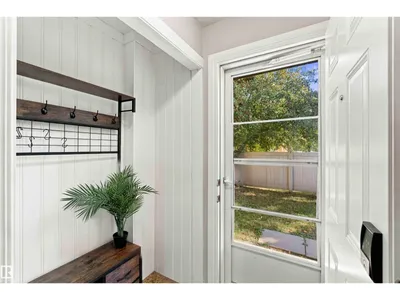
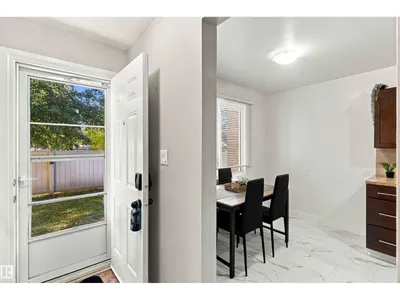
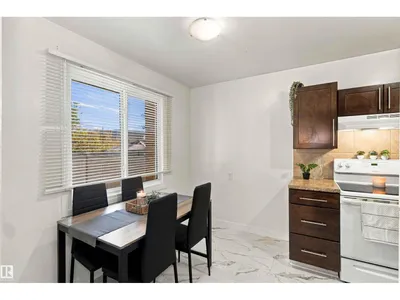
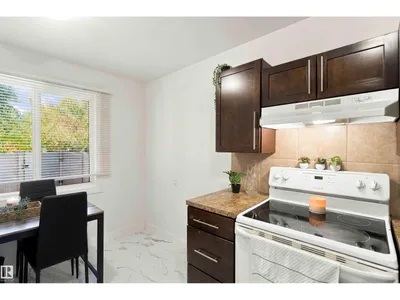
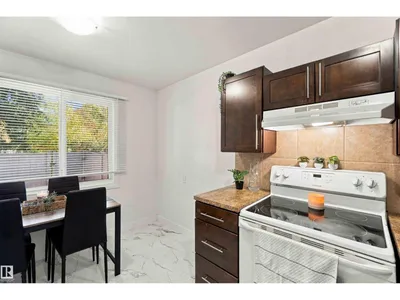
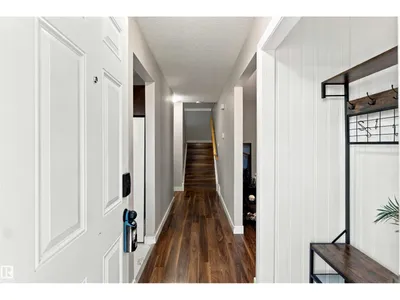
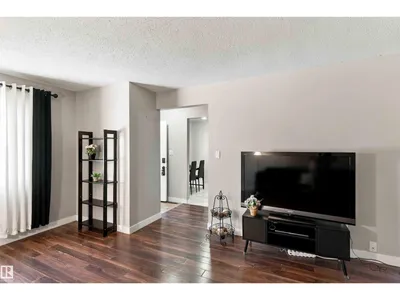
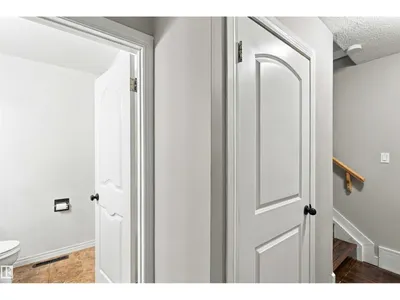
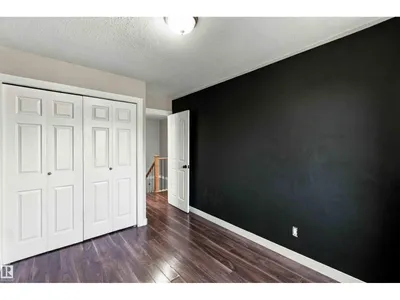
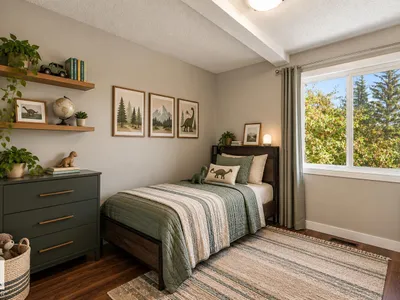
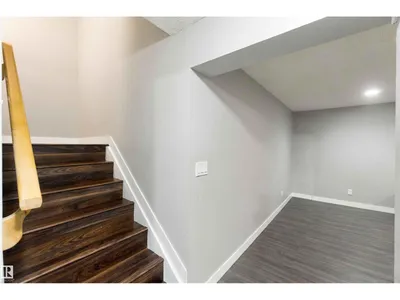
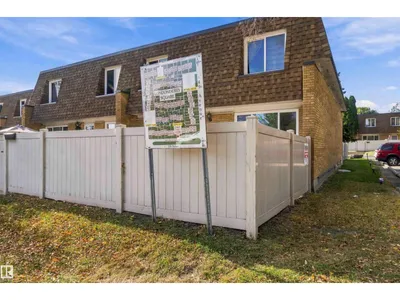
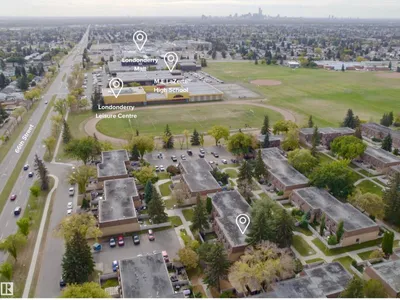
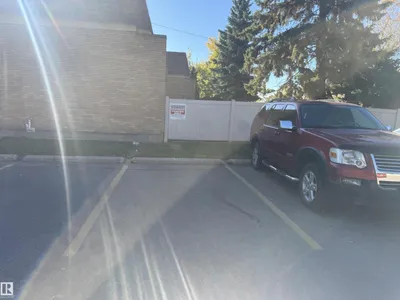
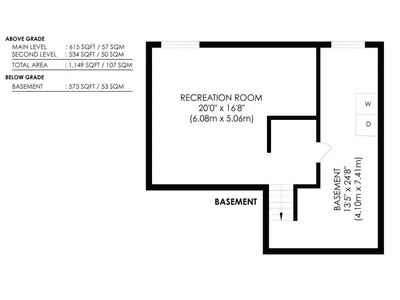
End unit in a walkable, amenity rich complex with a major mall, schools, transit, & a Rec. Centre steps away! The combination first time buyers want & tenants pay for, which makes this a smart first purchase or a dependable addition to a rental portfolio. This 2-storey layout offers 3 upper bedrooms, 1.5 bathrooms, a bright living room with extra natural light & oak newels with wrought iron railings leading upstairs. The finished basement adds a family room for movie nights, with the flexibility to serve as a playroom or a quiet home office; plus a laundry/utility room with washer/dryer (2017), making up everything you would need. The private, fully fenced yard works great for family, pets, or a tenants summer bbq. One Assigned Parking stall close to the unit - easy for groceries! Quiet and Private! Updates include: windows (2018), fridge (2022), fencing (2023), & kitchen vinyl tile (2023). The Upper bath features a newly, reglazed tub & new tile backsplash with no carpet throughout.
Details
- Type
- Row / Townhouse
- Bedrooms
- 3
- Bathrooms
- 2
- Living area
- 1,152 sq ft
- Year built
- 1968
- Neighbourhood
- Kilkenny
- Parking
- 1
- Heating
- Forced air
- Basement
- Finished, Full
- Condo fee
- $356 Monthly
Room dimensions
| Room | Level | Size |
|---|---|---|
| Living room | Main level | 14.80 × 17.70 meters |
| Dining room | Main level | 9.50 × 5.80 meters |
| Kitchen | Main level | 9.50 × 7.80 meters |
| Family room | Basement | 20.00 × 16.80 meters |
| Primary Bedroom | Upper Level | 9.70 × 16.11 meters |
| Bedroom 2 | Upper Level | 8.70 × 13.30 meters |
| Bedroom 3 | Upper Level | 8.50 × 13.30 meters |
School zone
Schools this address is designated for
- Elementary
- John Barnett (Edmonton Public)
- Junior high
- Londonderry (Edmonton Public)
- High school
- M.E. LaZerte (Edmonton Public)
- Catholic
- St. Dominic (0.8 km), J.J. Bowlen (0.7 km), Archbishop O'Leary (2.8 km)
Public designations from Edmonton Public Schools attendance areas; Catholic schools shown are the nearest, as the Catholic board publishes no boundaries. Confirm with the school before relying on it.
Listing courtesy of Tiana Halbgewachs, Exp Realty. Data provided through the REALTOR.ca DDF® and deemed reliable but not guaranteed. Living area is as reported by the listing brokerage under the Residential Measurement Standard where it applies; verify before relying on it. View on REALTOR.ca.