
#203 12223 82 ST NW
Elmwood Park, Edmonton, T5B2W9
$84,000
ActiveMLS® E4511871, updated Oct 20, 2026


All 25 photos



About this home
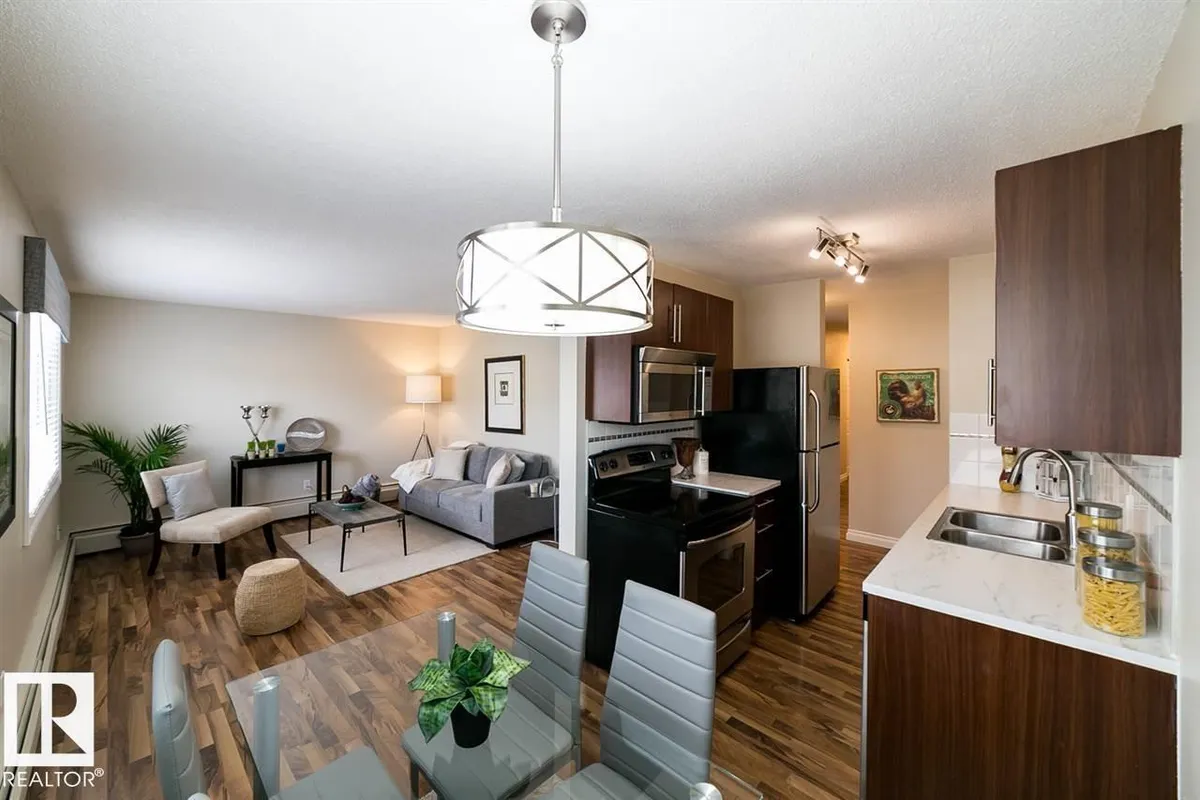
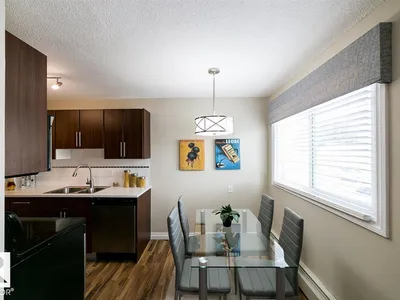
INVESTORS & FIRST-TIME BUYERS, TAKE NOTE! Welcome to Regency Court in Elmwood Park! This FULLY RENOVATED 2-bedroom, 1-bathroom CORNER UNIT offers incredible value and opportunity. Bright and inviting, it features modern laminate and tile flooring, a stylish kitchen with stainless steel appliances, built-in dishwasher, contemporary fixtures, fresh paint, custom window coverings, and in-suite storage. Quietly tucked at the back of the building, this east-facing unit offers quick access to Yellowhead Trail, Wayne Gretzky Drive, NAIT, MacEwan University, Downtown, and the River Valley. Building updates include high-tech laundry machines, a newer water heater, and a new surveillance system. A fantastic opportunity to add to your investment portfolio or get into the market! DON'T MISS OUT!
Details
- Type
- Apartment
- Bedrooms
- 2
- Bathrooms
- 1
- Living area
- 704 sq ft
- Year built
- 1968
- Neighbourhood
- Elmwood Park
- Parking
- 1
- Heating
- Baseboard heaters
- Basement
- None
- Condo fee
- $551 Monthly
Room dimensions
| Room | Level | Size |
|---|---|---|
| Living room | Main level | |
| Dining room | Main level | |
| Kitchen | Main level | |
| Primary Bedroom | Main level | |
| Bedroom 2 | Main level |
School zone
Schools this address is designated for
- Elementary
- Delton (Edmonton Public)
- Junior high
- Spruce Avenue (Edmonton Public)
- High school
- Eastglen (Edmonton Public)
- Catholic
- St. Gerard (0.4 km), St. Alphonsus (1.1 km), Archbishop O'Leary (1.8 km)
Public designations from Edmonton Public Schools attendance areas; Catholic schools shown are the nearest, as the Catholic board publishes no boundaries. Confirm with the school before relying on it.
Listing courtesy of Jeremy Desjardins Guillemette, Exp Realty. Data provided through the REALTOR.ca DDF® and deemed reliable but not guaranteed. Living area is as reported by the listing brokerage under the Residential Measurement Standard where it applies; verify before relying on it. View on REALTOR.ca.