
70 Evergreen Mobile Park NW
Evergreen (Edmonton), Edmonton, T5Y4M2
$174,900
ActiveMLS® E4511866, updated Oct 17, 2026


All 35 photos








About this home
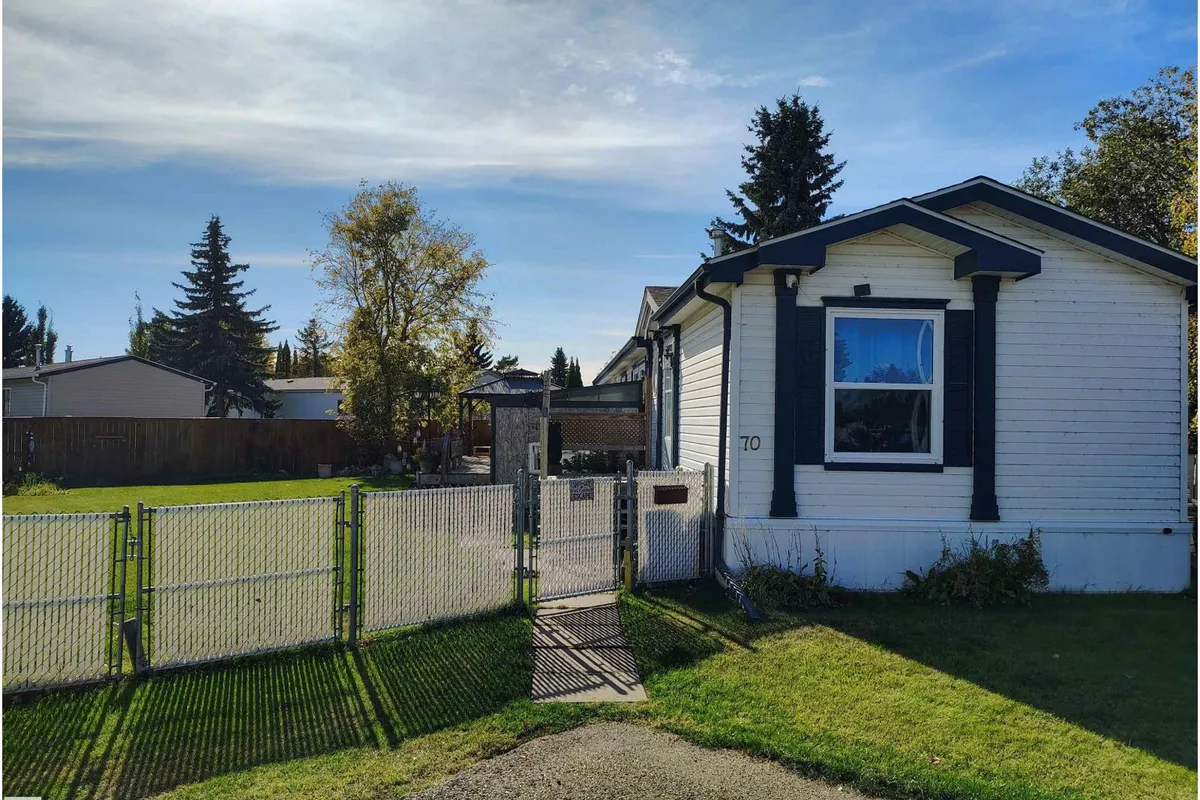
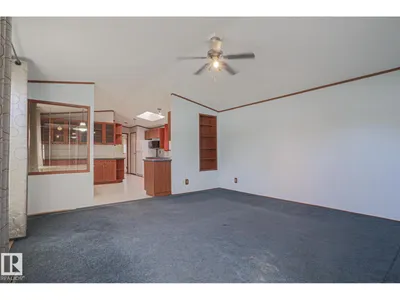
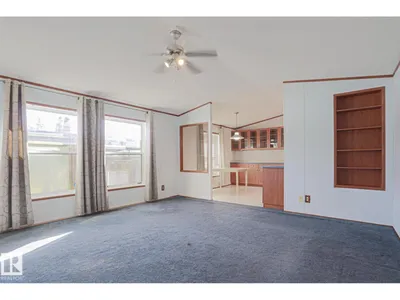
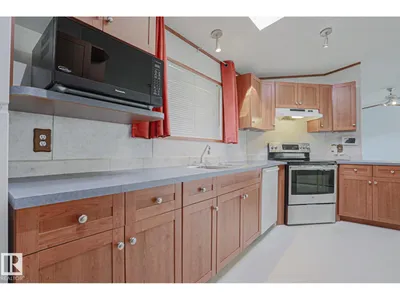
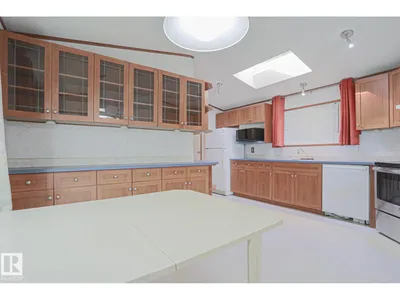
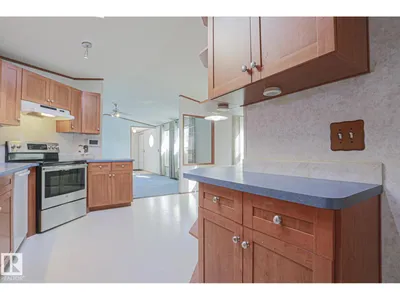
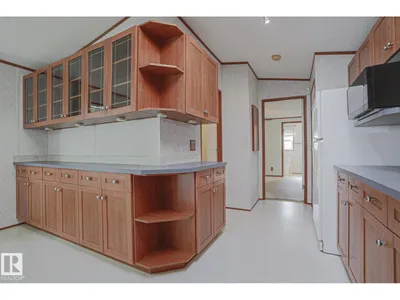
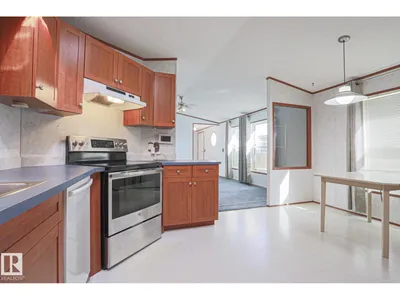
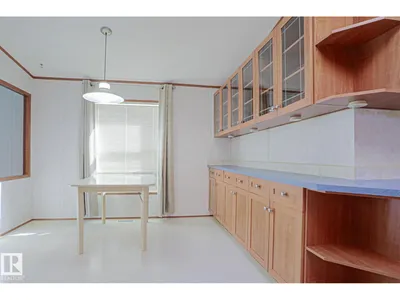
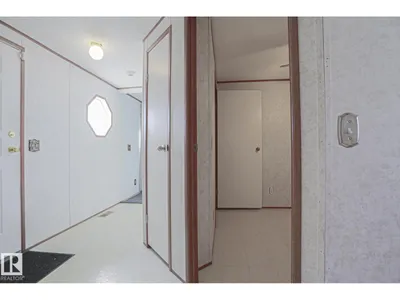
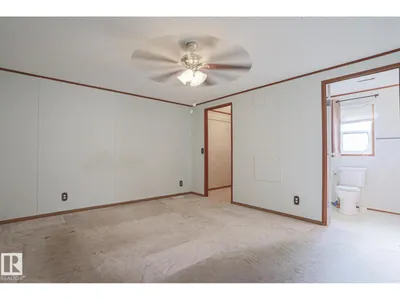
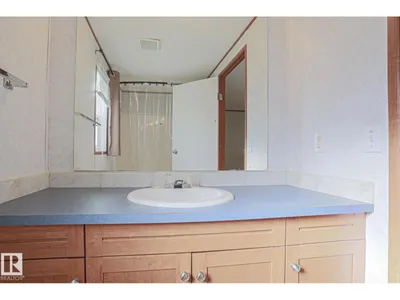
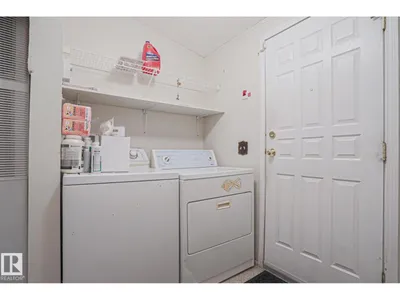
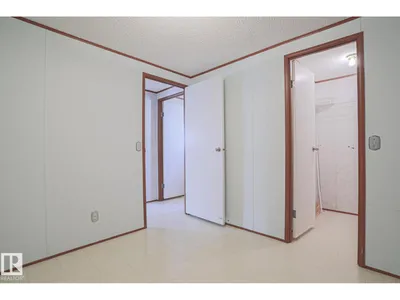
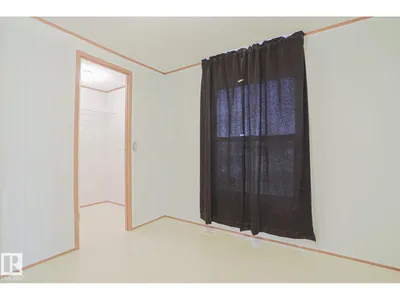
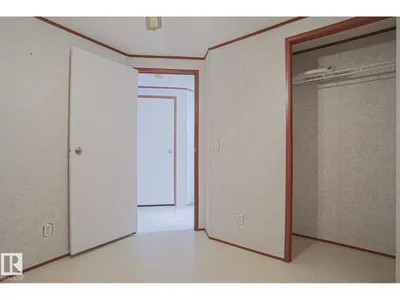
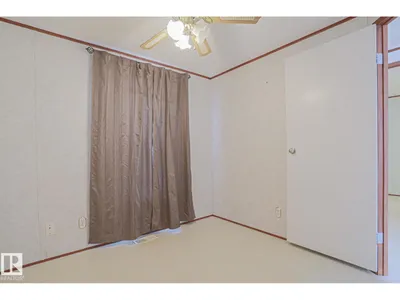
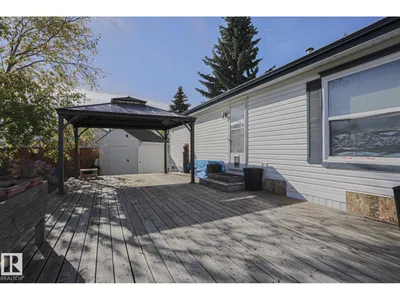
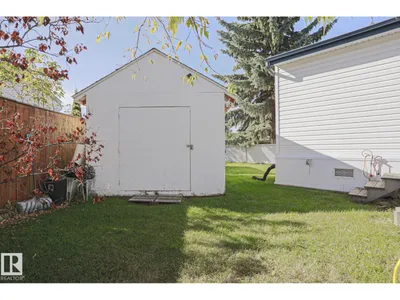
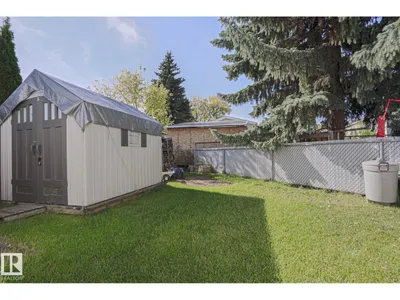
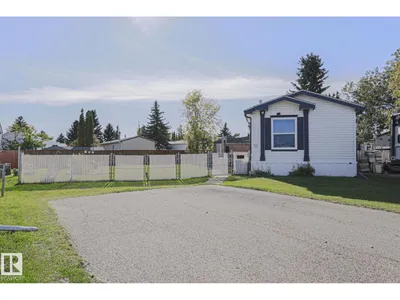
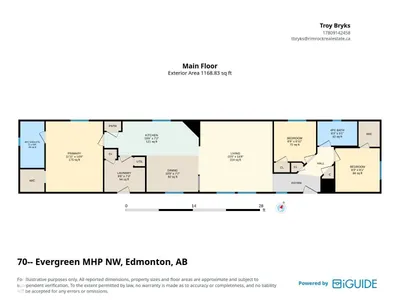
AFFORDABLE 3 BEDROOM 2 BATH HOME in EVERGREEN with HUGE FENCED PIE SHAPED LOT and is in a CUL DE SAC. IT FEATURES an UPGRADED KITCHEN with LOTS of CABINETS, SKYLIGHT, NEWER APPLIANCES & MORE. OPEN to LIV RM with VAULTED CEILING.SPACIOUS MASTER BEDRM with JACUZZI ENSUITE. TWO SHEDS, RIDE ON LAWN TRACTOR, LARGE DECK (with gazebo) and ENCLOSED SPA, 2+ CAR PARKING PAD. PET FRIENDLY. GREAT LOCATION with LOTS OF VISTOR PARKING with EASY ACCESS to all AMMENITES and the ANTHONY HENDAY DRIVE.
Details
- Type
- Modular
- Bedrooms
- 3
- Bathrooms
- 2
- Living area
- 1,169 sq ft
- Year built
- 2001
- Neighbourhood
- Evergreen (Edmonton)
- Heating
- Forced air
Room dimensions
| Room | Level | Size |
|---|---|---|
| Living room | Main level | |
| Dining room | Main level | |
| Kitchen | Main level | |
| Primary Bedroom | Main level | |
| Bedroom 2 | Main level | |
| Bedroom 3 | Main level |
School zone
Schools this address is designated for
- Elementary
- Horse Hill (Edmonton Public)
- Junior high
- John D. Bracco (Edmonton Public)
- High school
- M.E. LaZerte (Edmonton Public)
- Catholic
- St. Bonaventure (3.9 km), CCAC-Clareview (4.7 km)
Public designations from Edmonton Public Schools attendance areas; Catholic schools shown are the nearest, as the Catholic board publishes no boundaries. Confirm with the school before relying on it.
Listing courtesy of Troy Bryks, Rimrock Real Estate. Data provided through the REALTOR.ca DDF® and deemed reliable but not guaranteed. Living area is as reported by the listing brokerage under the Residential Measurement Standard where it applies; verify before relying on it. View on REALTOR.ca.