
13812 149 AV NW
Cumberland, Edmonton, T6V1S1
$539,900
ActiveMLS® E4511865, updated Oct 6, 2026


All 31 photos


About this home
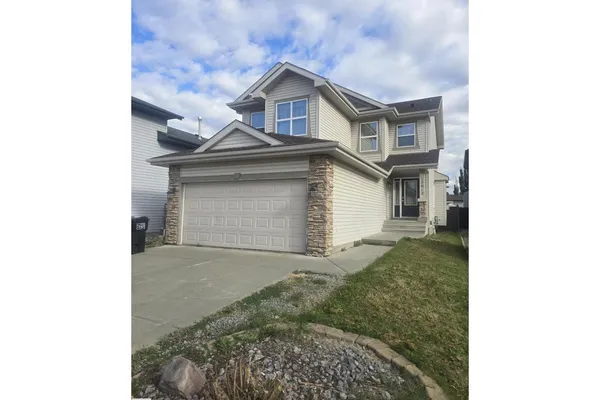
Beautiful freshly painted 2-storey 3 bedroom home. This is a well-built Jayman home with maple hardwood floors on the main level. Very bright open concept, gas fireplace with mantle and ceramic surround. Plenty of cabinets and island with walk through pantry. Upstairs you will find 3 bedrooms including the primary bedroom and 5 pcs ensuite. You will also have a bonus room on the second level. This home has main floor laundry, double garage, fenced yard and large deck. Located in the great community of Cumberland with great access to all major routes, shopping, schools and public transportation.
Details
- Type
- House
- Bedrooms
- 4
- Bathrooms
- 3
- Living area
- 1,700 sq ft
- Year built
- 2004
- Neighbourhood
- Cumberland
- Heating
- Forced air
- Basement
- Finished, Full
Room dimensions
| Room | Level | Size |
|---|---|---|
| Living room | Main level | |
| Dining room | Main level | |
| Kitchen | Main level | |
| Family room | Lower level | |
| Primary Bedroom | Upper Level | |
| Bedroom 2 | Upper Level | |
| Bedroom 3 | Upper Level | |
| Bedroom 4 | Lower level | |
| Bonus Room | Upper Level |
School zone
Schools this address is designated for
- Elementary
- Hilwie Hamdon (Edmonton Public)
- Junior high
- Hilwie Hamdon (Edmonton Public)
- High school
- Ross Sheppard (Edmonton Public)
- Catholic
- St. Angela (1.9 km), Sir John Thompson (2.2 km), St. Gabriel Education Centre (4.0 km)
Public designations from Edmonton Public Schools attendance areas; Catholic schools shown are the nearest, as the Catholic board publishes no boundaries. Confirm with the school before relying on it.
Listing courtesy of Denis Lamothe, Century 21 Leading. Data provided through the REALTOR.ca DDF® and deemed reliable but not guaranteed. Living area is as reported by the listing brokerage under the Residential Measurement Standard where it applies; verify before relying on it. View on REALTOR.ca.