
5014 Donsdale DR NW
Donsdale, Edmonton, T6M2V2
$1,265,000
ActiveMLS® E4511857, updated Oct 20, 2026

All 72 photos































About this home
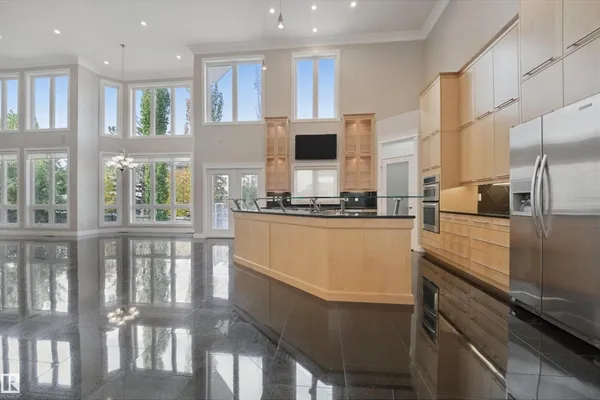
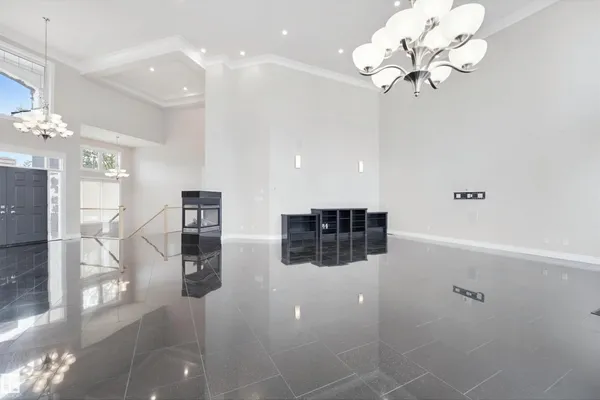
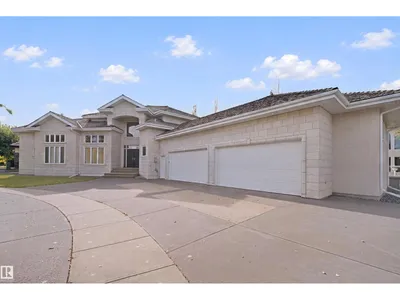
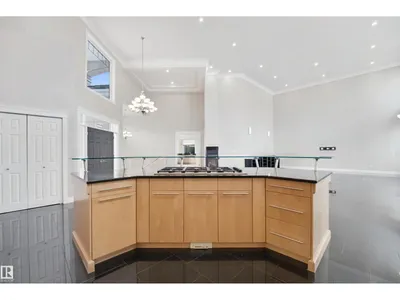
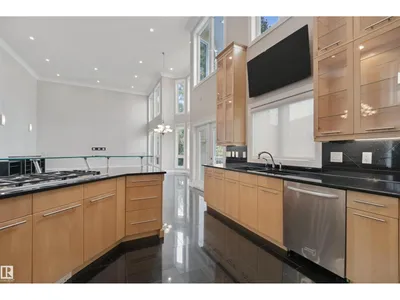
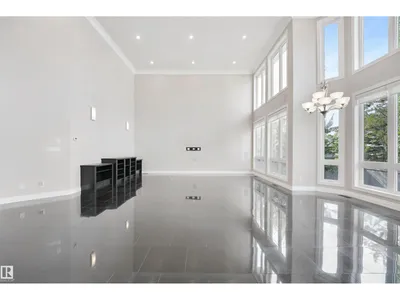
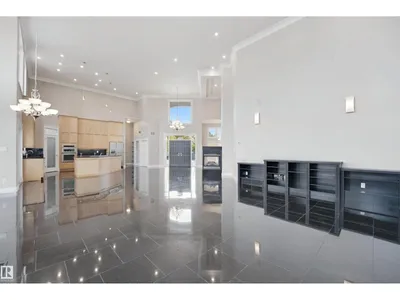
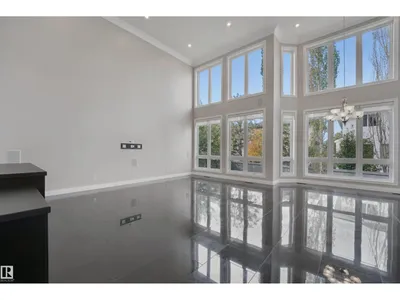
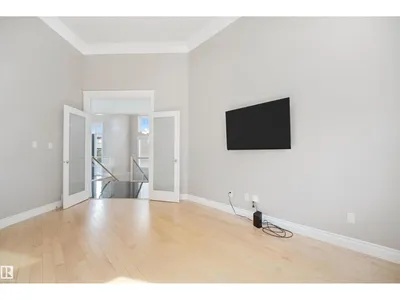
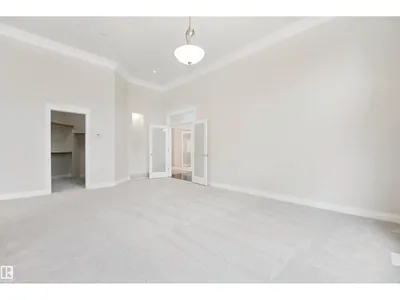
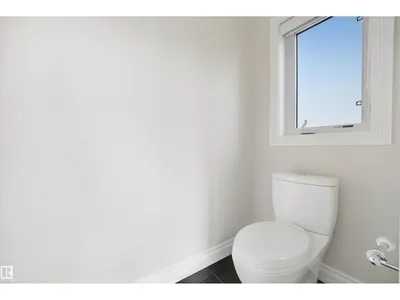
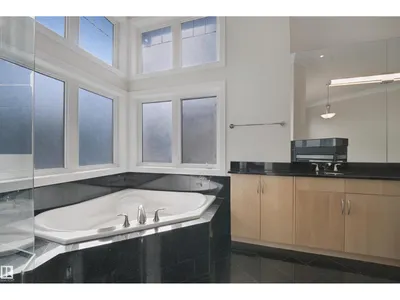
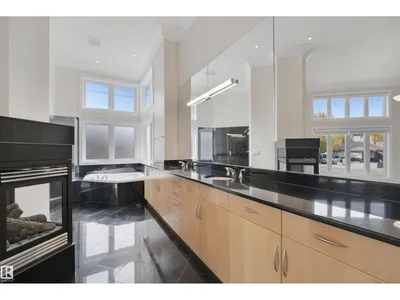
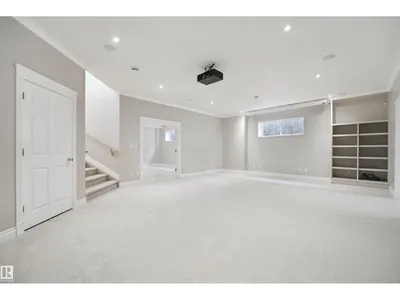
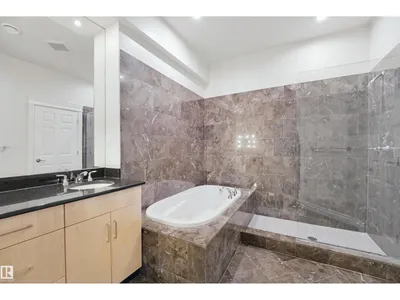
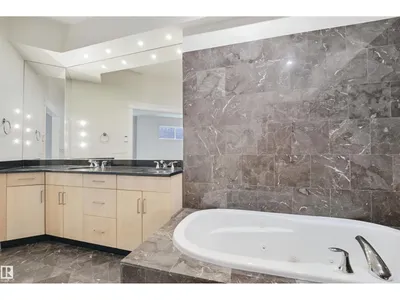
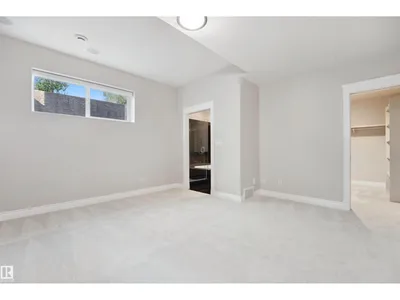
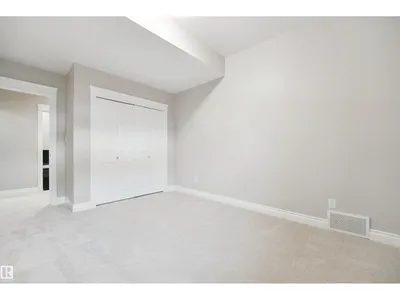
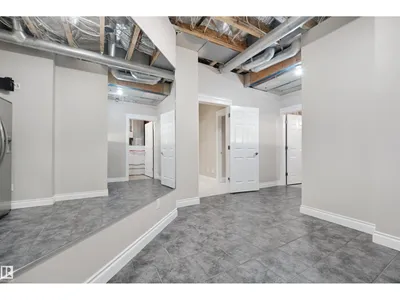
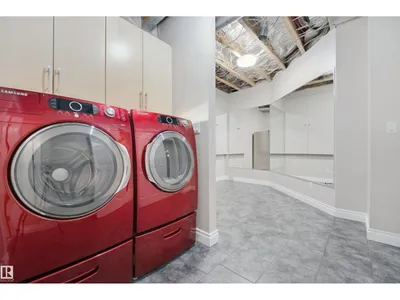
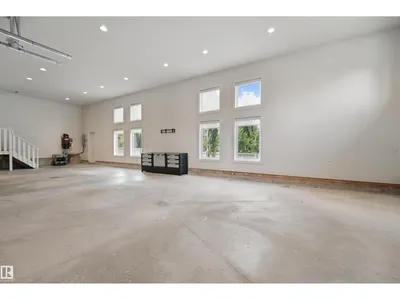
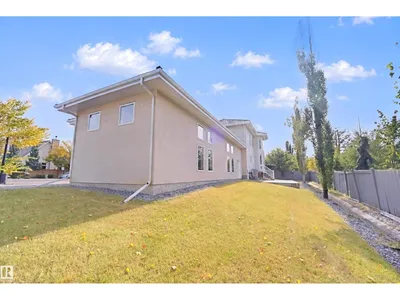
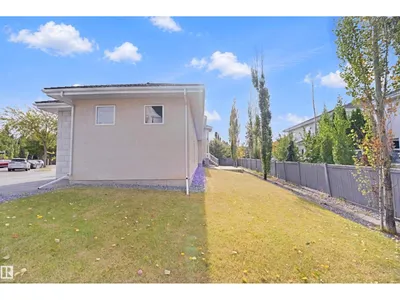
Enter this grand Western Living home featuring 18’ ceilings, granite counters & backsplashes, maple cabinets, finishes & flooring, new carpet & paint & surround sound & in-flooring heating throughout the home & garage. Exceptional kitchen w/6 burner gas cooktop, built-in microwave, wall oven, SS appliances, glass eating bar, corner pantry, under cab lighting & TV. Elegant dining area located just off kitchen. Living area has built-ins cabs & cozy TS fireplace. Primary offers 12’ ceiling, French doors, large walk-in closet, 3S fireplace, spa ensuite w/2 sinks, corner jetted tub, large glass shower & toilet room. Den is located beside w/TV & French doors, perfect extra room. Additional 2pc bath by garage. Follow the wide staircase to the 10' basement family room w/built-in cabs, projector & screen. 2 bdrms w/large walk-in closets & 5pc spa ensuites. 4th bdrm across from 4pc bath as you head towards laundry room w/extra fridge & mechanical. OS 4 car garage w/12’ ceilings, H&C taps, floor drains & cabs.
Details
- Type
- House
- Bedrooms
- 4
- Bathrooms
- 5
- Living area
- 2,271 sq ft
- Year built
- 2005
- Neighbourhood
- Donsdale
- Parking
- 8
- Heating
- Forced air, In Floor Heating
- Basement
- Finished, Full
Room dimensions
| Room | Level | Size |
|---|---|---|
| Living room | Main level | 6.36 × 3.88 meters |
| Dining room | Main level | 8.50 × 3.77 meters |
| Kitchen | Main level | 6.44 × 6.47 meters |
| Family room | Basement | 5.79 × 8.24 meters |
| Den | Main level | 3.03 × 5.31 meters |
| Primary Bedroom | Main level | 5.70 × 4.43 meters |
| Bedroom 2 | Basement | 4.57 × 3.33 meters |
| Bedroom 3 | Basement | 4.57 × 4.58 meters |
| Bedroom 4 | Basement | 5.31 × 4.54 meters |
| Laundry room | Basement | 5.18 × 3.70 meters |
School zone
Schools this address is designated for
- Elementary
- Centennial (Edmonton Public)
- Junior high
- S. Bruce Smith (Edmonton Public)
- High school
- Jasper Place (Edmonton Public)
- Catholic
- Good Shepherd (0.5 km), H.E. Beriault (3.4 km), St. Oscar Romero (1.8 km)
Public designations from Edmonton Public Schools attendance areas; Catholic schools shown are the nearest, as the Catholic board publishes no boundaries. Confirm with the school before relying on it.
Listing courtesy of Raejha Douziech, Century 21 Masters. Data provided through the REALTOR.ca DDF® and deemed reliable but not guaranteed. Living area is as reported by the listing brokerage under the Residential Measurement Standard where it applies; verify before relying on it. View on REALTOR.ca.