
7816 KORULUK LI SW
Keswick, Edmonton, T6W4V1
$389,900
ActiveMLS® E4511847, updated Oct 20, 2026


All 46 photos
















About this home
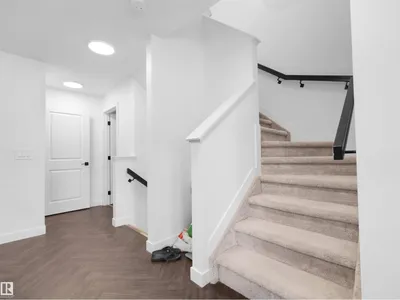
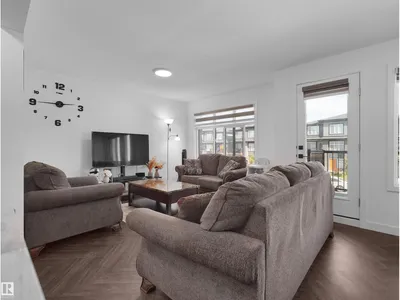
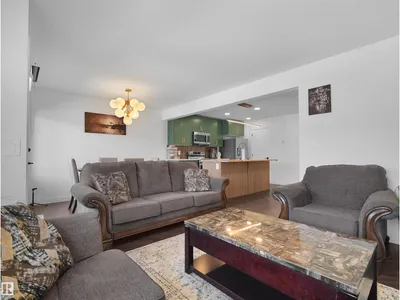
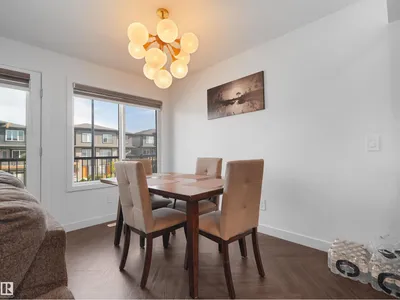
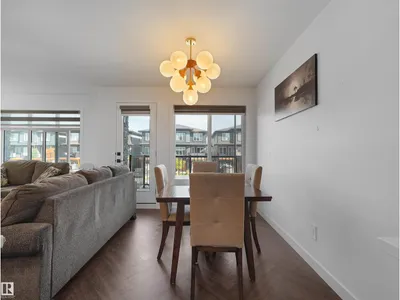
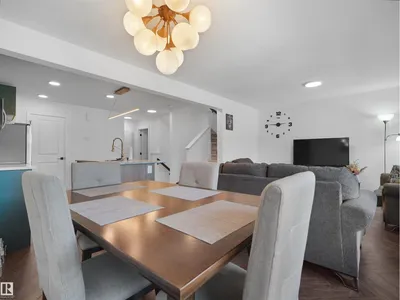
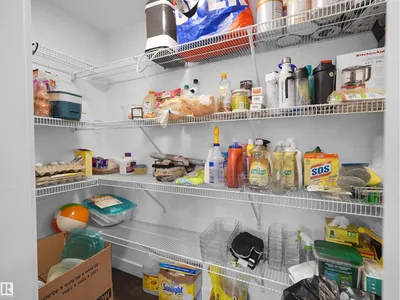
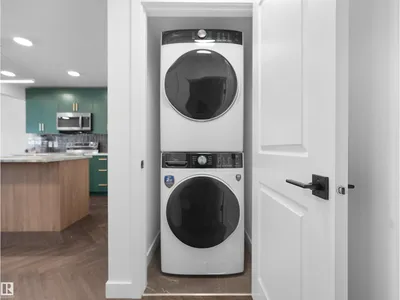
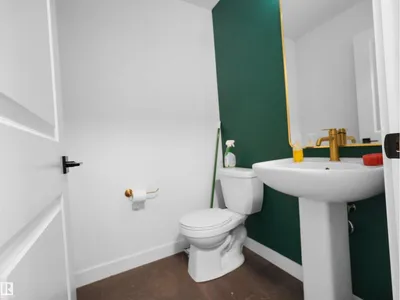
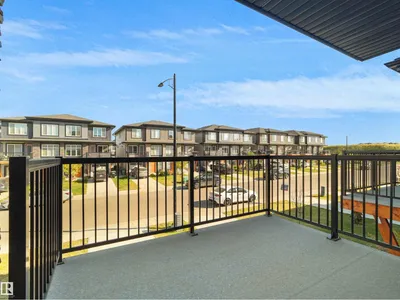
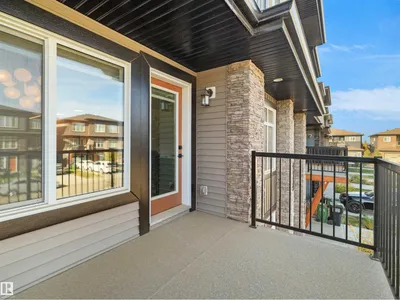
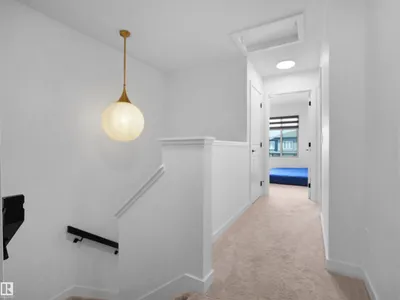
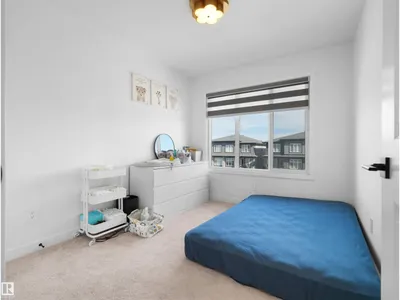
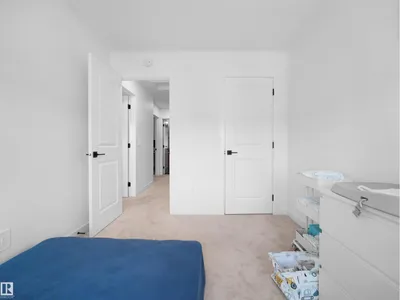
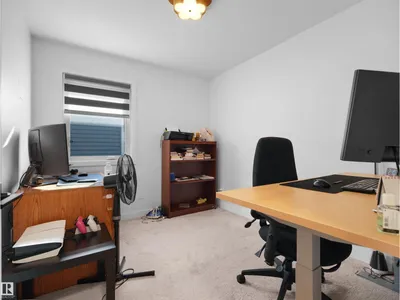
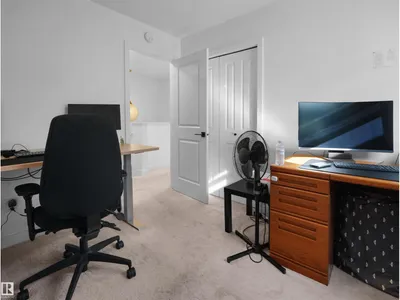
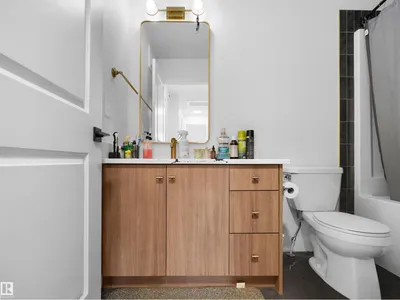
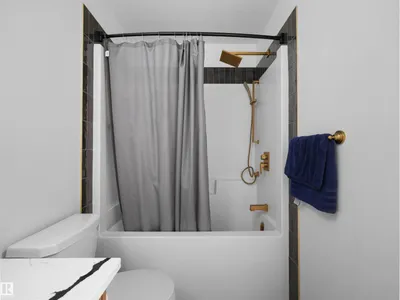
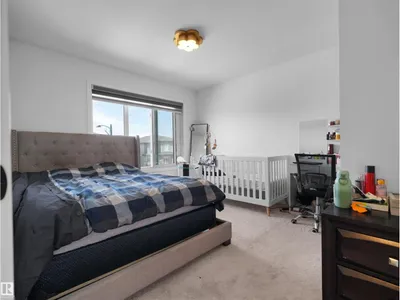
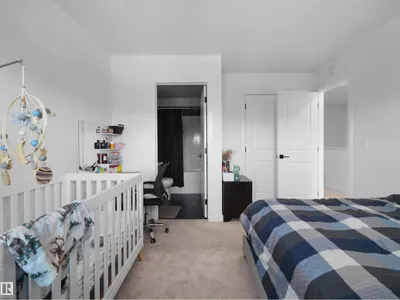
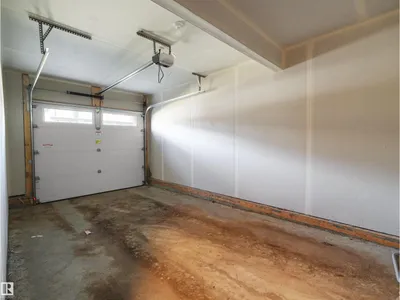
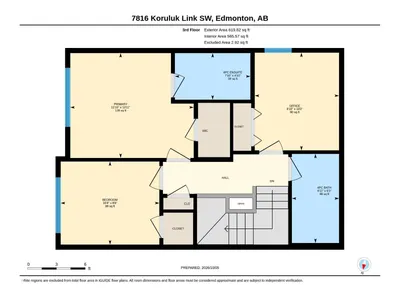
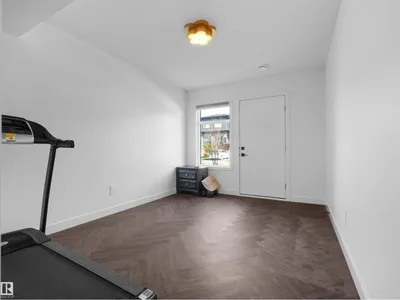
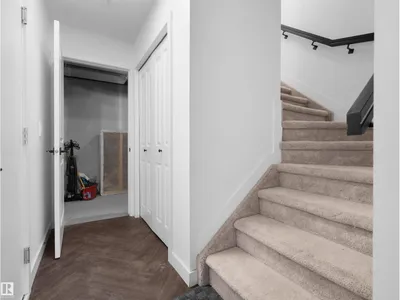
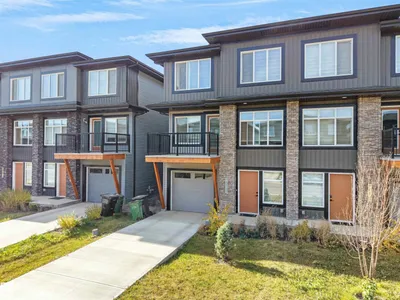
NO CONDO FEES! Welcome to this beautifully designed 3-storey townhome in the sought-after community of Keswick, offering modern comfort, functional living space, and the added convenience of a single attached garage. The entry level features a versatile den, perfect for a home office, study, or flex space, along with excellent storage options. The main floor showcases a bright and inviting open-concept layout, highlighted by a stylish kitchen with two-tone cabinetry, elegant marble-inspired stone countertops, and a convenient pantry. The spacious dining area provides direct access to your private deck, making it ideal for morning coffee, entertaining, or summer BBQs. A convenient 2-piece bathroom and stackable laundry complete this level. Upstairs offers three well-appointed bedrooms and a 4-piece main bathroom. The spacious primary bedroom features its own private 3-piece ensuite, creating a comfortable and peaceful retreat. An excellent opportunity for first-time buyers, families, or investors!
Details
- Type
- Row / Townhouse
- Bedrooms
- 3
- Bathrooms
- 3
- Living area
- 1,599 sq ft
- Year built
- 2023
- Neighbourhood
- Keswick
- Heating
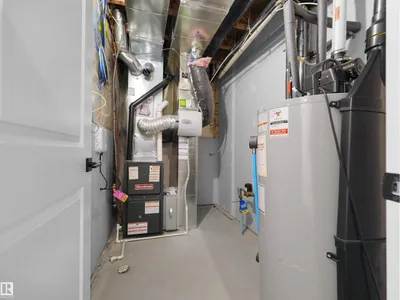
- Forced air
- Basement
- None
Room dimensions
| Room | Level | Size |
|---|---|---|
| Living room | Upper Level | |
| Dining room | Upper Level | |
| Kitchen | Upper Level | |
| Den | Lower level | |
| Primary Bedroom | Upper Level | |
| Bedroom 2 | Upper Level | |
| Bedroom 3 | Upper Level |
School zone
Schools this address is designated for
- Elementary
- Ormsby (Edmonton Public)
- Junior high
- S. Bruce Smith (Edmonton Public)
- High school
- Jasper Place (Edmonton Public)
- Catholic
- Joan Carr (1.2 km), Father Michael McCaffery (5.4 km)
Public designations from Edmonton Public Schools attendance areas; Catholic schools shown are the nearest, as the Catholic board publishes no boundaries. Confirm with the school before relying on it.
Listing courtesy of Abdullah Ewaz, MaxWell Polaris. Data provided through the REALTOR.ca DDF® and deemed reliable but not guaranteed. Living area is as reported by the listing brokerage under the Residential Measurement Standard where it applies; verify before relying on it. View on REALTOR.ca.