
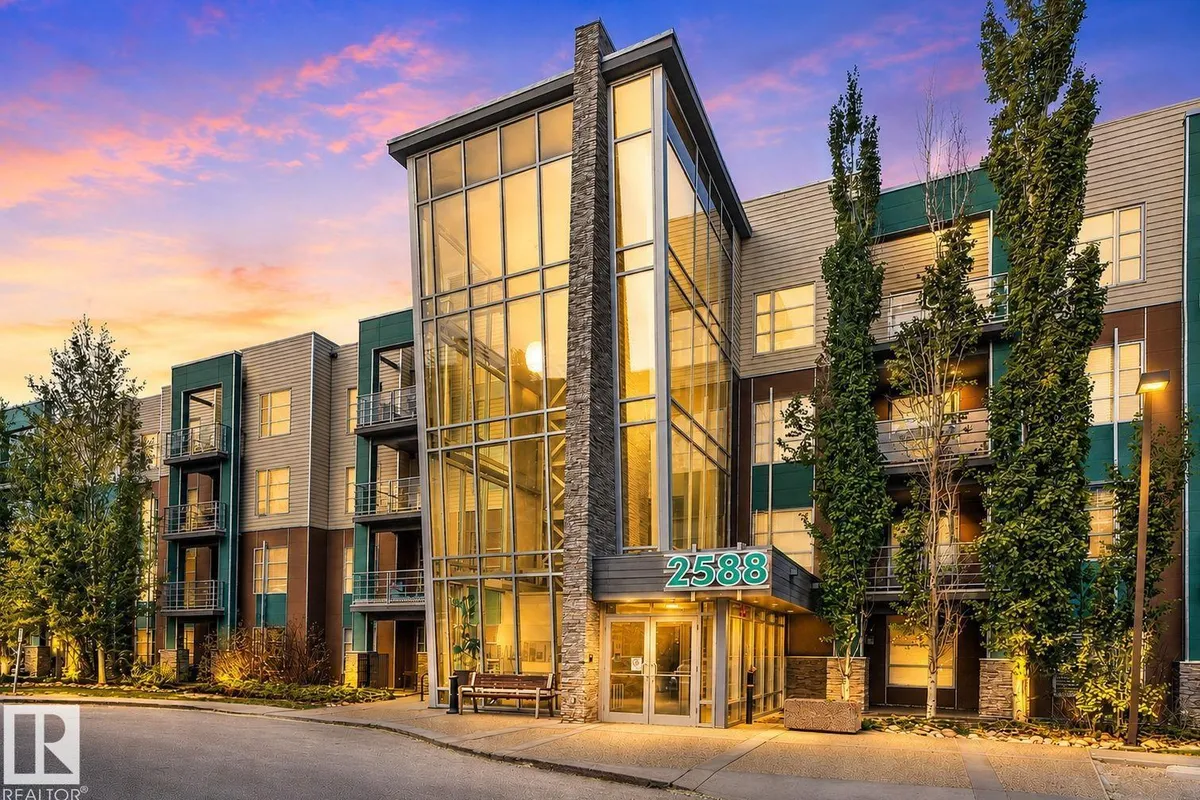
#104 2588 ANDERSON WY SW
Ambleside, Edmonton, T6W0R2
$249,500
ActiveMLS® E4511836, updated Oct 21, 2026


All 50 photos


















About this home
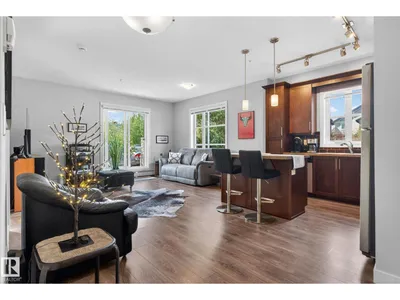
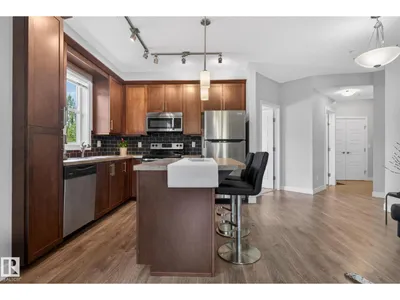
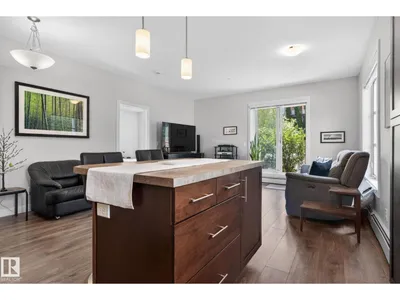
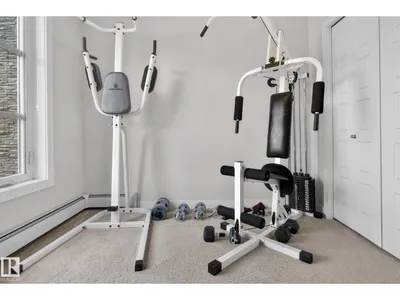
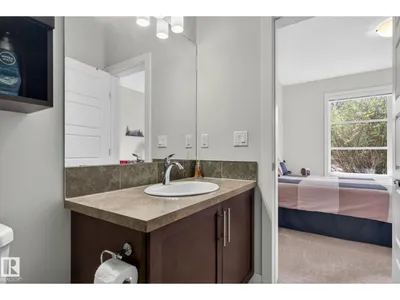
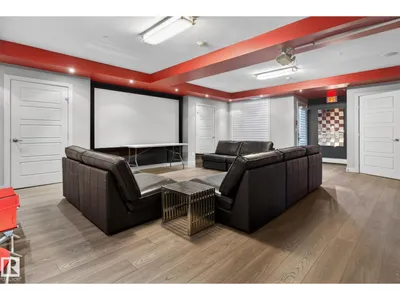
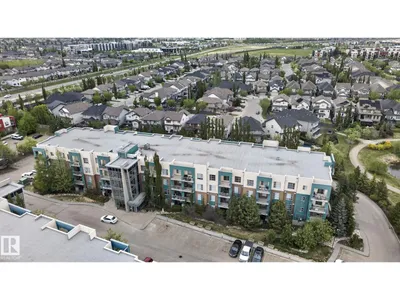
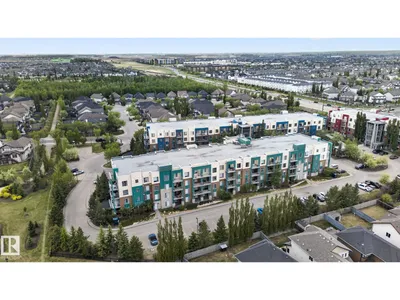
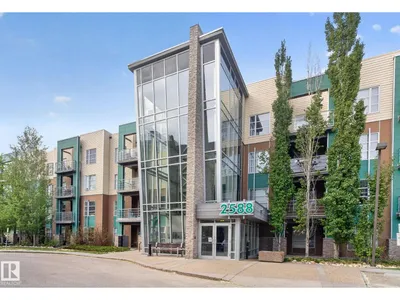
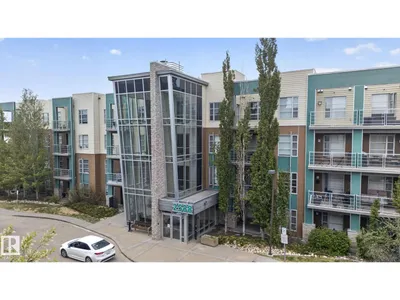
Welcome to this beautifully appointed ground-floor 2-bed, 2-bath corner unit offering an exceptional blend of comfort and style. Bright and inviting with 9' ceilings, expansive windows, and an open-concept design featuring laminate flooring throughout the main living areas and plush new carpet in the bedrooms. The stylish kitchen offers stainless steel appliances, including a new fridge, abundant cabinetry, and a functional centre island. The primary suite features a walk-in closet and private 3-pce en-suite, while the generous second bedroom provides added versatility. A dedicated den with built-in desk creates an ideal home office. Unwind on your private west-facing patio, nearby ponds and scenic walking trails. Building amenities include a fitness room, rec room, guest suite, plus exceptional parking and storage with 1 titled underground stall featuring a large storage cage and 1 additional titled outdoor parking stall. Ideally located near everyday amenities with convenient access to major routes.
Details
- Type
- Apartment
- Bedrooms
- 2
- Bathrooms
- 2
- Living area
- 904 sq ft
- Year built
- 2011
- Neighbourhood
- Ambleside
- Parking
- 2
- Heating
- Baseboard heaters
- Basement
- None
- Condo fee
- $622 Monthly
Room dimensions
| Room | Level | Size |
|---|---|---|
| Living room | Main level | 3.93 × 4.64 meters |
| Dining room | Main level | 1.94 × 2.08 meters |
| Kitchen | Main level | 3.06 × 3.04 meters |
| Primary Bedroom | Main level | 3.75 × 3.56 meters |
| Bedroom 2 | Main level | 3.00 × 3.37 meters |
| Office | Main level | 2.02 × 1.92 meters |
| Laundry room | Main level | 1.54 × 2.92 meters |
School zone
Schools this address is designated for
- Elementary
- Dr. M. A. Armour (Edmonton Public)
- Junior high
- Dr. M. A. Armour (Edmonton Public)
- High school
- Lillian Osborne (Edmonton Public)
- Catholic
- St. John XXIII (1.4 km), Mother Margaret Mary (3.9 km)
Public designations from Edmonton Public Schools attendance areas; Catholic schools shown are the nearest, as the Catholic board publishes no boundaries. Confirm with the school before relying on it.
Listing courtesy of Marlise Alves, Real Broker. Data provided through the REALTOR.ca DDF® and deemed reliable but not guaranteed. Living area is as reported by the listing brokerage under the Residential Measurement Standard where it applies; verify before relying on it. View on REALTOR.ca.