
74 Hemingway CR
Harvest Ridge, Spruce Grove, T7X2L6
$628,800
ActiveMLS® E4511832, updated Oct 6, 2026


All 24 photos









About this home
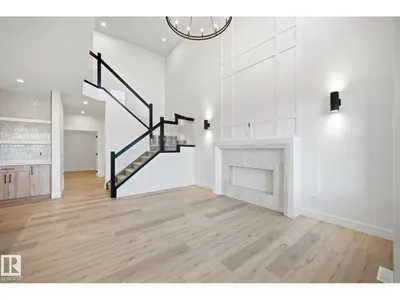
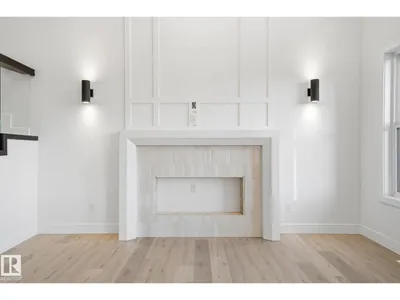
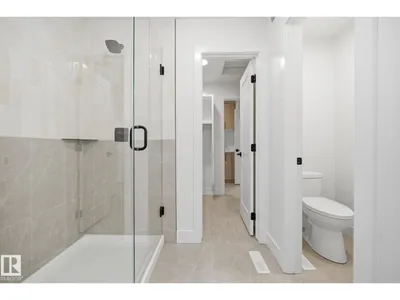
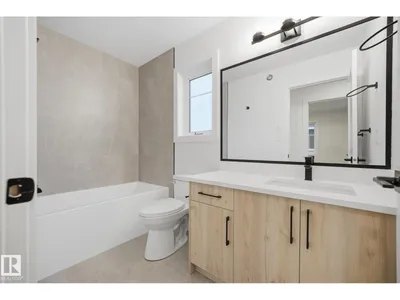
Welcome to this stunning New Era home offering over 2,300 sq ft and backing onto open space with no rear neighboours — privacy and modern living at its finest! The open-concept design impresses with 9' ceilings on both the main and basement levels, and a dramatic open-to-above great room anchored by an electric fireplace and custom feature wall. The main floor offers a bedroom with a full bath plus a chef-inspired kitchen with quartz countertops, full-height cabinetry, and a walk-through pantry for effortless unloading. Upstairs, a spacious bonus room with a tray ceiling , joined by three bedrooms and a laundry room connecting directly to the primary ensuite, laundry day made easy! The primary suite is a true retreat, showcasing dual sinks, a freestanding soaker tub, and a tiled shower. OCTOBER possession. Pictures are from a similar home; exact finishes may vary.
Details
- Type
- House
- Bedrooms
- 4
- Bathrooms
- 3
- Living area
- 2,295 sq ft
- Year built
- 2026
- Neighbourhood
- Harvest Ridge
- Heating
- Forced air
- Basement
- Unfinished, Full
Room dimensions
| Room | Level | Size |
|---|---|---|
| Living room | Main level | |
| Dining room | Main level | |
| Kitchen | Main level | |
| Primary Bedroom | Upper Level | |
| Bedroom 2 | Upper Level | |
| Bedroom 3 | Upper Level | |
| Bedroom 4 | Main level | |
| Bonus Room | Upper Level |
Listing courtesy of Jiya Bhalla, Exp Realty. Data provided through the REALTOR.ca DDF® and deemed reliable but not guaranteed. Living area is as reported by the listing brokerage under the Residential Measurement Standard where it applies; verify before relying on it. View on REALTOR.ca.