
#403 18020 95 AV NW
La Perle, Edmonton, T5T6B2
$189,900
ActiveMLS® E4511828, updated Oct 19, 2026


All 40 photos














About this home
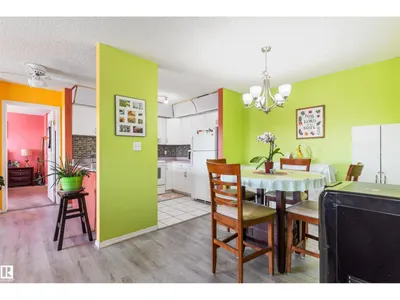
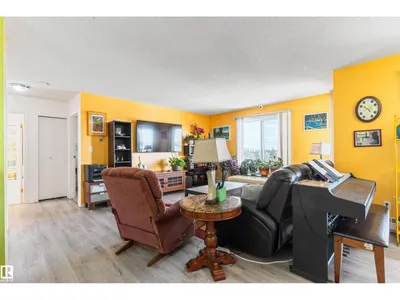
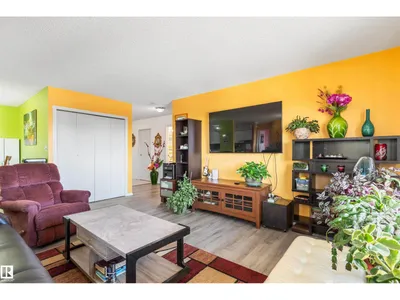
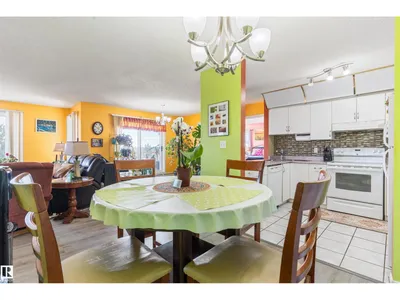
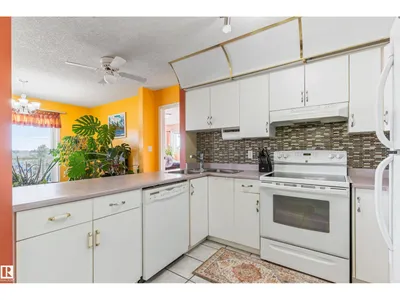
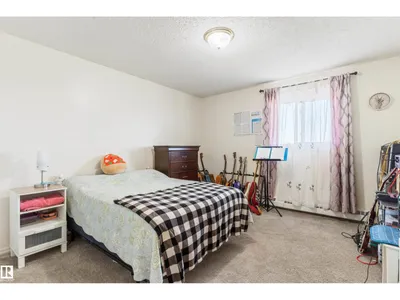
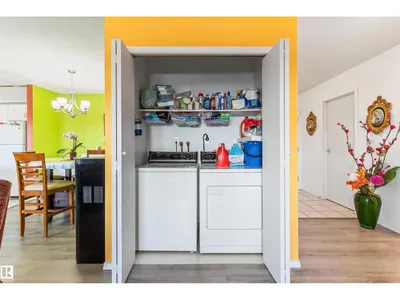
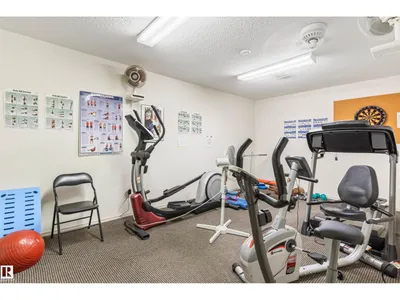
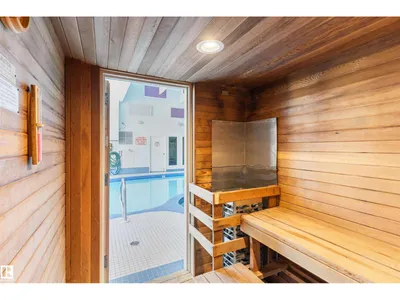
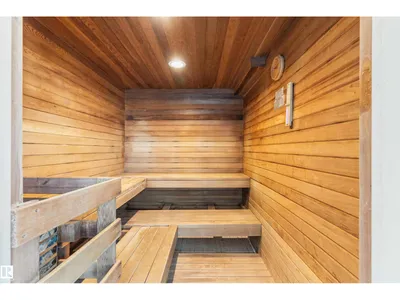
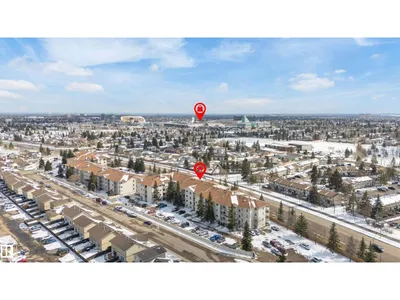
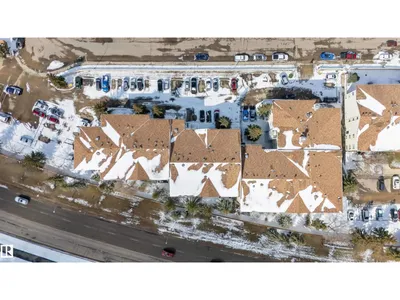
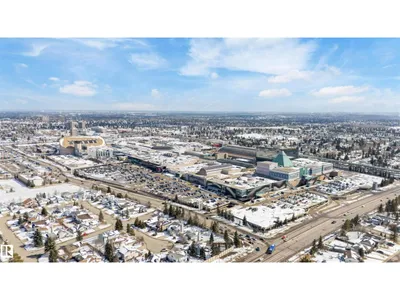
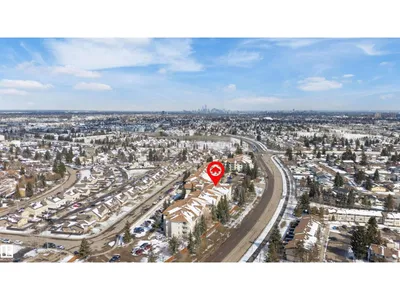
Beautiful 2-bedroom, 2-bath TOP- FLOOR CONDO offering a spacious OPEN CONCEPT LAYOUT, ideally located just minutes from WEST EDMONTON MALL and all the other amazing amenities West Edmonton has to offer! This bright and inviting unit features a LARGE ENTRANCE, a SUN FILLED LIVING ROOM with abundant natural light, and a well-appointed KITCHEN with tasteful BACKSPLASH. The GENEROUS SIZE MASTER BEDROOM includes the EN-SUITE BATHROOM, while the SECOND BEDROOM is also a great size—perfect for guests or can be used as an office. RECENT UPGRADES include NEWER FLOORING IN THE LIVING & DINNING AREA (approx. 2024), along with UPDATED BACKSPLASH & LIGHT FIXTURES (approx. 5 years ago). Additional features include EN-SUITE LAUNDRY, STORAGE and a functional layout designed for comfortable living. There is also an assigned parking stall. Enjoy access to excellent building amenities, including a swimming pool, jacuzzi, sauna, and exercise room—adding convenience and lifestyle appeal to this fantastic condo.
Details
- Type
- Apartment
- Bedrooms
- 2
- Bathrooms
- 2
- Living area
- 1,276 sq ft
- Year built
- 1993
- Neighbourhood
- La Perle
- Parking
- 1
- Heating
- Hot water radiator heat
- Basement
- None
- Condo fee
- $709 Monthly
Room dimensions
| Room | Level | Size |
|---|---|---|
| Living room | Main level | 7.57 × 5.16 meters |
| Dining room | Main level | 2.76 × 3.05 meters |
| Kitchen | Main level | 2.45 × 3.04 meters |
| Primary Bedroom | Main level | 3.68 × 8.20 meters |
| Bedroom 2 | Main level | 3.61 × 3.96 meters |
| Storage | Main level | 2.44 × 1.75 meters |
School zone
Schools this address is designated for
- Elementary
- LaPerle (Edmonton Public)
- High school
- Jasper Place (Edmonton Public)
- Catholic
- St. Benedict (0.3 km), St. Thomas More (1.9 km), St. Francis Xavier (2.1 km)
Public designations from Edmonton Public Schools attendance areas; Catholic schools shown are the nearest, as the Catholic board publishes no boundaries. Confirm with the school before relying on it.
Listing courtesy of Simona Tantas, Exp Realty. Data provided through the REALTOR.ca DDF® and deemed reliable but not guaranteed. Living area is as reported by the listing brokerage under the Residential Measurement Standard where it applies; verify before relying on it. View on REALTOR.ca.