
1410 26 AV NW
Tamarack, Edmonton, T6T0W1
$424,900
ActiveMLS® E4511825, updated Oct 19, 2026

All 38 photos













About this home
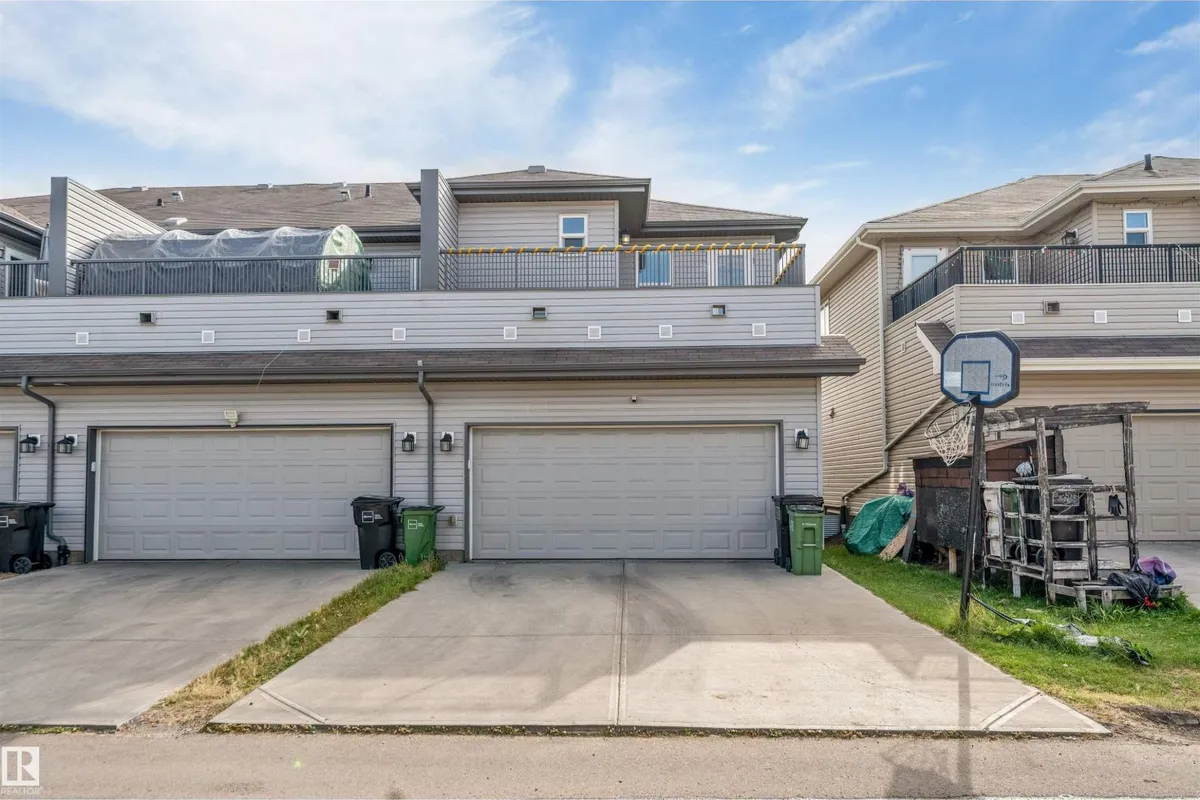
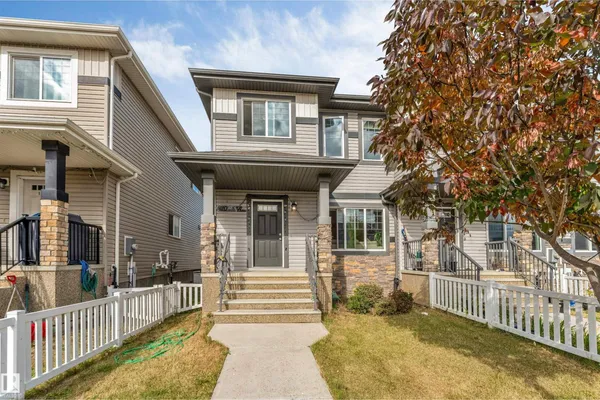
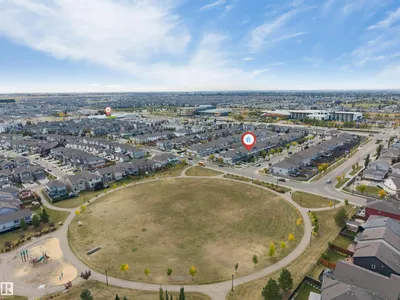
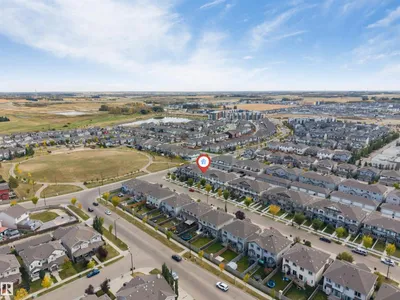
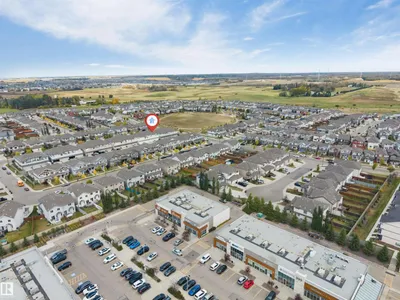
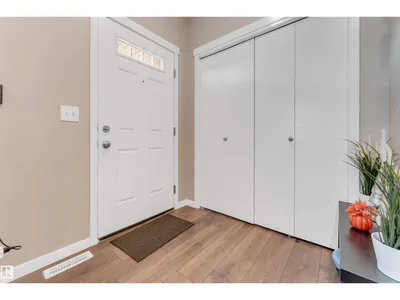
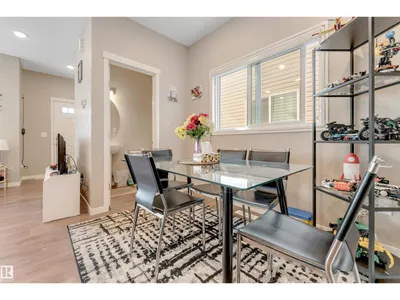
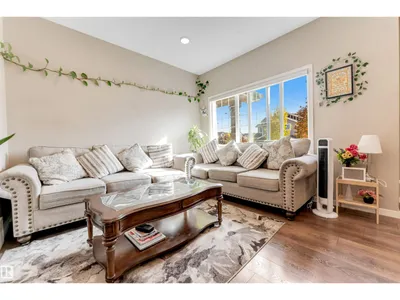
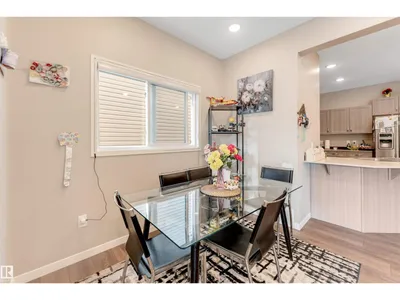
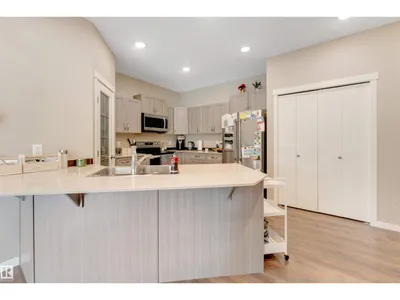
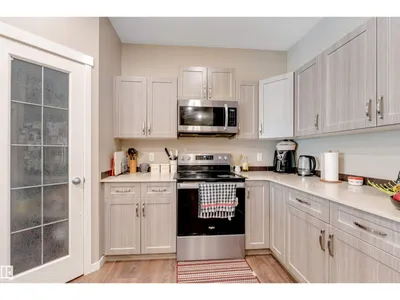
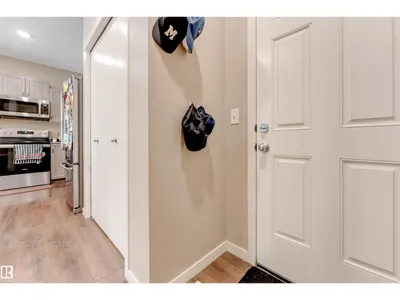
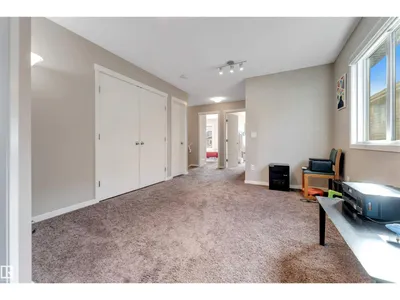
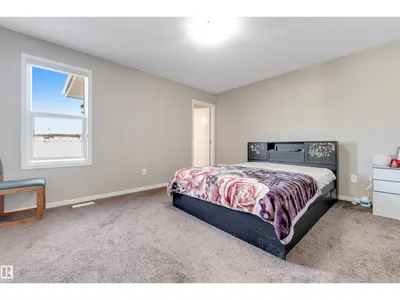
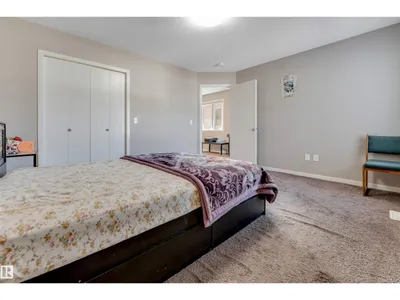
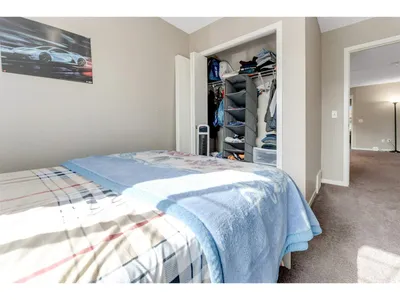
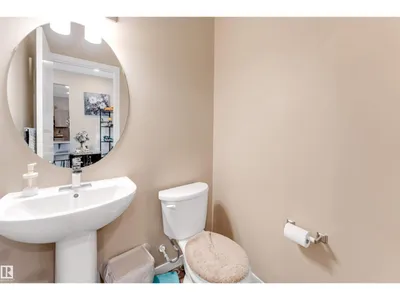
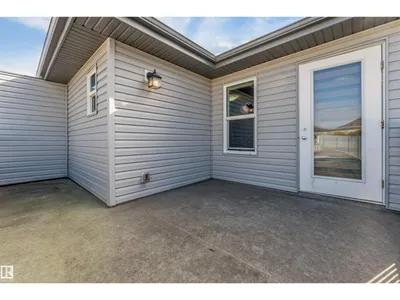
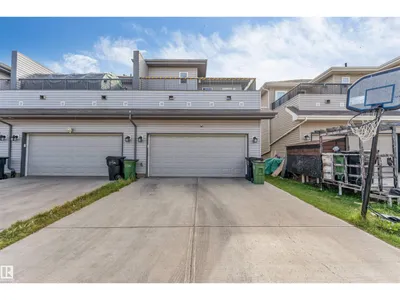
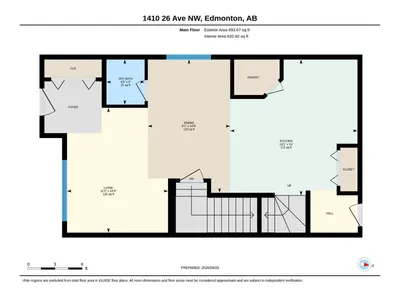
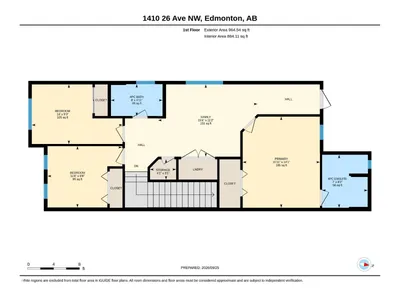
Welcome to this exceptional 3-bedroom, 2.5-bath NO CONDO FEES FREEHOLD home located in the well-known community of Tamarack. This spacious corner unit offers over 1,650 sq. ft. of living space and comes with a double attached garage, additional driveway parking and a north-facing patio perfect for relaxing outdoors. The main floor features a bright and spacious living area, an open-concept kitchen with plenty of cabinet and counter space, a dining area, and a convenient half washroom. Upstairs, you’ll find 3 generously sized bedrooms, including a comfortable primary bedroom, along with 2 full washrooms and convenient upper-floor laundry. Being a corner unit, the home offers added privacy and plenty of natural light throughout. Perfect for families, first-time buyers or investors, this well-maintained home is conveniently located close to parks, schools, shopping, recreation and major amenities.
Details
- Type
- Row / Townhouse
- Bedrooms
- 3
- Bathrooms
- 3
- Living area
- 1,658 sq ft
- Year built
- 2017
- Neighbourhood
- Tamarack
- Parking
- 4
- Heating
- Forced air
- Basement
- Unfinished, Full
Room dimensions
| Room | Level | Size |
|---|---|---|
| Living room | Main level | |
| Dining room | Main level | |
| Kitchen | Main level | |
| Primary Bedroom | Upper Level | |
| Bedroom 2 | Upper Level | |
| Bedroom 3 | Upper Level | |
| Bonus Room | Upper Level |
School zone
Schools this address is designated for
- Elementary
- Jackson Heights (Edmonton Public)
- Junior high
- Thelma Chalifoux (Edmonton Public)
- High school
- McNally (Edmonton Public)
- Catholic
- Mary Hanley (2.3 km), Father Michael Troy (1.8 km), Holy Trinity (5.1 km)
Public designations from Edmonton Public Schools attendance areas; Catholic schools shown are the nearest, as the Catholic board publishes no boundaries. Confirm with the school before relying on it.
Listing courtesy of . Divyam, Exp Realty. Data provided through the REALTOR.ca DDF® and deemed reliable but not guaranteed. Living area is as reported by the listing brokerage under the Residential Measurement Standard where it applies; verify before relying on it. View on REALTOR.ca.