
2416 WONNACOTT CO SW
Walker, Edmonton, T6X2K5
$539,900
ActiveMLS® E4511824, updated Oct 14, 2026


All 47 photos









About this home
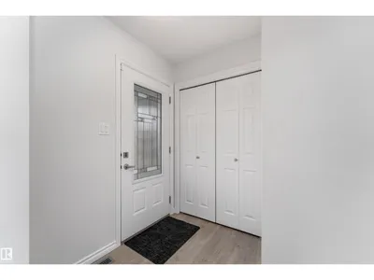
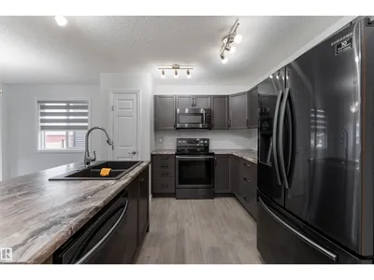
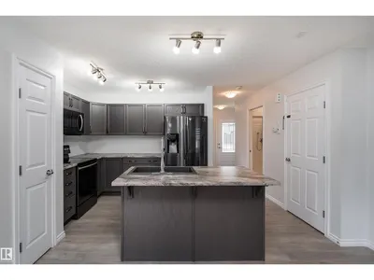
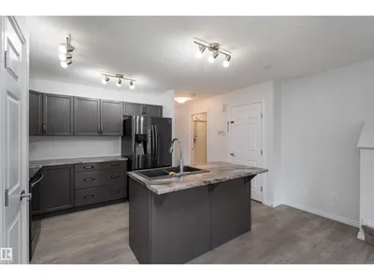
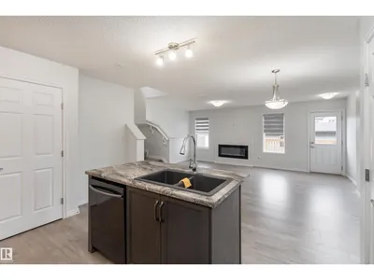
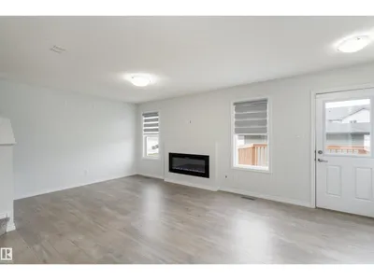
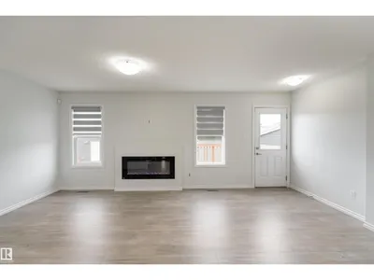
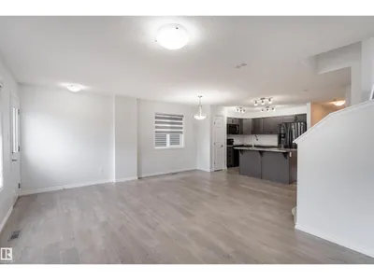
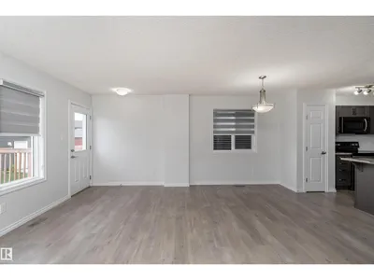
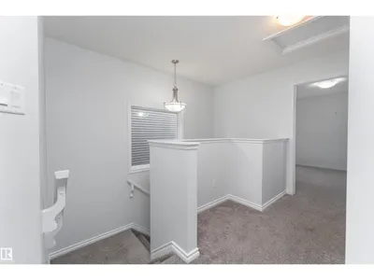
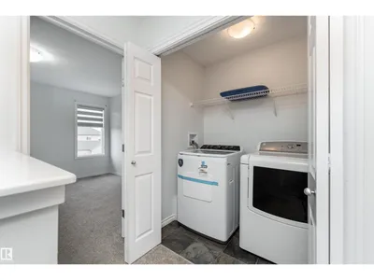
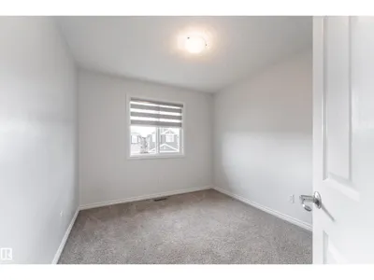
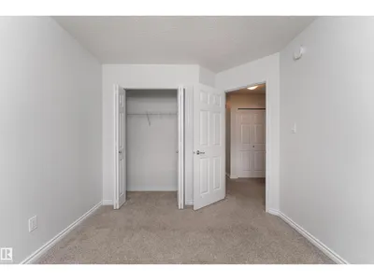
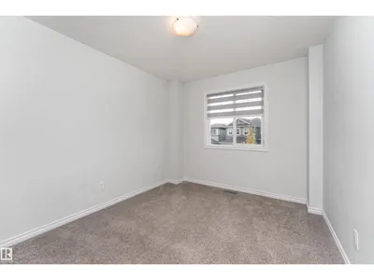
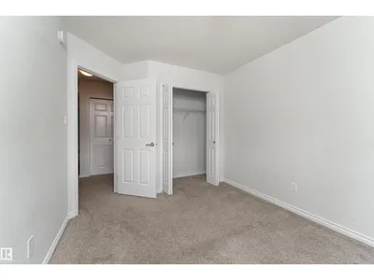
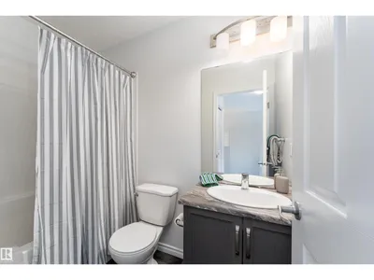
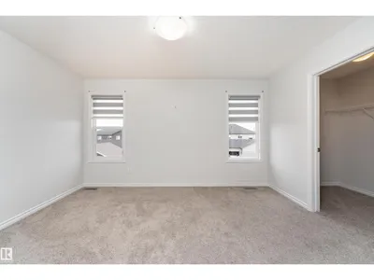
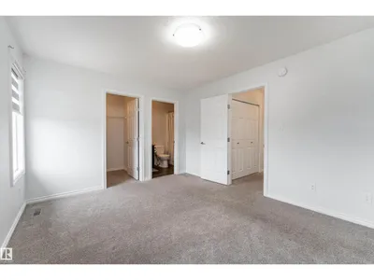
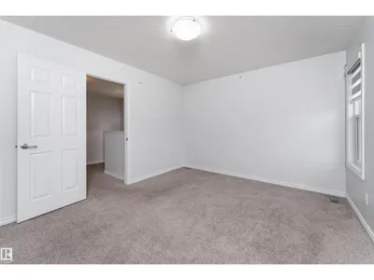
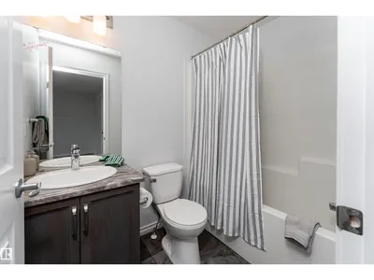
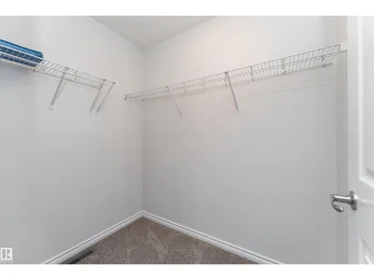
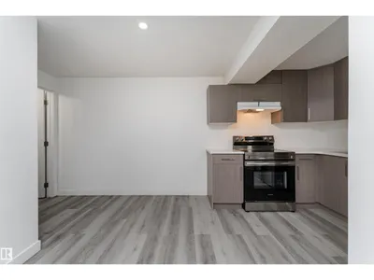
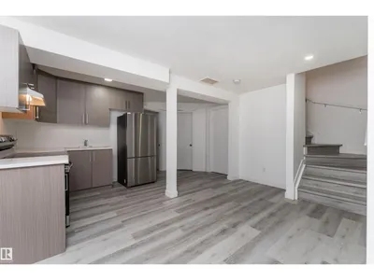
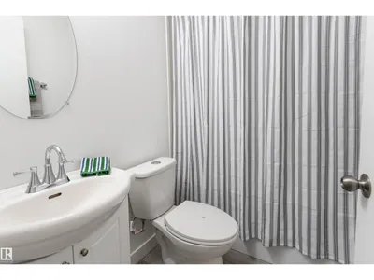
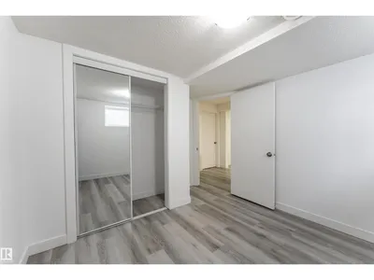
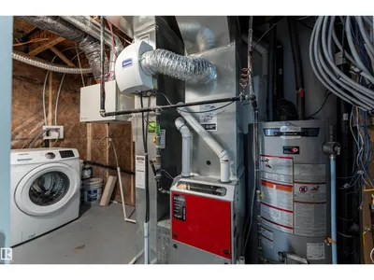
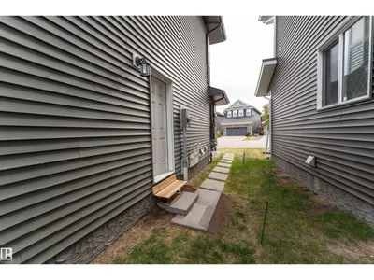
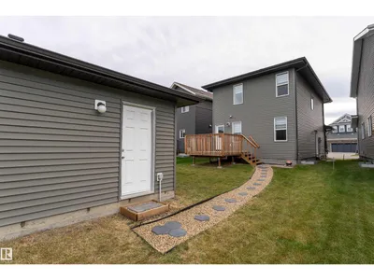
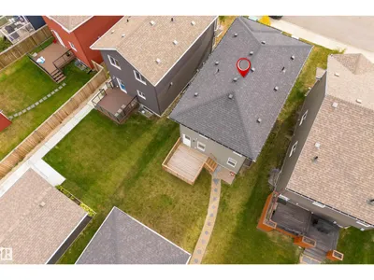
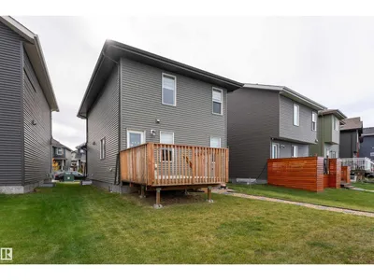
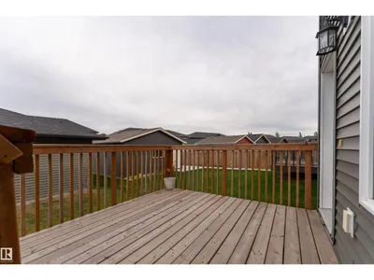
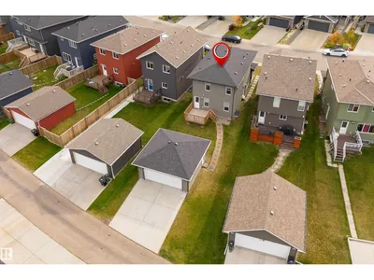
Welcome to this home tucked into a quiet cul-de-sac in Walker! Offering over 1,500 sq.ft. plus a fully finished basement, this versatile home features 3 bedrooms upstairs and 2 more down. The main floor includes a front den/flex room, a full bathroom with a beautiful walk-in shower, and an open-concept kitchen with central island flowing into the dining and living areas with electric fireplace. Upstairs, the spacious primary offers a walk-in closet and ensuite, along with 2 additional bedrooms, another full bath and convenient laundry. The finished basement has a separate side entrance, 2 bedrooms, full bath, kitchen and laundry. Outside you'll find a deck, landscaped yard, double detached garage and a larger-than-typical parking pad. Close to parks, schools, transit, shopping and everyday amenities.
Details
- Type
- House
- Bedrooms
- 5
- Bathrooms
- 4
- Living area
- 1,510 sq ft
- Year built
- 2019
- Neighbourhood
- Walker
- Parking
- 4
- Heating
- Forced air
- Basement
- Finished, Full
Room dimensions
| Room | Level | Size |
|---|---|---|
| Living room | Main level | 3.32 × 5.77 meters |
| Dining room | Main level | 3.06 × 2.94 meters |
| Kitchen | Main level | 3.27 × 3.04 meters |
| Primary Bedroom | Upper Level | 3.40 × 4.17 meters |
| Bedroom 2 | Upper Level | 3.53 × 2.83 meters |
| Bedroom 3 | Upper Level | 3.86 × 2.85 meters |
| Bedroom 4 | Basement | 2.97 × 3.31 meters |
| Bedroom 5 | Basement | 3.22 × 3.77 meters |
| Second Kitchen | Basement | 2.18 × 2.34 meters |
School zone
Schools this address is designated for
- Elementary
- Shauna May Seneca (Edmonton Public)
- Junior high
- Shauna May Seneca (Edmonton Public)
- High school
- J. Percy Page (Edmonton Public)
- Catholic
- Corpus Christi (0.7 km), Holy Trinity (4.8 km)
Public designations from Edmonton Public Schools attendance areas; Catholic schools shown are the nearest, as the Catholic board publishes no boundaries. Confirm with the school before relying on it.
Listing courtesy of Ross Osioway, Sable Realty. Data provided through the REALTOR.ca DDF® and deemed reliable but not guaranteed. Living area is as reported by the listing brokerage under the Residential Measurement Standard where it applies; verify before relying on it. View on REALTOR.ca.