
#217 10235 112 ST NW
Wîhkwêntôwin, Edmonton, T5K1M7
$229,900
ActiveMLS® E4511820, updated Oct 15, 2026


All 52 photos
















About this home
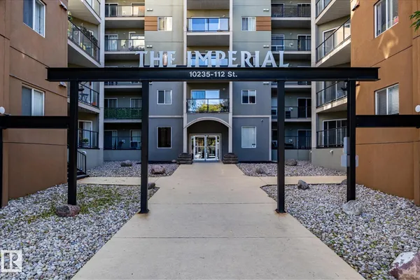
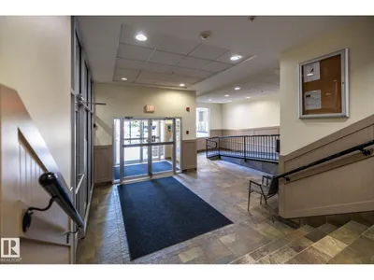
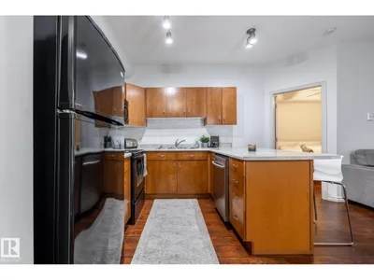
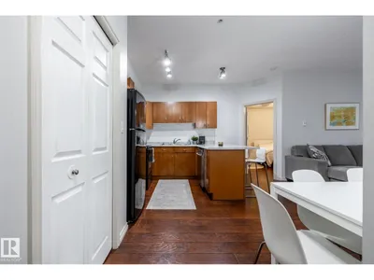
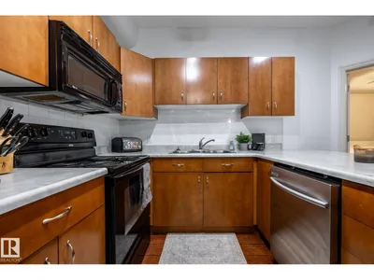
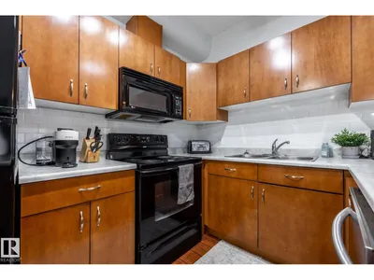
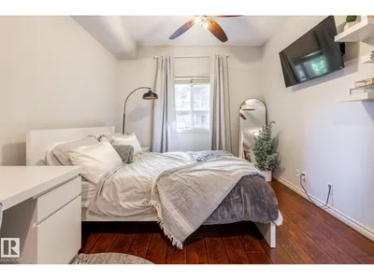
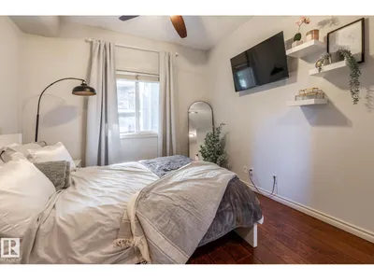
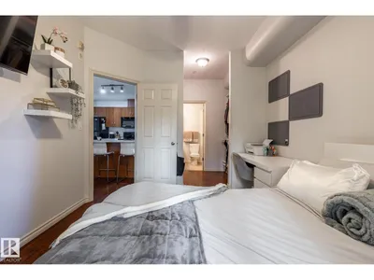
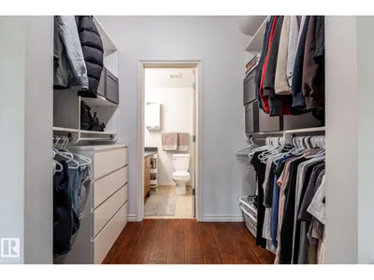
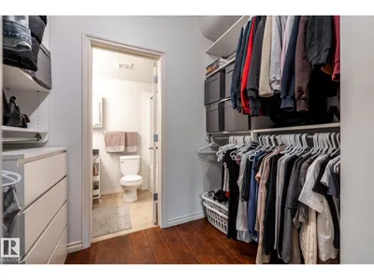
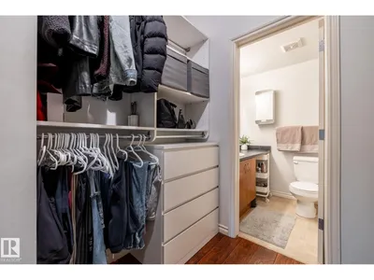
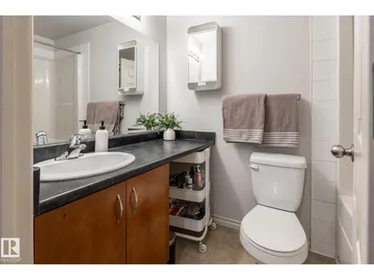
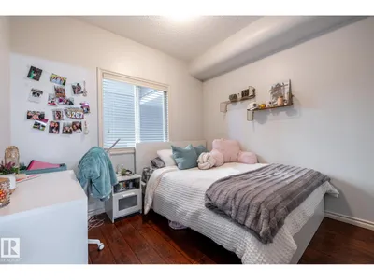
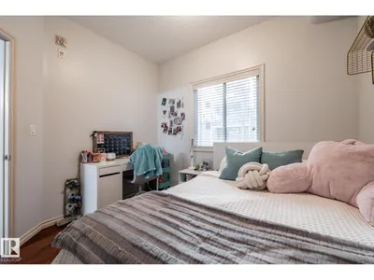
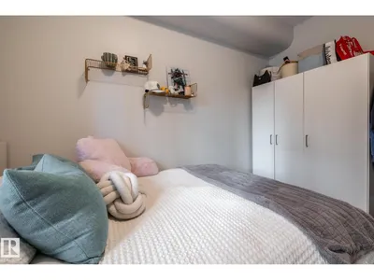
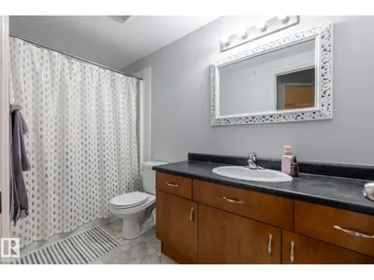
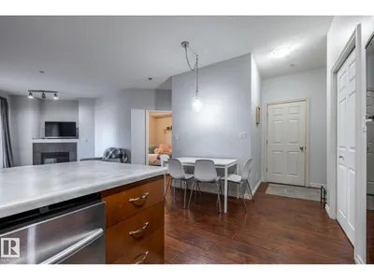
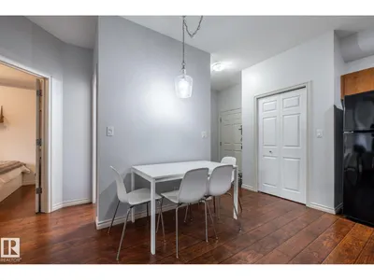
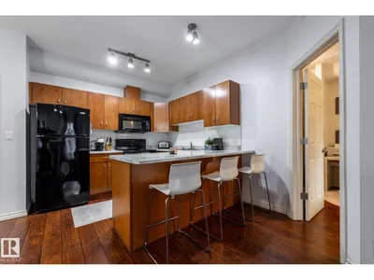
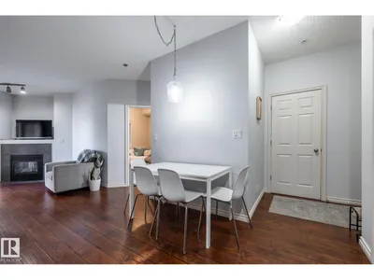
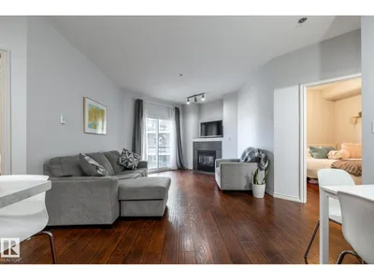
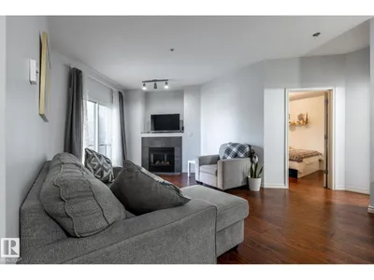
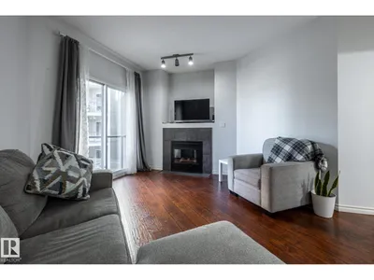
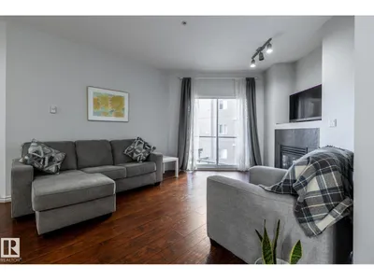
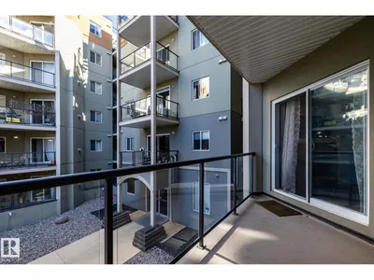
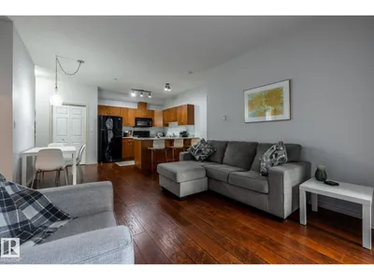
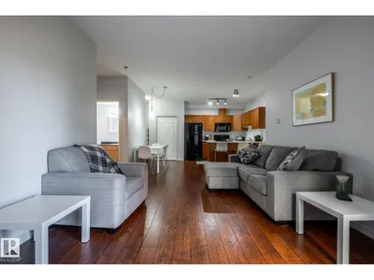
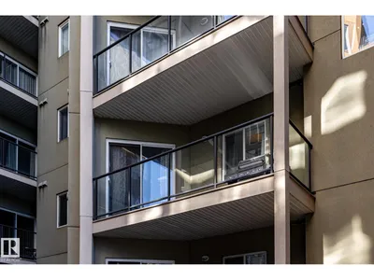
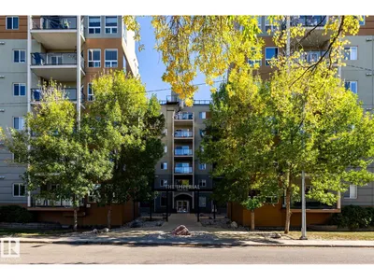
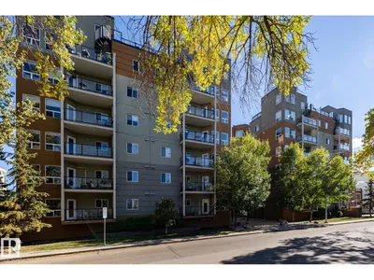
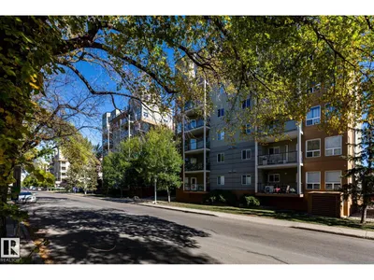
Welcome to The Imperial ! You are just minutes away from the world-class ICE District, Rogers Place, premium dining, vibrant nightlife, and local LRT stations for easy access across the city. Experience contemporary urban living at its finest in this stunning 2-bedroom, 2-bathroom condo located in the vibrant Downtown Edmonton. The kitchen offers a modern design with ginger cabinets, & a gas fireplace in the living room, while the spacious primary suite boasts a large walkthrough closet and it’s own private bathroom. The generous second bedroom is positioned adjacent to the second full bathroom, offering an ideal layout for roommates, guests, or a professional home office. Perfectly tailored for young professionals, university students, or savvy investors, this property offers a blend of design, comfort, and location. Other features include, TITLED UNDERGROUND PARKING, 9 FOOT CEILINGS, IN-FLOOR HEAT SYSTEM, 6’ X 16’ DECK w/Gas hook up. You’re going to love this PET FRIENDLY building. Welcome home !
Details
- Type
- Apartment
- Bedrooms
- 2
- Bathrooms
- 2
- Living area
- 808 sq ft
- Year built
- 2007
- Neighbourhood
- Wîhkwêntôwin
- Heating
- In Floor Heating
- Basement
- None
- Condo fee
- $569 Monthly
Room dimensions
| Room | Level | Size |
|---|---|---|
| Living room | Main level | 3.36 × 6.28 meters |
| Kitchen | Main level | 2.94 × 2.68 meters |
| Primary Bedroom | Main level | 3.15 × 3.85 meters |
| Bedroom 2 | Main level | 3.08 × 3.50 meters |
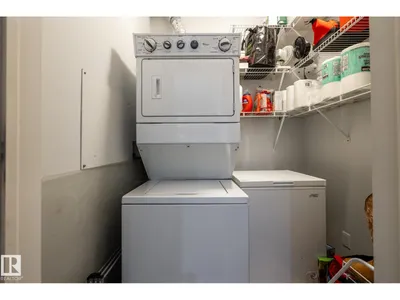
| Laundry room | Main level | 1.52 × 1.79 meters |
School zone
Schools this address is designated for
- Junior high
- Oliver, Westminster, Victoria (Edmonton Public)
- High school
- Victoria (Edmonton Public)
- Catholic
- Holy Child (0.8 km), St. Catherine (1.4 km), St. Joseph (1.1 km)
Public designations from Edmonton Public Schools attendance areas; Catholic schools shown are the nearest, as the Catholic board publishes no boundaries. Confirm with the school before relying on it.
Listing courtesy of Mark Malcolm, REMAX River City. Data provided through the REALTOR.ca DDF® and deemed reliable but not guaranteed. Living area is as reported by the listing brokerage under the Residential Measurement Standard where it applies; verify before relying on it. View on REALTOR.ca.